102 Alwoodley,Williamsburg, VA 23188
Williamsburg, VA 23188

Description
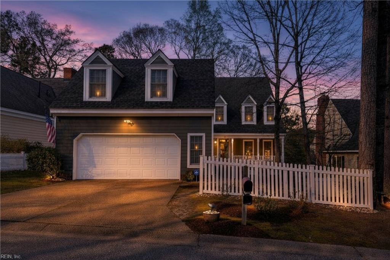
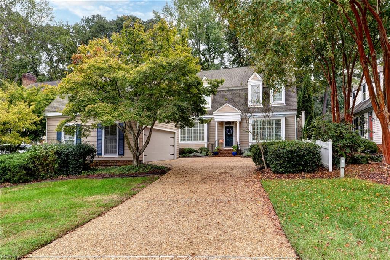
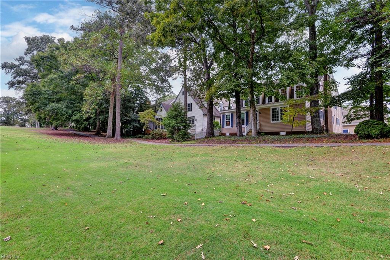
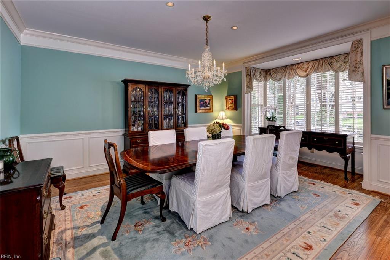
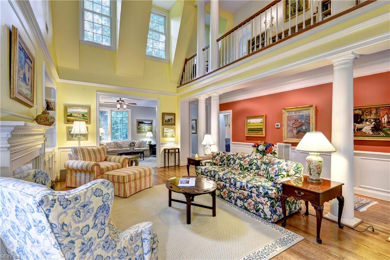
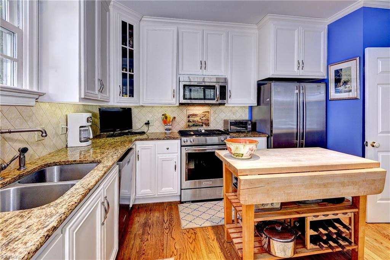
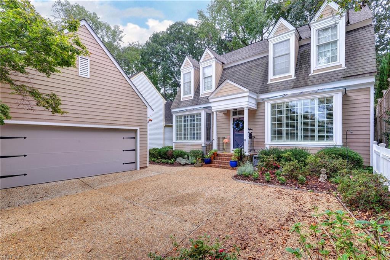
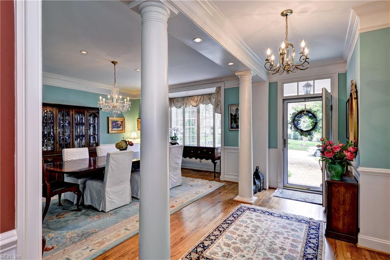
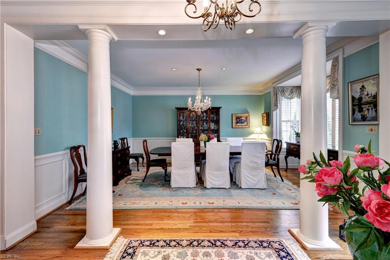
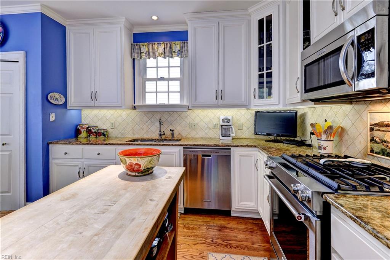
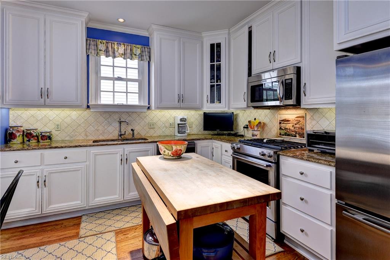
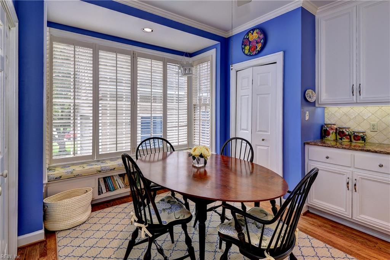
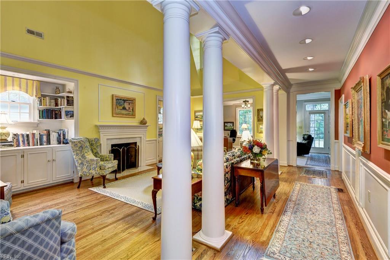
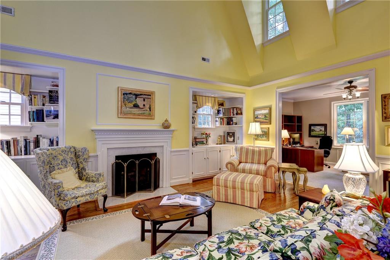
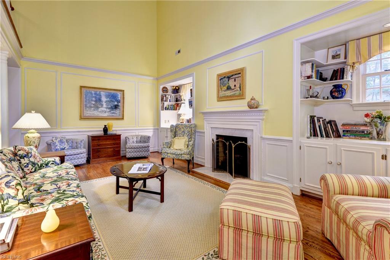
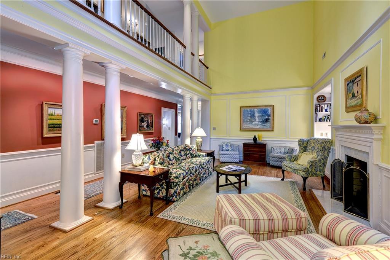
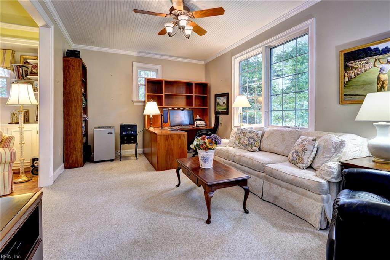
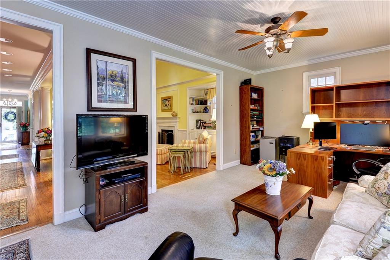
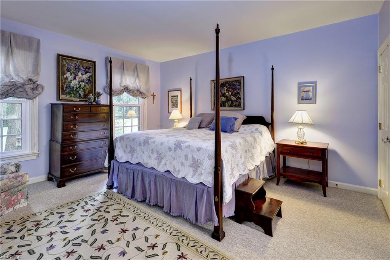
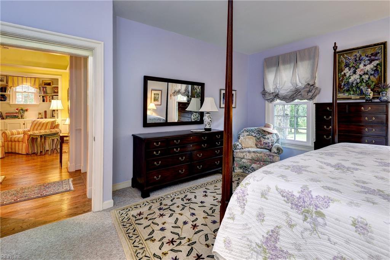
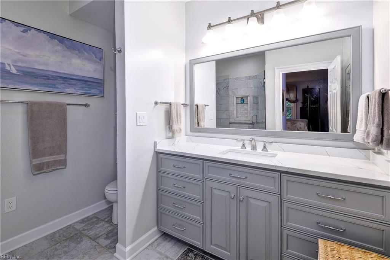
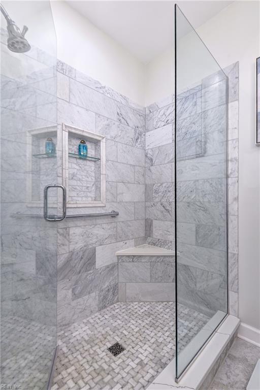
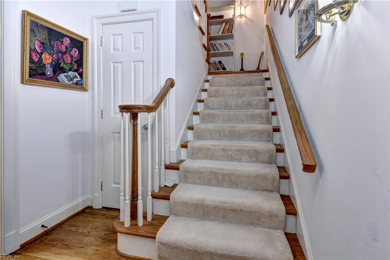
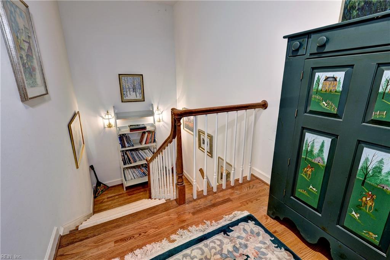
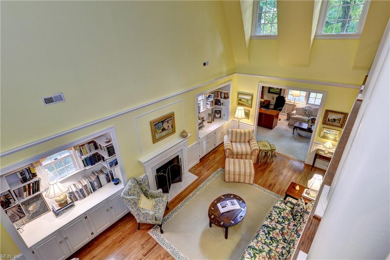
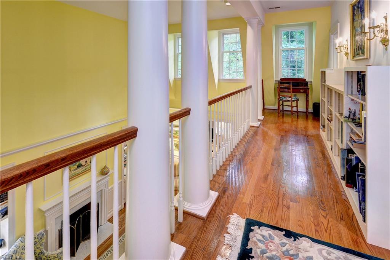
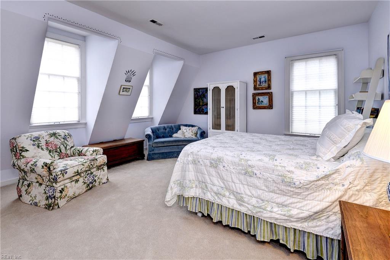
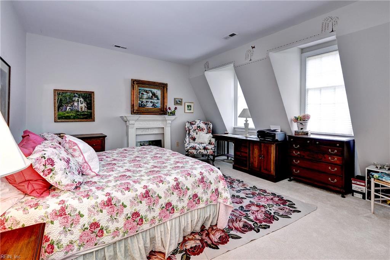
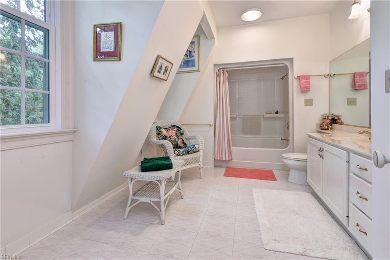
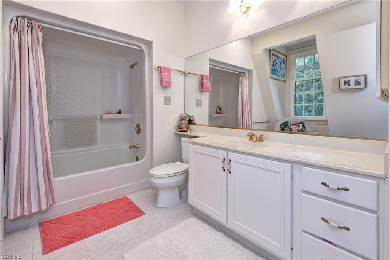
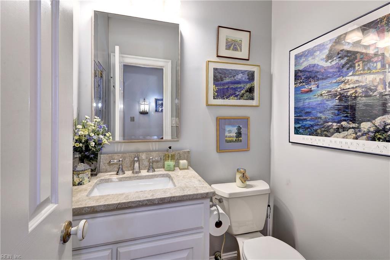
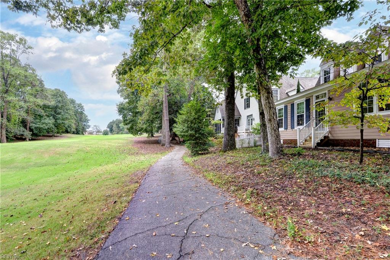
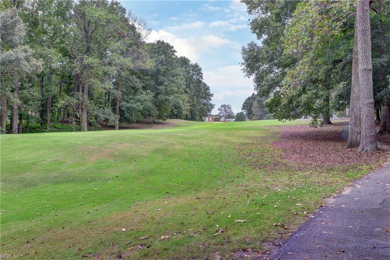
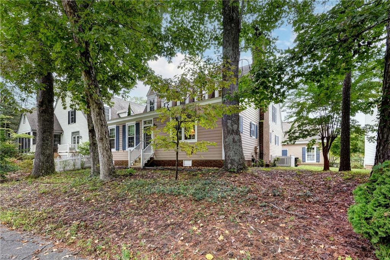
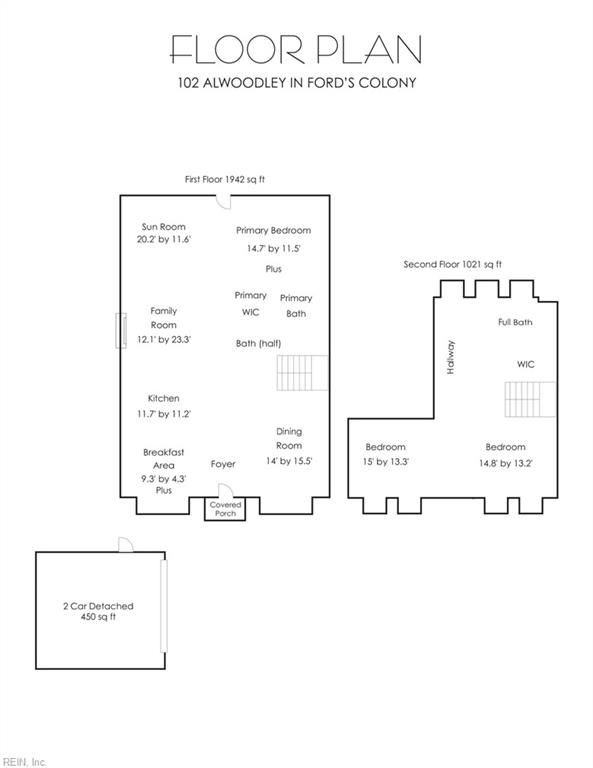
Beautifully positioned on the 9th hole of the Marsh Hawk course in sought-after St. Andrews Village, this fabulous home offers an inviting open floor plan, wonderful natural light and effortless living. The spacious great room features a dramatic cathedral ceiling, hardwood floors, custom built-ins and a fireplace, opening to a bright sunroom or office. The elegant dining room is enhanced by crown molding and wainscoting, while the beautifully appointed kitchen offers granite counters, tile backsplash, full-height cabinetry, stainless appliances and a new KitchenAid gas range. A sunny breakfast area with charming window seat completes the space. The first-floor primary suite is spacious and private with a gorgeous updated bath featuring Carrera marble and basket-weave shower tile. Upstairs are two generously sized guest bedrooms with excellent closets and a tiled full bath. Additional highlights include a storage room with built-in shelving, whole-house water filtration and newer windows in the primary suite and upstairs bath. A beautifully maintained home offering easy, comfortable living in one of Ford's Colony's most desirable neighborhoods.
Details
| MLS # | 10652932 |
|---|---|
| Listing Type | For Sale |
| Style | House |
| HOA Dues | $227 |
| Sub-Type | Resale |
| Status | Active |
| Year | 1988 |
| Days On Site | 27 |
| Listing Provided By | Liz Moore & Associates LLC | Deelyn Robinson |
Features
| Bed(s) | 3 |
|---|---|
| Bath(s) | 2 Total |
| SQ Feet | 2,963 |
| Story(s) | 2 |
| Zoning | R4 |
| Golf Course | Yes |
| Water Front | Not Waterfront |
| Property View | Golf, Wooded |
Interior
| Appliances | Dishwasher, Microwave, Gas Range, Refrigerator |
|---|---|
| Cooling | Heat Pump, Zoned |
| Fireplaces Number | 1 |
| Heating | Heat Pump, Zoned |
| Interior Features | Cathedral Ceiling, Fireplace Gas-natural, Primary Sink-Double, Walk-In Closet, Window Treatments |
| Water Heater Type | Gas |
Exterior
| Equipment | Cable Hookup, Ceiling Fan |
|---|---|
| Exterior Siding | Fiber Cement |
| Fence Yn | 1 |
| Fence Description | Decorative, Picket |
| Garage Yn | 0 |
| Roof | Asphalt Shingle, Composite |
Parking
| Parking | Driveway Spc |
|---|
Utilities
| Sewer Type | City/County |
|---|---|
| Water Type | City/County |
Taxes
| Property | 4353 |
|---|
Area Information
| State | VA |
|---|---|
| County | James City County VA |
| City | Williamsburg |
| Zip Code | 23188 |
| Area | 118 James City Co Middle |
| Community Name | FORDS COLONY |
| School District | Lafayette |
| Elementary School | D.J. Montague Elementary |
| High School | Lafayette |
| Listing VS Median (in FORDS COLONY) | |
Price: $675,000 low | high Med: $759,900 sqft: 2,963 low | high Med: 3,586 $ / sqft: $228 low | high Med: $212 On site: 27 low | high Med: 21 | |
Request a showing
Request a showing

© 2026 REIN Inc. Information Deemed Reliable But Not Guaranteed
Contact
Learn More About This Property

| State | VA |
|---|---|
| County | James City County VA |
| City | Williamsburg |
| Zip Code | 23188 |
| Area | 118 James City Co Middle |
| Community Name | FORDS COLONY |
| School District | Lafayette |
| Elementary School | D.J. Montague Elementary |
| High School | Lafayette |
| Listing VS Median (in FORDS COLONY) | |
Price: $675,000 low | high Med: $759,900 sqft: 2,963 low | high Med: 3,586 $ / sqft: $228 low | high Med: $212 On site: 27 low | high Med: 21 | |