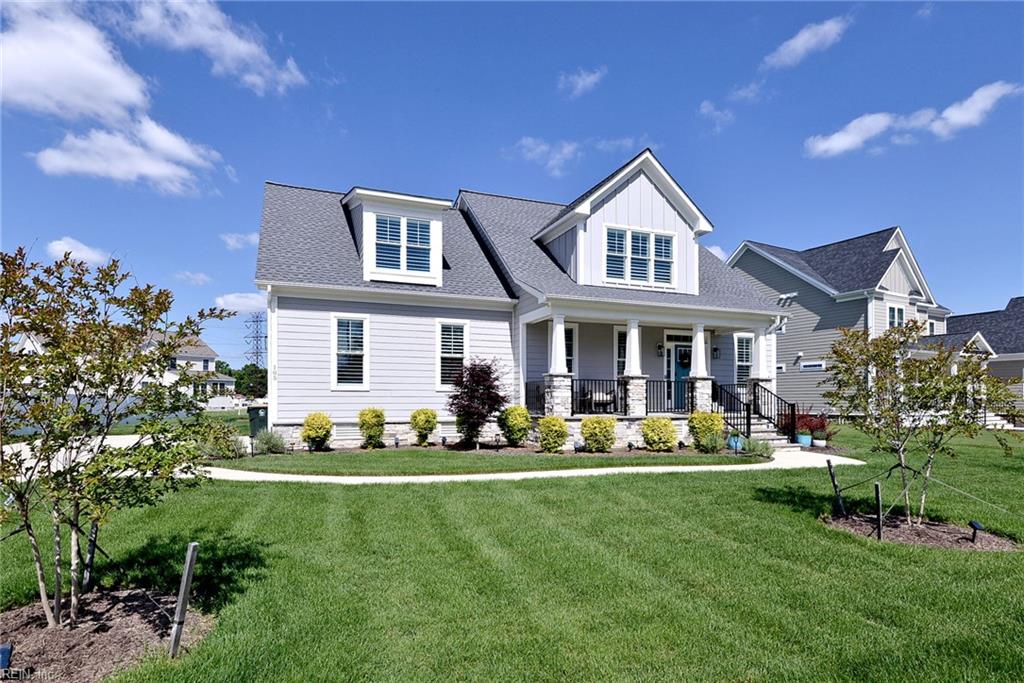
105 Goffigans Trace,Yorktown, VA 23693
Yorktown, VA 23693

Description
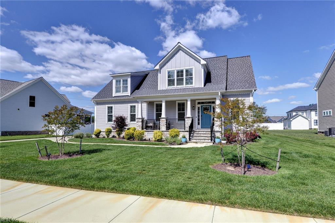
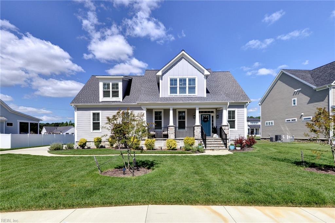
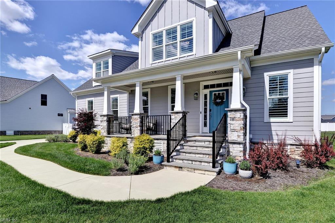
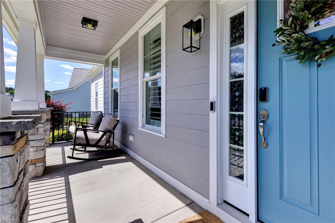
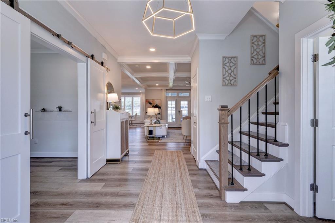
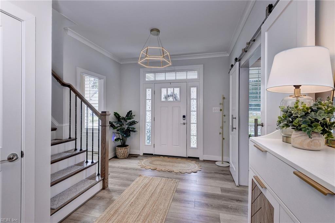
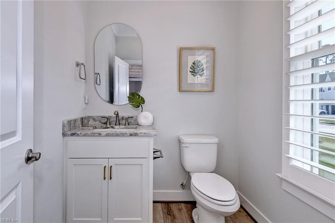
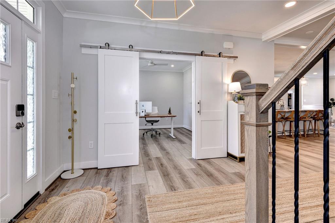
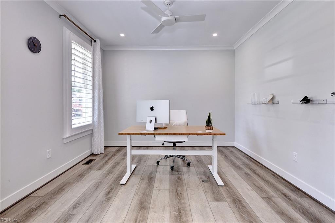
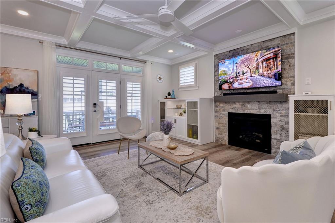
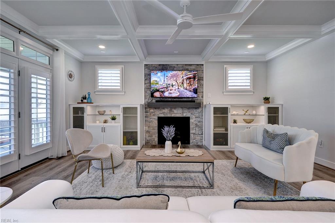
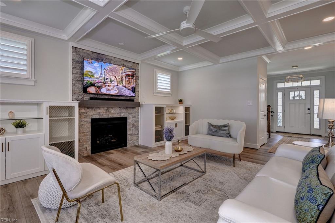
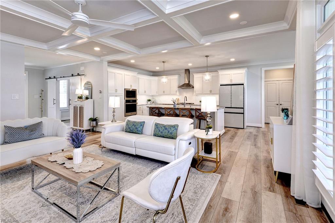
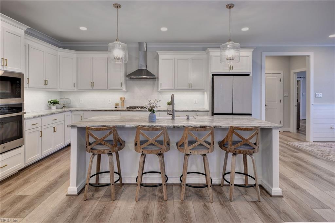
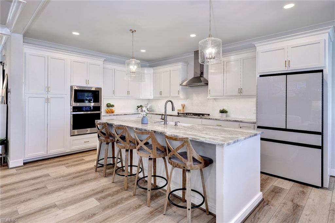
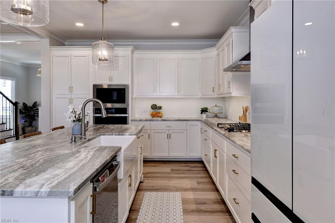
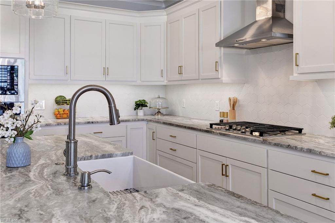
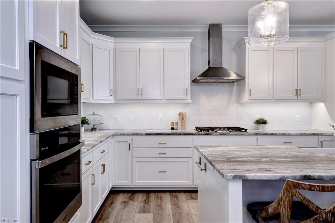
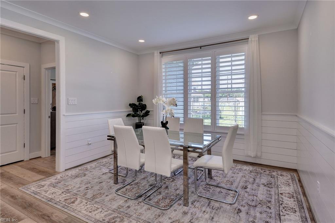
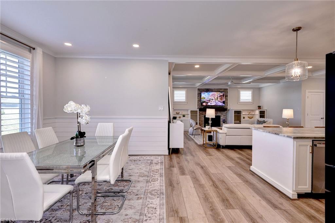
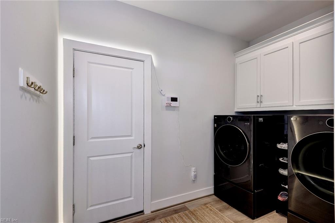
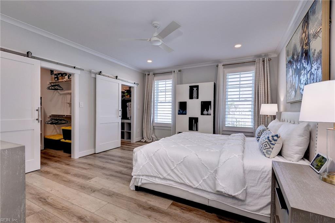
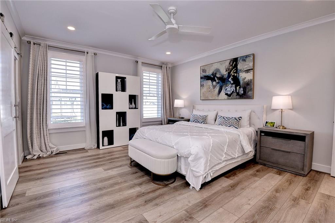
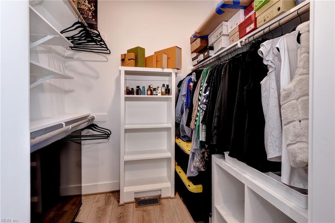
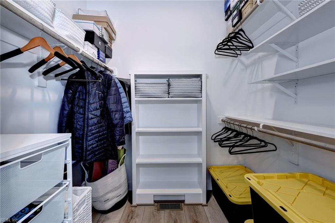
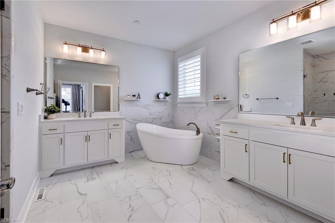
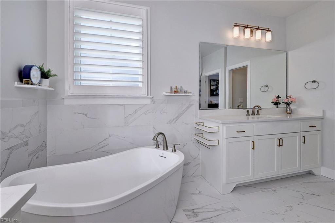
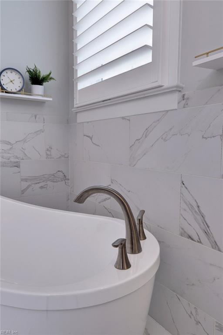
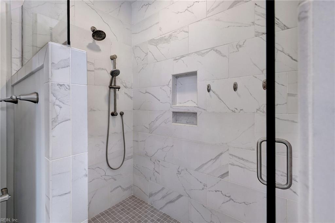
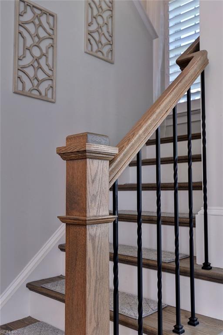
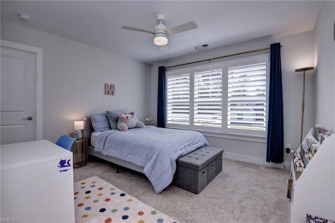
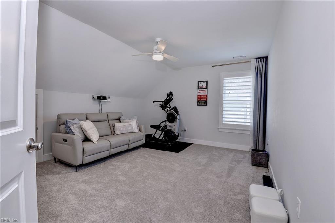
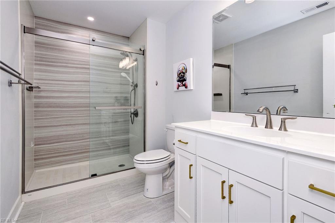
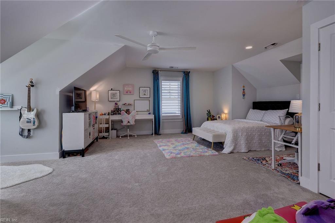
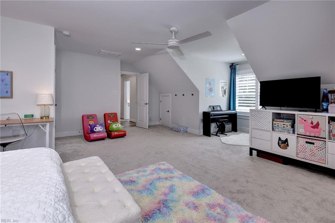
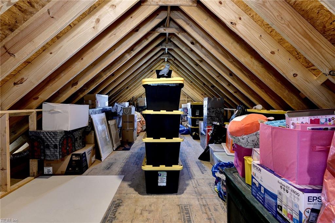
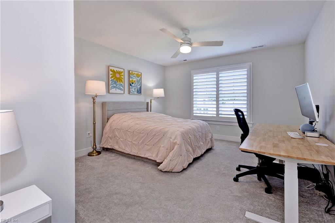
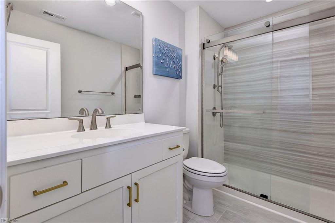
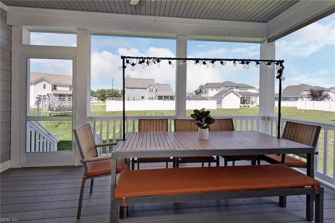
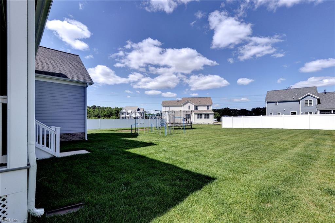
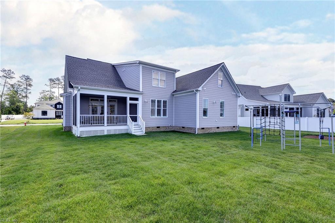
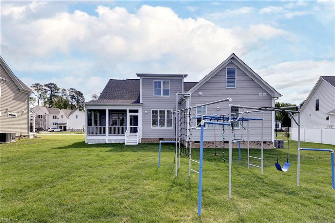
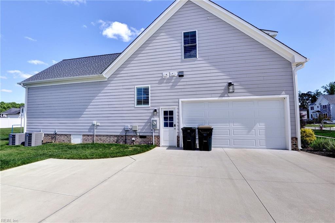
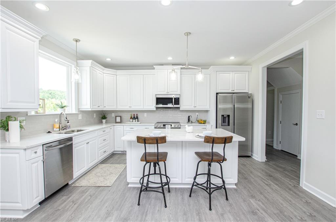
Why build when you could buy basically brand new? This gorgeous Craftsman-style home blends charm, character, and elevated finishes throughout. The main level features upgraded luxury vinyl plank flooring, custom built-ins, a stunning living room with coffered ceilings, and a chef's kitchen with leathered granite countertops, large island, and stainless steel appliances. The first-floor primary suite offers dual closets and a spa-like bath featuring a soaking tub and oversized shower. A main-level laundry room, powder room, two-car garage, and lovely screened porch add effortless everyday function. Upstairs, two additional bedrooms share another full bath, and a third upstairs bedroom features its own en-suite bath! Both upstairs bathrooms were upgraded with top of the line finishes. The second floor is completed by a large bonus room and incredible attic storage. This home delivers the beauty of new construction with the ease of move-in-ready living.
Details
| MLS # | 10649819 |
|---|---|
| Listing Type | For Sale |
| Style | House |
| HOA Dues | $55 |
| Sub-Type | Resale |
| Status | Active |
| Year | 2024 |
| Days On Site | 19 |
| Listing Provided By | BHHS RW Towne Realty | Olyvia Salyer |
Features
| Bed(s) | 4 |
|---|---|
| Bath(s) | 3 Total |
| SQ Feet | 3,124 |
| Garage | 2 |
| Story(s) | 2 |
| Zoning | R20 |
| Acreage | 0.36 |
| Water Front | Not Waterfront |
Interior
| Accessibility | Level Flooring, Main Floor Laundry |
|---|---|
| Appliances | Dishwasher, Disposal, Dryer, Dryer Hookup, Microwave, Gas Range, Refrigerator, Washer, Washer Hookup |
| Cooling | Central Air |
| Fireplaces Number | 1 |
| Heating | Forced Hot Air, Heat Pump |
| Interior Features | Fireplace Gas-natural, Primary Sink-Double, Walk-In Attic, Walk-In Closet, Window Treatments |
| Water Heater Type | Gas |
Exterior
| Equipment | Cable Hookup, Ceiling Fan, Gar Door Opener, Security Sys |
|---|---|
| Exterior Siding | Fiber Cement |
| Fence Yn | 0 |
| Fence Description | None |
| Garage Yn | 1 |
| Roof | Asphalt Shingle |
Location
| Neighborhood Name | SMITH FARM ESTATES |
|---|
Parking
| Parking | Garage Att 2 Car, Driveway Spc, Street |
|---|
Utilities
| Energy Efficiency | Water Heater-Tankless |
|---|---|
| Sewer Type | City/County |
| Water Type | City/County |
Taxes
| Property | 7458 |
|---|
Area Information
| State | VA |
|---|---|
| County | York County VA |
| City | Yorktown |
| Zip Code | 23693 |
| Area | 112 York County South |
| Community Name | ALL OTHERS AREA 112 |
| School District | Tabb |
| Elementary School | Mount Vernon Elementary |
| High School | Tabb |
| Listing VS Median (in ALL OTHERS AREA 112) | |
Price: $999,900 low | high Med: $449,950 sqft: 3,124 low | high Med: 1,978 $ / sqft: $320 low | high Med: $228 On site: 19 low | high Med: 19 | |
Request a showing
Request a showing

© 2026 REIN Inc. Information Deemed Reliable But Not Guaranteed
Contact
Learn More About This Property

| State | VA |
|---|---|
| County | York County VA |
| City | Yorktown |
| Zip Code | 23693 |
| Area | 112 York County South |
| Community Name | ALL OTHERS AREA 112 |
| School District | Tabb |
| Elementary School | Mount Vernon Elementary |
| High School | Tabb |
| Listing VS Median (in ALL OTHERS AREA 112) | |
Price: $999,900 low | high Med: $449,950 sqft: 3,124 low | high Med: 1,978 $ / sqft: $320 low | high Med: $228 On site: 19 low | high Med: 19 | |
 | $1,210,000413 Octavia DrYorktown, VA 23693 |