1242 N Inlynnview Rd,Virginia Beach, VA 23454
Virginia Beach, VA 23454

Description
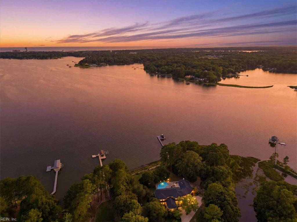
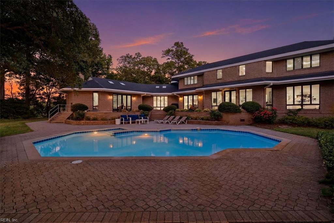
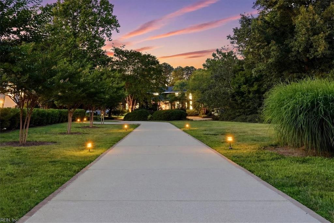
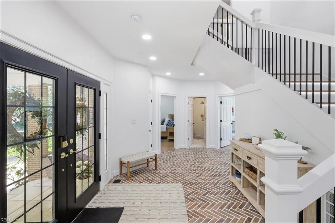
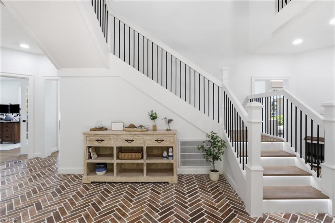
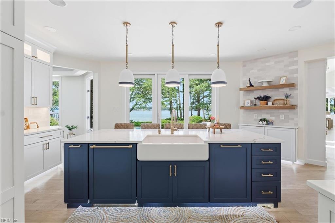
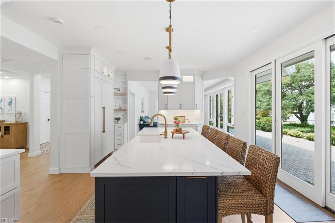
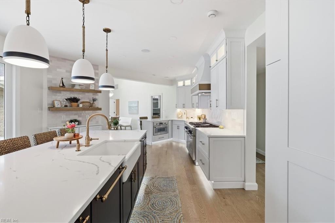
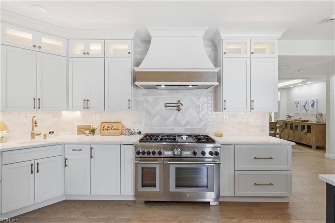
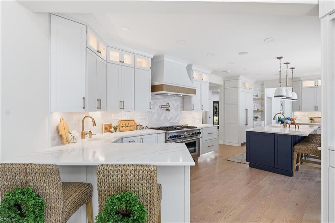
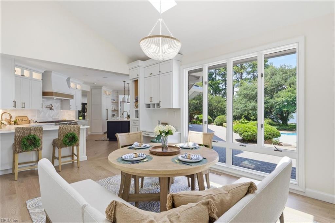
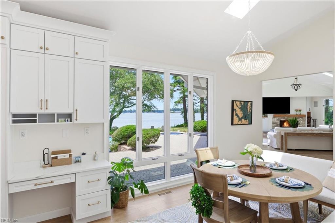
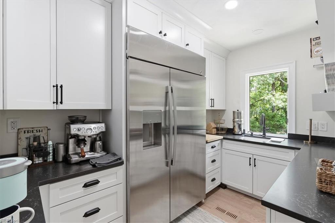
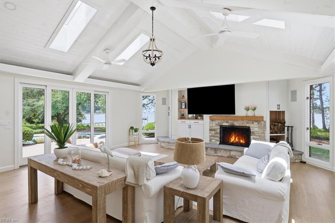
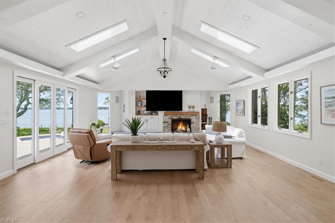
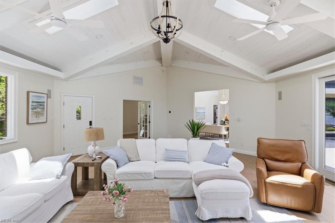
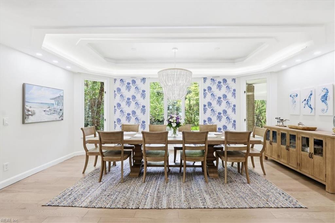
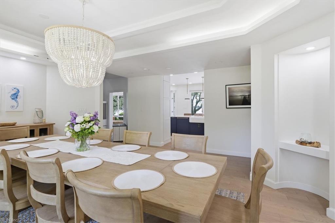
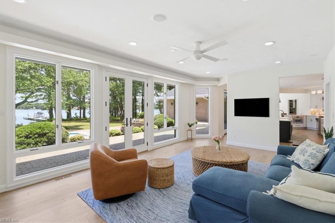
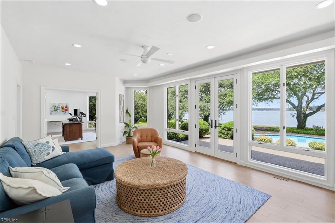
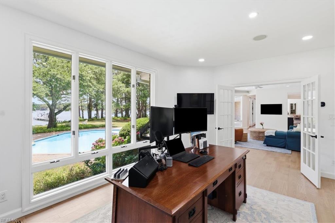
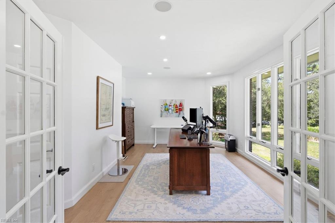
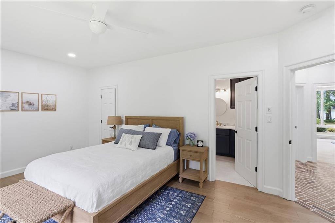
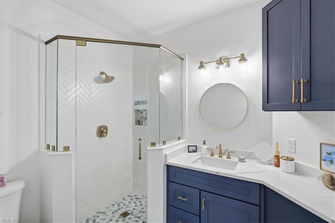
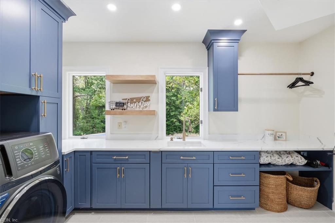
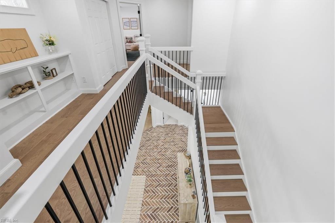
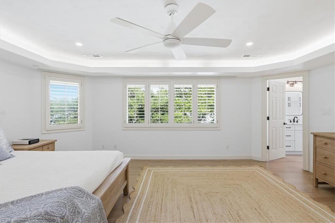
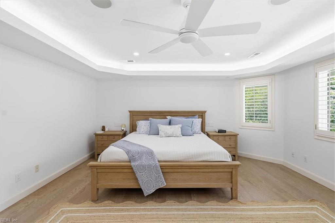
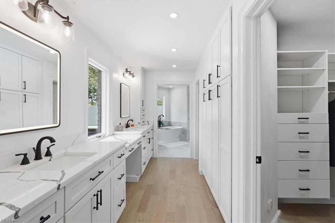
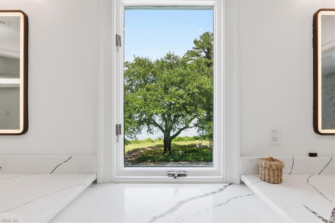
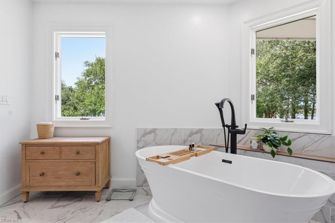
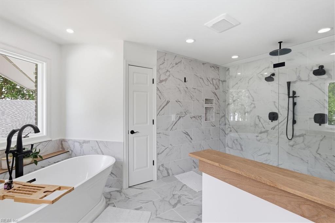
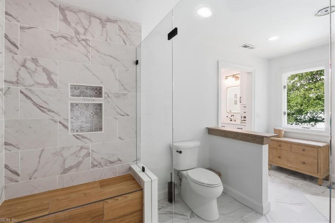
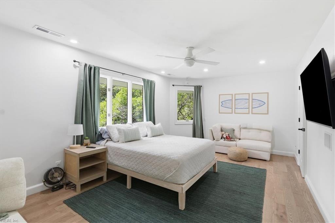
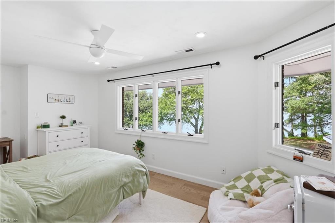
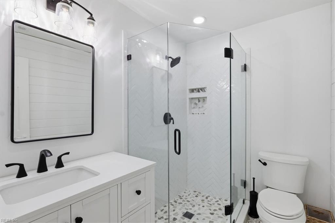
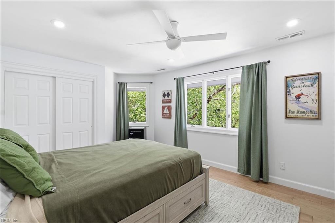
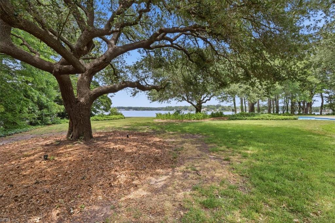
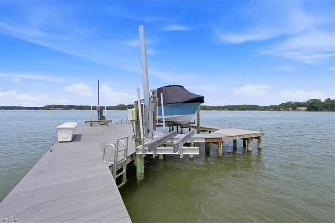
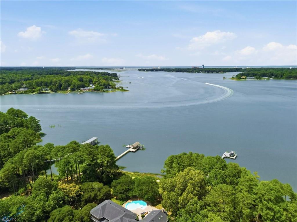
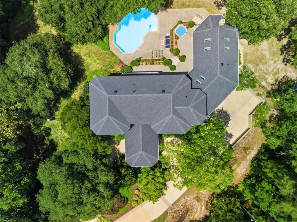
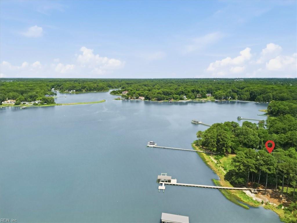
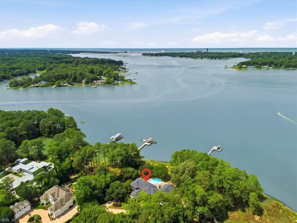
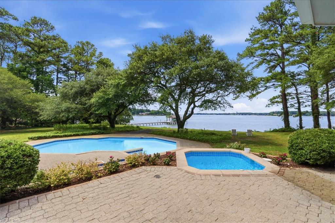
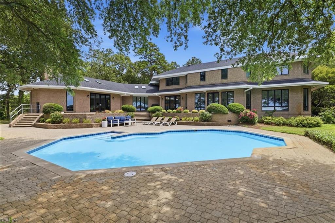
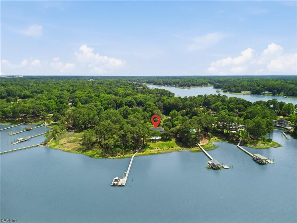
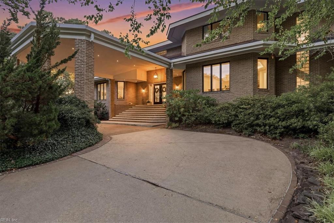
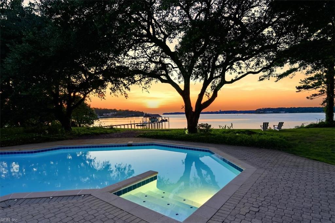
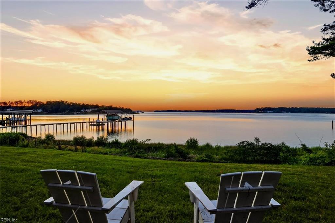
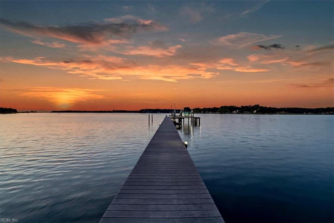
WATERFRONT LUXURY REDEFINED! Set on 3+ private, meticulously maintained acres, this property offers breathtaking, unobstructed views across to the Lesner Bridge. Positioned well behind neighboring homes, the property enjoys a rare sense of privacy, open space, and exclusivity seldom found on the waterfront. Completely transformed through extensive redesign, the home blends timeless elegance with modern luxury. Soaring ceilings, vast water views, a chef's kitchen with Thermador appliances, a butler's pantry with sink and commercial refrigerator, and a spectacular great room with an 85-inch retractable TV and surround sound create an exceptional living and entertaining experience. The primary suite offers a spa-inspired retreat. Outside, enjoy expansive patios, a sprawling lawn to the water's edge, the longest dock on the point, deep-water access at low tide, a 10,000-lb boat lift, dual jet ski lifts, 240V dock power, and a certified, fortified roof. A truly rare waterfront estate!
Details
| MLS # | 10640960 |
|---|---|
| Listing Type | For Sale |
| Style | House |
| Sub-Type | Resale |
| Status | Active |
| Year | 1996 |
| Days On Site | 25 |
| Listing Provided By | Howard Hanna Real Estate Svcs. | Heather Sterling |
Features
| Bed(s) | 5 |
|---|---|
| Bath(s) | 4 Total |
| SQ Feet | 6,300 |
| Garage | 2 |
| Pool | Yes |
| Story(s) | 2 |
| Zoning | R40 |
| Acreage | 3.16 |
| Water Front | Boat Lift, Deep Water, River |
| Property View | Bay, River |
Interior
| Appliances | Dishwasher, Disposal, Dryer, Microwave, Gas Range, Refrigerator, Washer |
|---|---|
| Cooling | Central Air |
| Fireplaces Number | 1 |
| Heating | Nat Gas, Programmable Thermostat |
| Interior Features | Cathedral Ceiling, Cedar Closet, Dual Entry Bath (Br & Hall), Fireplace Wood, Primary Sink-Double, Pull Down Attic Stairs, Scuttle Access, Walk-In Closet |
| Water Heater Type | Gas |
Exterior
| Additional Structures | Storage Shed |
|---|---|
| Equipment | Attic Fan, Ceiling Fan, Central Vac, Gar Door Opener, Generator Hookup, Hot Tub |
| Exterior Siding | Brick |
| Fence Yn | 1 |
| Fence Description | Partial |
| Garage Yn | 1 |
| Roof | Asphalt Shingle |
Parking
| Parking | Garage Att 2 Car, Covered, Multi Car, Driveway Spc |
|---|
Utilities
| Sewer Type | City/County |
|---|---|
| Water Type | City/County |
Taxes
| Property | 23701 |
|---|
Area Information
| State | VA |
|---|---|
| County | Virginia Beach VA |
| City | Virginia Beach |
| Zip Code | 23454 |
| Area | 43 Northeast Virginia Beach |
| Community Name | TRANT BERKSHIRE |
| School District | Frank W. Cox |
| Elementary School | Trantwood Elementary |
| High School | Frank W. Cox |
| Listing VS Median (in TRANT BERKSHIRE) | |
Price: $5,800,000 low | high Med: $2,550,000 sqft: 6,300 low | high Med: 4,475 $ / sqft: $921 low | high Med: $521 On site: 25 low | high Med: 6.5 | |
Request a showing
Request a showing

© 2026 REIN Inc. Information Deemed Reliable But Not Guaranteed
Contact
Learn More About This Property

| State | VA |
|---|---|
| County | Virginia Beach VA |
| City | Virginia Beach |
| Zip Code | 23454 |
| Area | 43 Northeast Virginia Beach |
| Community Name | TRANT BERKSHIRE |
| School District | Frank W. Cox |
| Elementary School | Trantwood Elementary |
| High School | Frank W. Cox |
| Listing VS Median (in TRANT BERKSHIRE) | |
Price: $5,800,000 low | high Med: $2,550,000 sqft: 6,300 low | high Med: 4,475 $ / sqft: $921 low | high Med: $521 On site: 25 low | high Med: 6.5 | |