
Description
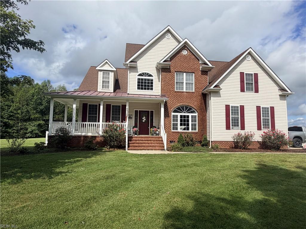
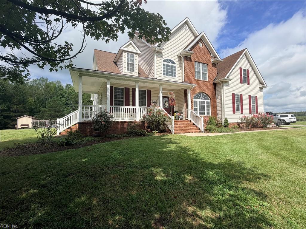
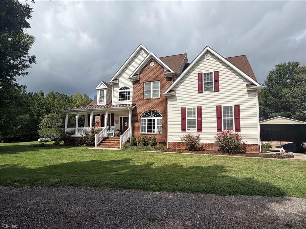
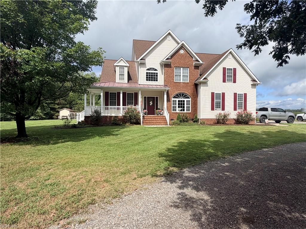
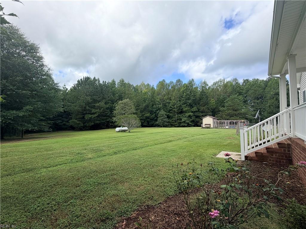
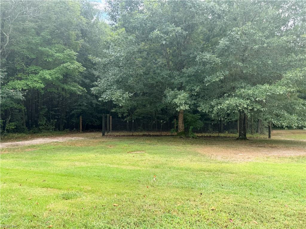
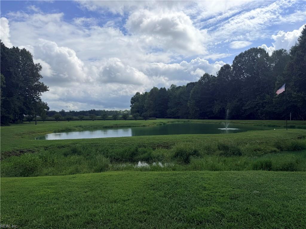
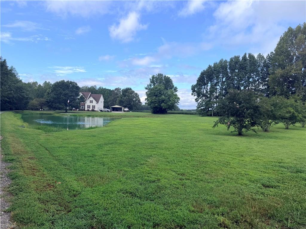
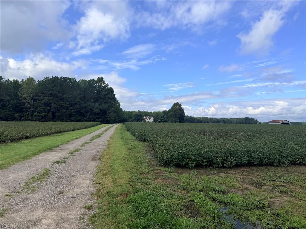
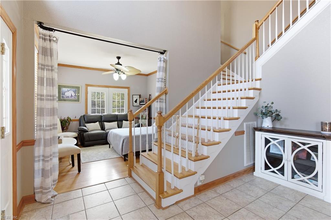
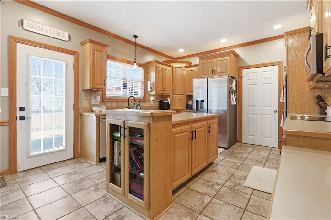
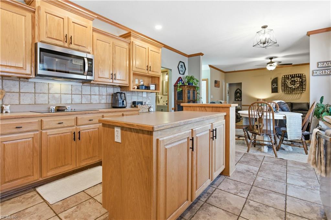
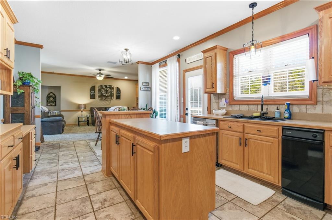
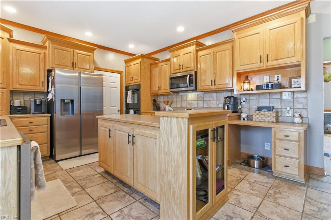
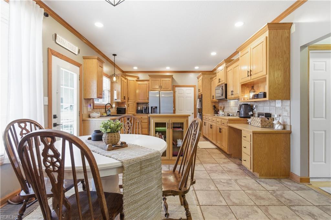
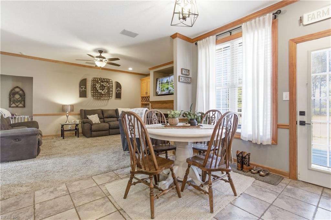
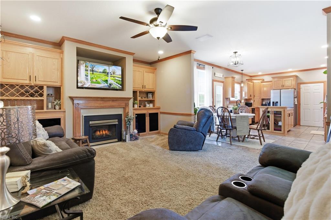
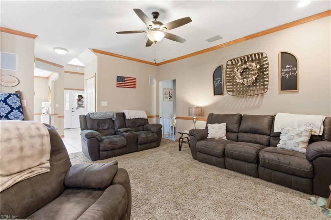
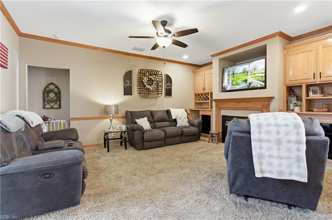
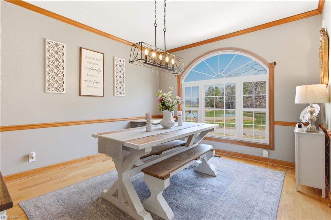
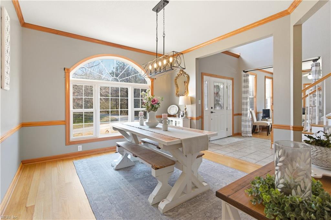
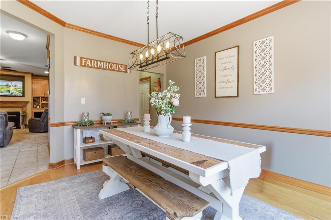
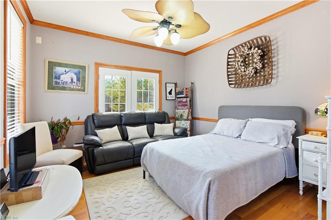
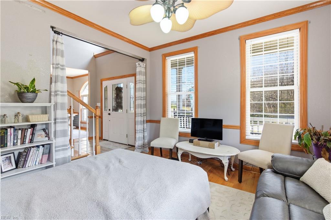
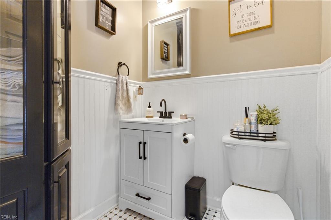
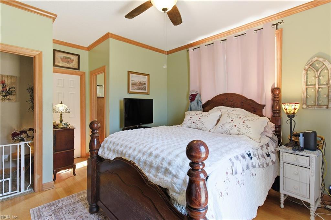
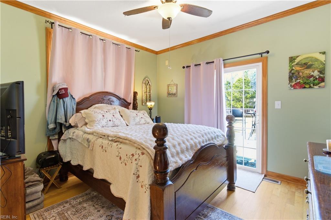
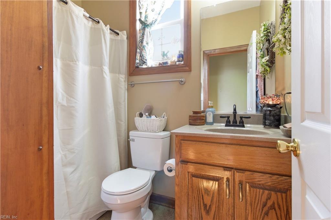
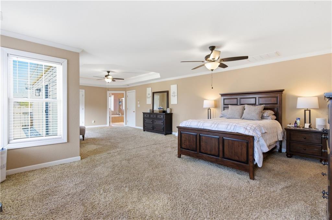
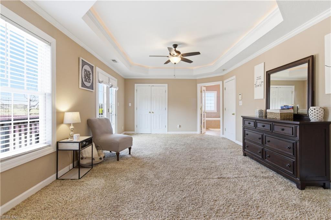
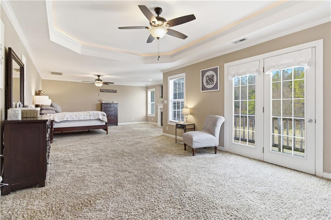
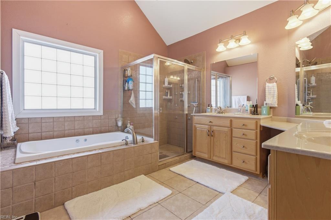
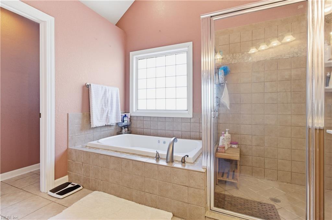
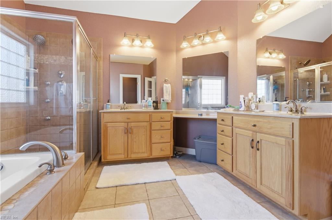
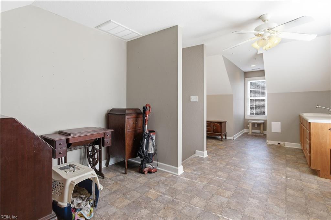
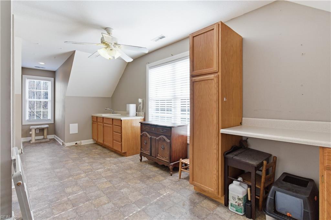
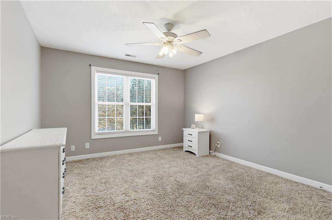
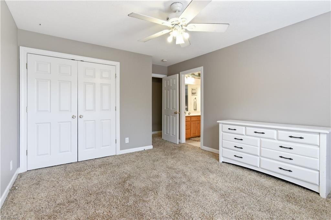
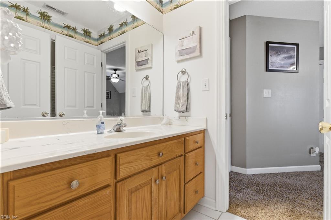
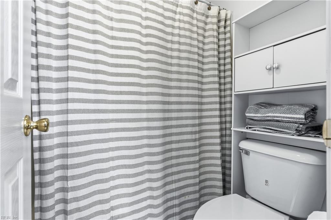
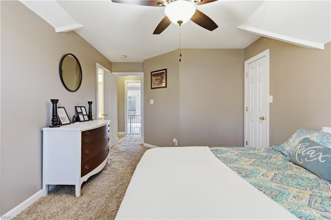
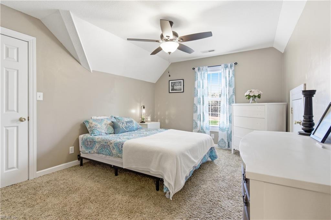
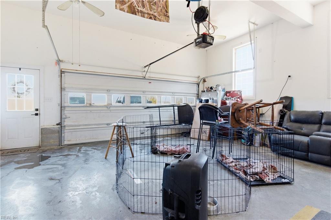
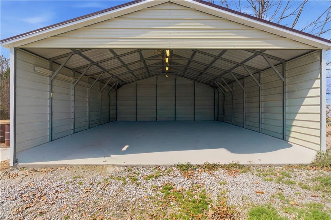
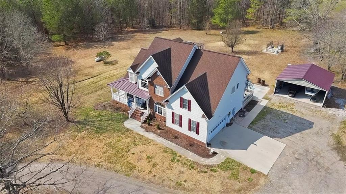
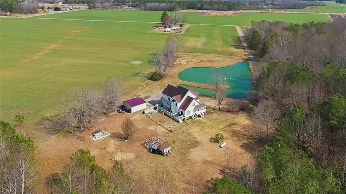
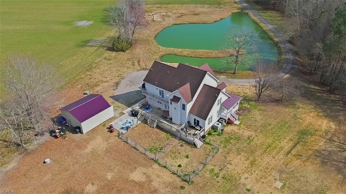
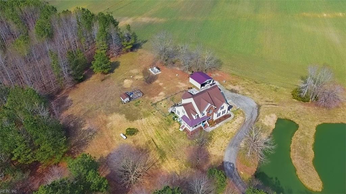
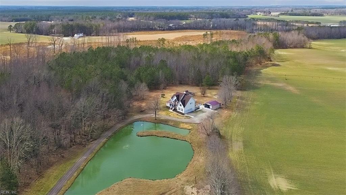
This serene countryside retreat will likely check all of the boxes. This home offers room to grow w/ 4 beds, offering a primary on the 1st and 2nd floor. The 2nd floor primary is sized around 540 sq ft w/ a fireplace, balcony off the back, large walk in closet w/ a laundry shoot, bath w/ a double vanity, jetted tub, and tiled shower. The second floor offers a flex room that would make a great office, play room, hang out, or another bedroom if a 5th is needed. The 1st floor has an open living/kitchen concept with a separate dining area and 2nd living room. The primary bed located on the 1st floor is set up as an in-law suite with its own separate entrance. This property is secluded with a farmable field, stocked fish pond, multiple fenced areas for the animals, large outside decks, relaxing front covered porch, patio area on the back, concrete pad for dogs pens, and a new detached metal building. This property has it all and is a must see!!
Details
| MLS # | 10653409 |
|---|---|
| Listing Type | For Sale |
| Style | House |
| Sub-Type | Resale |
| Status | Active |
| Year | 2005 |
| Days On Site | 17 |
| Listing Provided By | 1st Class Real Estate Riverside | Shea Johnson |
Features
| Bed(s) | 4 |
|---|---|
| Bath(s) | 3 Total |
| SQ Feet | 2,964 |
| Garage | 2 |
| Car Port | Yes |
| Story(s) | 2 |
| Zoning | A-1 |
| Acreage | 8.02 |
| Water Front | Pond |
| Property View | Wooded |
Interior
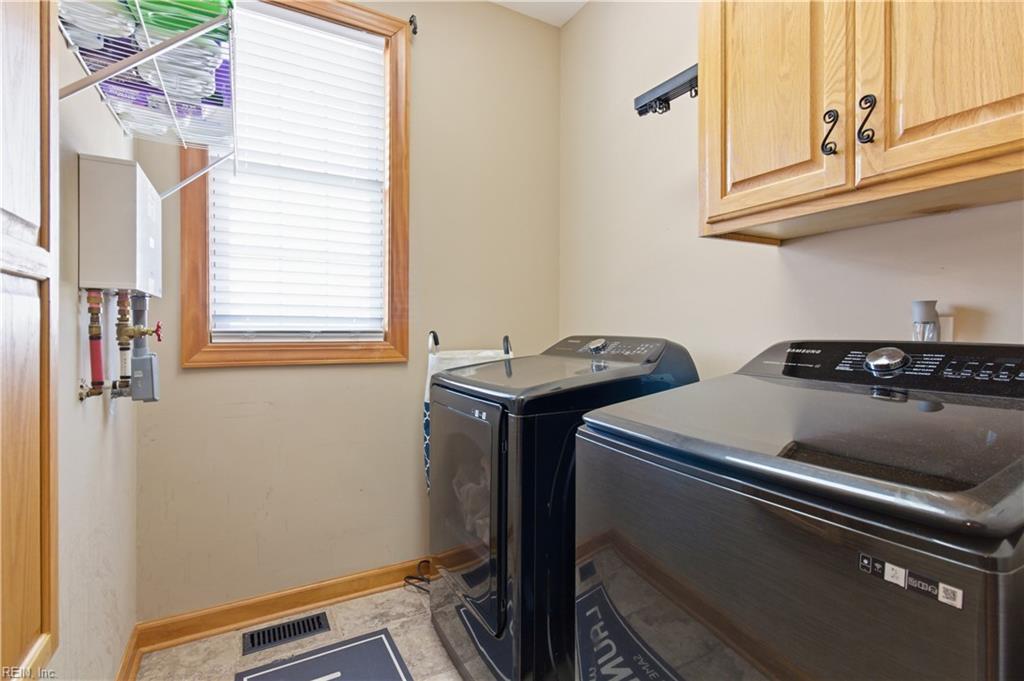
| Appliances | Dishwasher, Dryer, Dryer Hookup, Microwave, Gas Range, Refrigerator, Trash Compactor, Washer, Washer Hookup |
|---|---|
| Cooling | Central Air, Zoned |
| Fireplaces Number | 2 |
| Heating | Heat Pump, Propane Gas, Zoned |
| Interior Features | Cathedral Ceiling, Dual Entry Bath (Br & Br), Fireplace Gas-propane, Primary BR FP, Primary Sink-Double, Pull Down Attic Stairs, Scuttle Access, Walk-In Closet |
| Water Heater Type | Electric |
Exterior
| Additional Structures | Other |
|---|---|
| Equipment | Cable Hookup, Ceiling Fan, Jetted Tub, Security Sys |
| Exterior Siding | Brick, Vinyl |
| Fence Yn | 1 |
| Fence Description | Back Fenced, Other, Wire |
| Garage Yn | 1 |
| Roof | Asphalt Shingle |
Parking
| Parking | Garage Att 2 Car, Carport, Multi Car, Off Street |
|---|
Utilities
| Energy Efficiency | Storm Doors, Water Heater-Tankless |
|---|---|
| Sewer Type | Septic |
| Water Type | Well |
Taxes
| Property | 3550 |
|---|
Area Information
| State | VA |
|---|---|
| County | Southampton County VA |
| City | Ivor |
| Zip Code | 23866 |
| Area | 68 Southampton North |
| Community Name | ALL OTHERS AREA 68 |
| School District | Southampton |
| Elementary School | Nottoway Elementary |
| High School | Southampton |
| Listing VS Median (in ALL OTHERS AREA 68) | |
Price: $695,000 low | high Med: $284,900 sqft: 2,964 low | high Med: 2,291 $ / sqft: $234 low | high Med: $124 On site: 17 low | high Med: 17 | |
Request a showing
Request a showing

© 2026 REIN Inc. Information Deemed Reliable But Not Guaranteed
Contact
Learn More About This Property

| State | VA |
|---|---|
| County | Southampton County VA |
| City | Ivor |
| Zip Code | 23866 |
| Area | 68 Southampton North |
| Community Name | ALL OTHERS AREA 68 |
| School District | Southampton |
| Elementary School | Nottoway Elementary |
| High School | Southampton |
| Listing VS Median (in ALL OTHERS AREA 68) | |
Price: $695,000 low | high Med: $284,900 sqft: 2,964 low | high Med: 2,291 $ / sqft: $234 low | high Med: $124 On site: 17 low | high Med: 17 | |