
Description
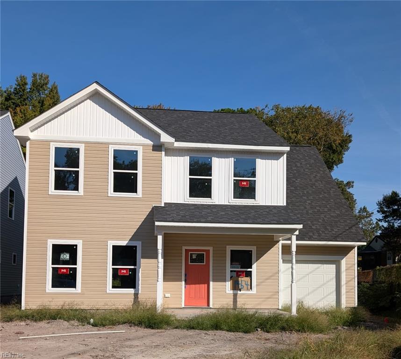
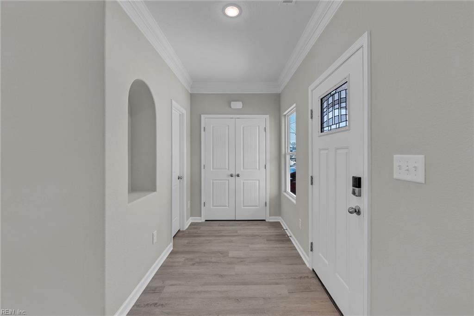
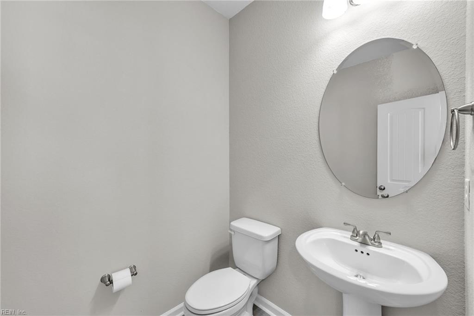
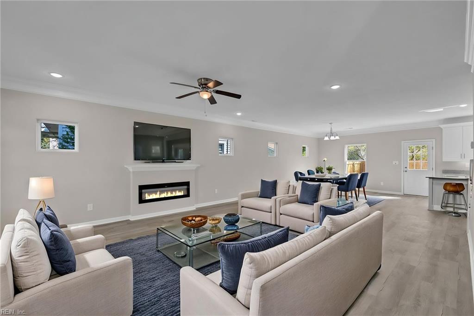
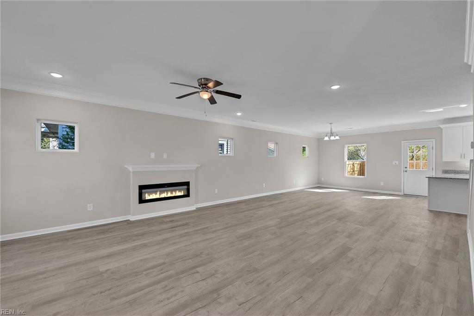
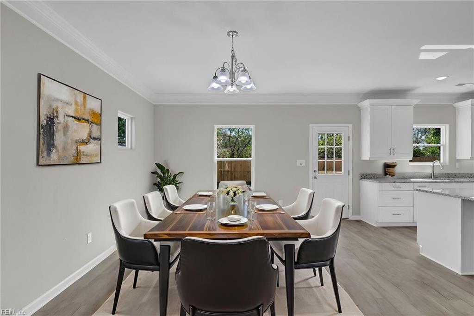
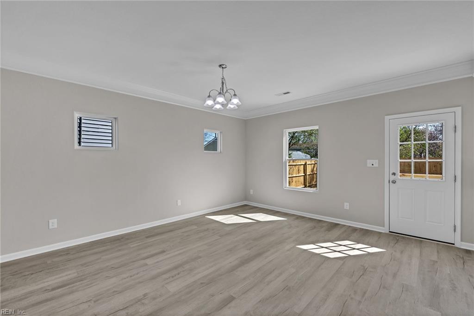
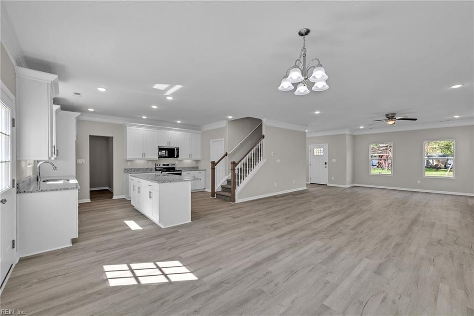
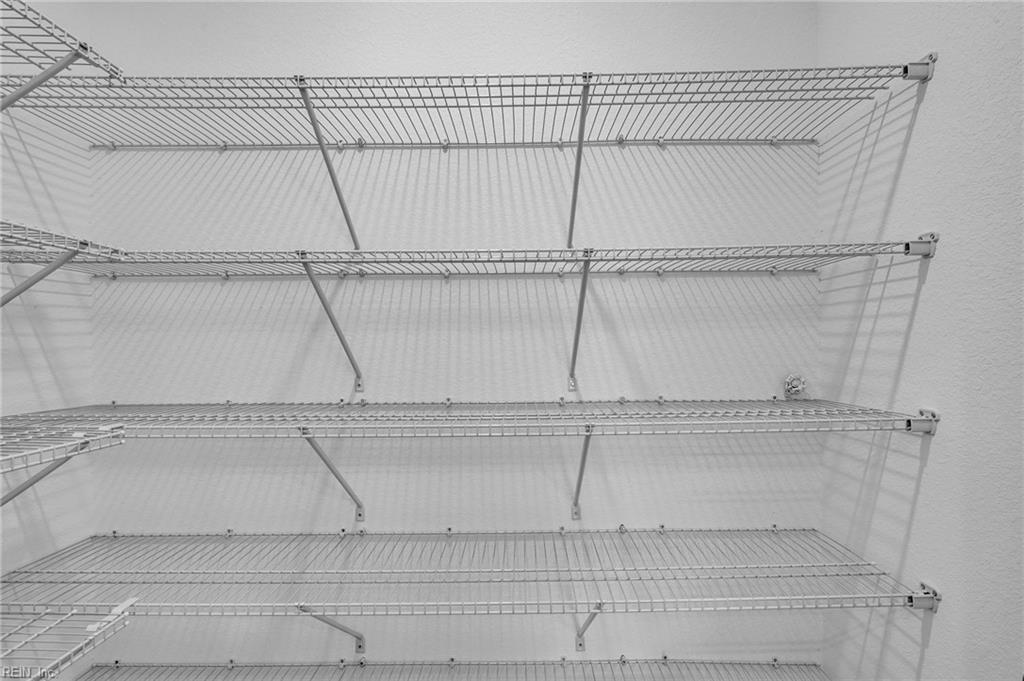
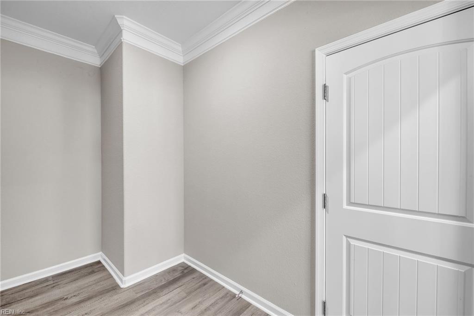
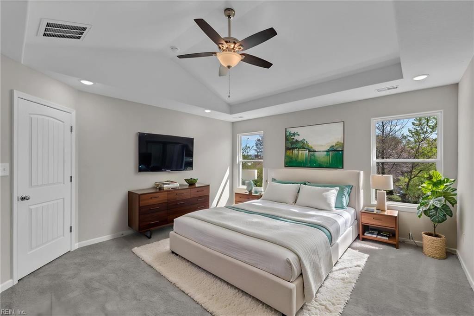
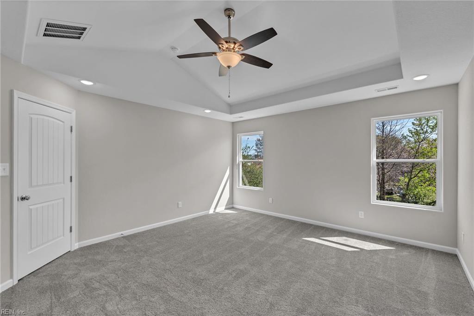
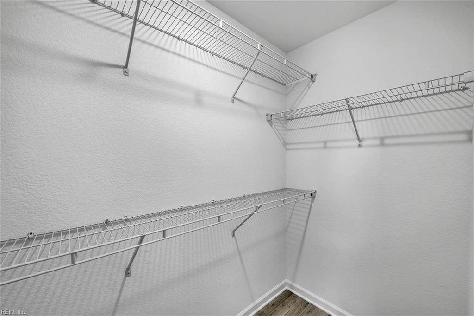
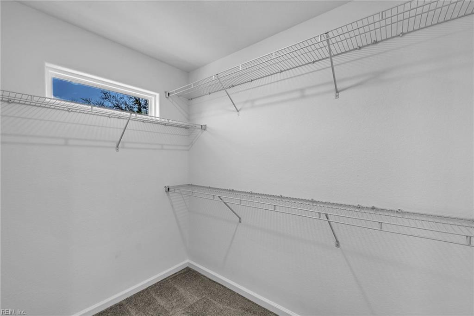
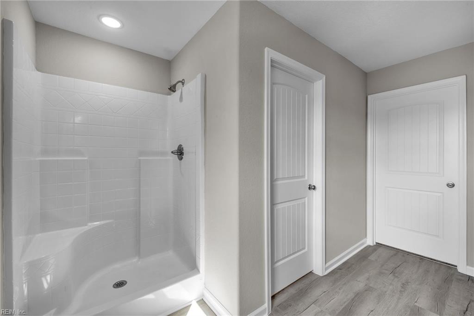
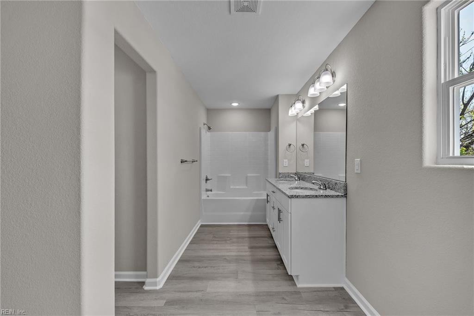
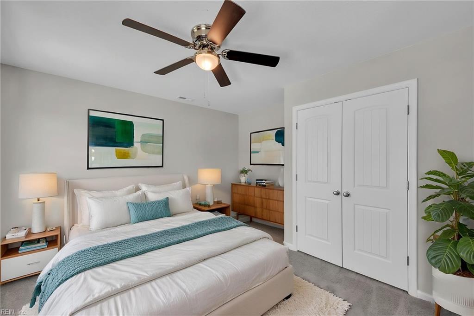
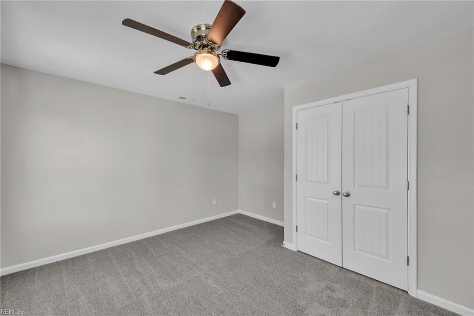
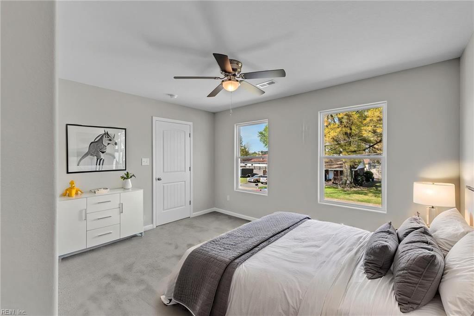
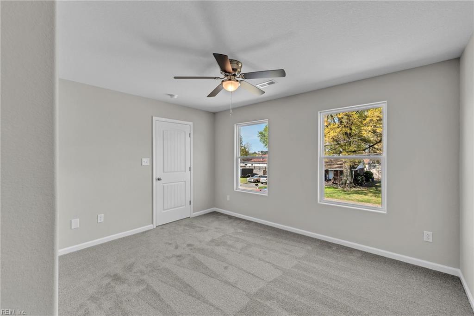
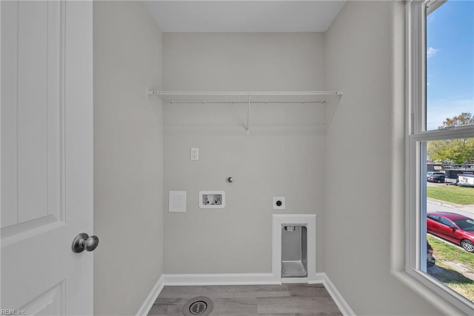
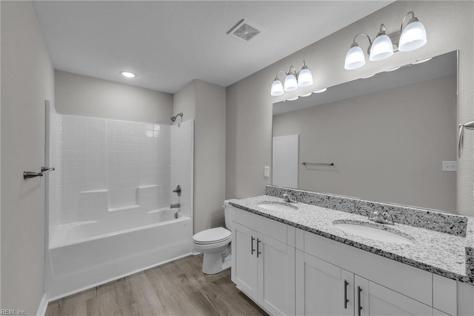
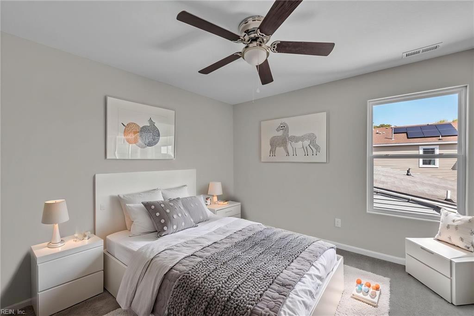
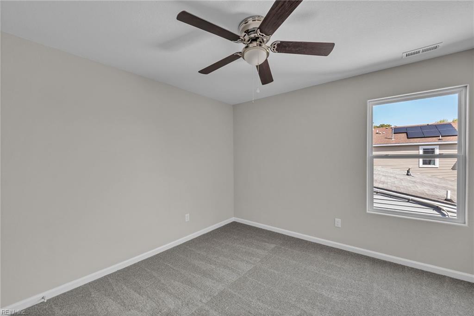
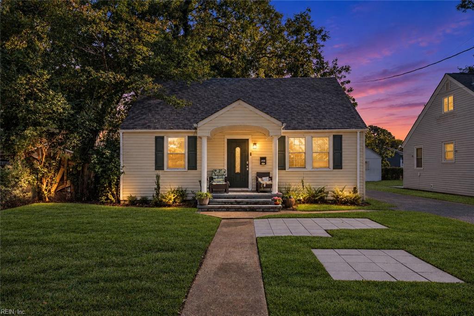
New construction- Closing cost assistance negotiable with use of Builders preferred Settlement Agent. This 4-bedroom, 2.5-bath home is conveniently located just minutes from 64 and easy access to Navy Base Norfolk and Little Creek. The open floor plan features a spacious kitchen with stainless steel stove, microwave, dishwasher, soft-close cabinetry, large island with Granite Top, and an oversized walk-in pantry. The primary suite offers a double bowl vanity with Granite top and two walk-in closets, while three additional bedrooms provide ample space plus a full bathroom upstairs with a double bowl vanity and granite counter tops. Second Floor Laundry Room. A versatile mudroom adds extra storage. Exterior highlights include a fenced backyard, single-car garage with opener, two-car driveway, and generator plug. Located on a Cul-de-sac with 2 other New Construction Homes. Opportunities like this are limited! Schedule your private showing today. Some pictures are virtually staged.
Details
| MLS # | 10656118 |
|---|---|
| Listing Type | For Sale |
| Style | House |
| Sub-Type | New Construction |
| Status | Active |
| Year | 2026 |
| Days On Site | 10 |
| Listing Provided By | BHHS RW Towne Realty | Wendy Plemmons |
Features
| Bed(s) | 4 |
|---|---|
| Bath(s) | 2 Total |
| SQ Feet | 2,286 |
| Garage | 1 |
| Story(s) | 2 |
| Water Front | Not Waterfront |
Interior
| Appliances | Dishwasher, Disposal, Dryer Hookup, Microwave, Elec Range, Washer Hookup |
|---|---|
| Cooling | Central Air |
| Fireplaces Number | 1 |
| Heating | Electric, Forced Hot Air, Programmable Thermostat |
| Interior Features | Fireplace Electric, Primary Sink-Double, Scuttle Access |
| Water Heater Type | Electric |
Exterior
| Equipment | Cable Hookup, Ceiling Fan, Gar Door Opener, Generator Hookup |
|---|---|
| Exterior Siding | Vinyl |
| Fence Yn | 1 |
| Fence Description | Back Fenced, Privacy, Wood Fence |
| Garage Yn | 1 |
| Roof | Asphalt Shingle |
Parking
| Parking | Garage Att 1 Car |
|---|
Utilities
| Sewer Type | City/County |
|---|---|
| Water Type | City/County |
Other
| Miscellaneous | Warranty Plan |
|---|
Taxes
| Property | 5688 |
|---|
Area Information
| State | VA |
|---|---|
| County | Norfolk VA |
| City | Norfolk |
| Zip Code | 23513 |
| Area | 12 East Norfolk |
| Community Name | SHADYWOOD |
| School District | Norview |
| Elementary School | Tanners Creek Elementary |
| High School | Norview |
| Listing VS Median (in SHADYWOOD) | |
Price: $455,000 low | high Med: $339,500 sqft: 2,286 low | high Med: 1,900 $ / sqft: $199 low | high Med: $179 On site: 10 low | high Med: 22 | |
Request a showing
Request a showing

© 2026 REIN Inc. Information Deemed Reliable But Not Guaranteed
Contact
Learn More About This Property

| State | VA |
|---|---|
| County | Norfolk VA |
| City | Norfolk |
| Zip Code | 23513 |
| Area | 12 East Norfolk |
| Community Name | SHADYWOOD |
| School District | Norview |
| Elementary School | Tanners Creek Elementary |
| High School | Norview |
| Listing VS Median (in SHADYWOOD) | |
Price: $455,000 low | high Med: $339,500 sqft: 2,286 low | high Med: 1,900 $ / sqft: $199 low | high Med: $179 On site: 10 low | high Med: 22 | |
 | $375,0006356 Edward StNorfolk, VA 23513 |