
Description
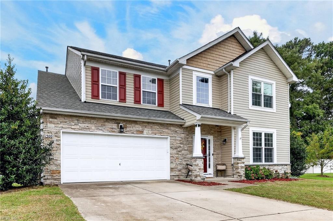
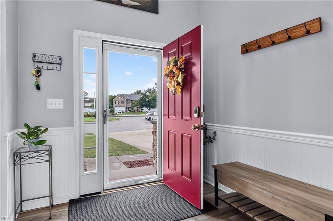
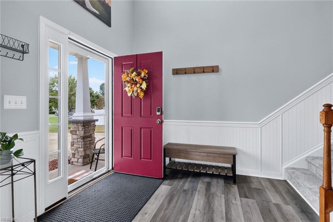
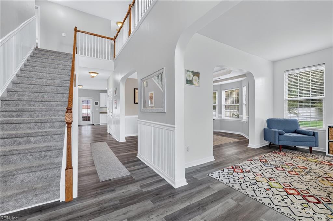
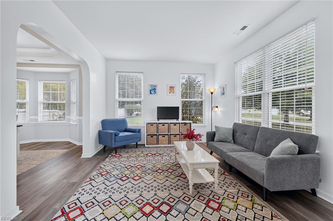
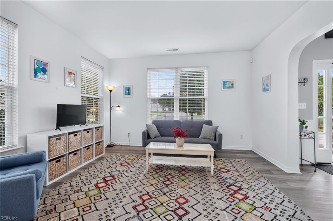
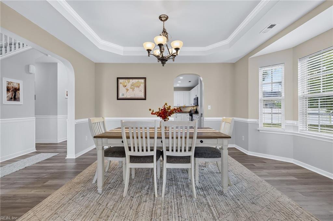
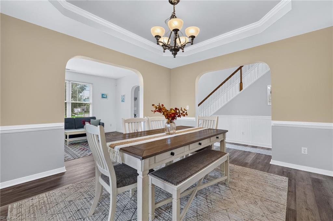
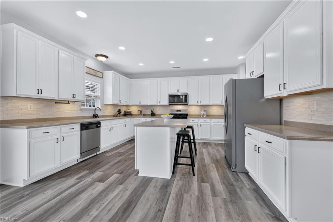
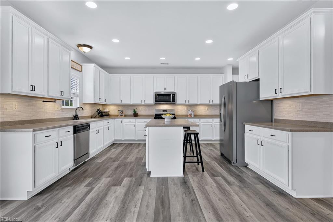
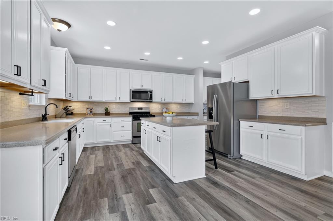
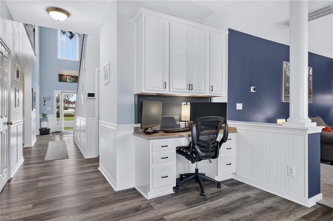
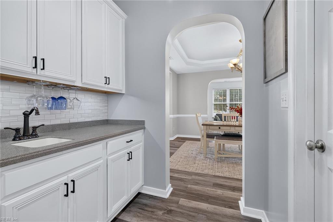
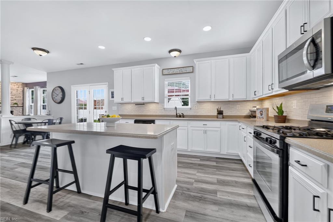
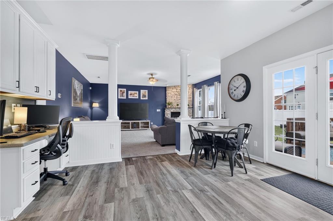
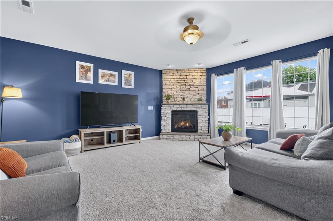
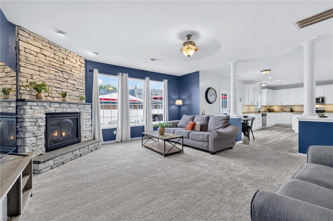
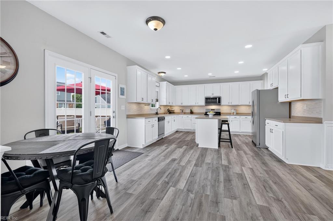
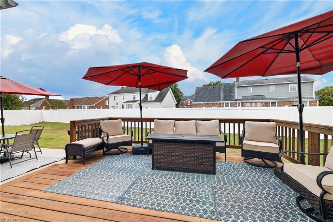
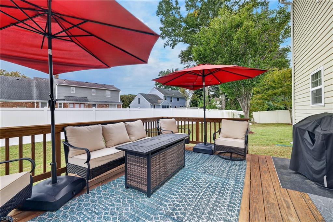
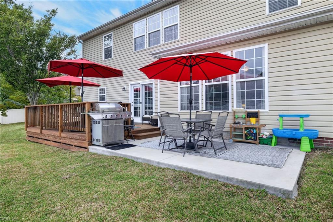
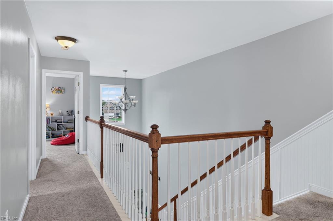
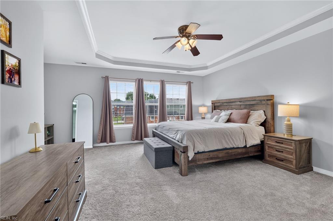
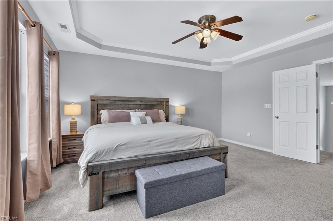
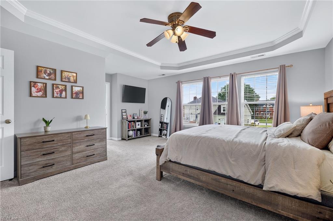
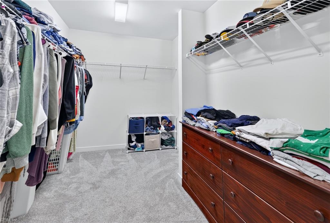
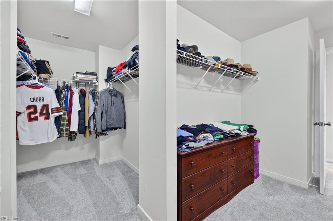
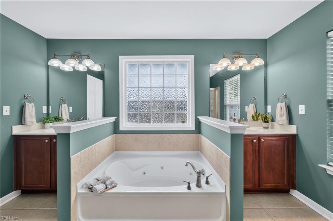
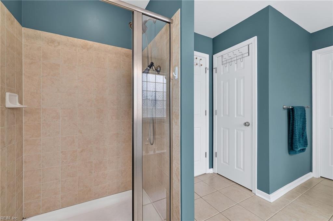
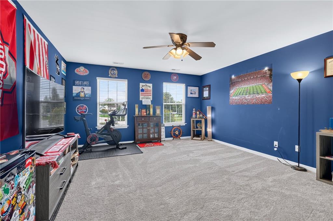
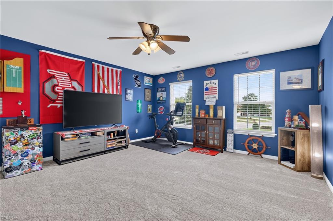
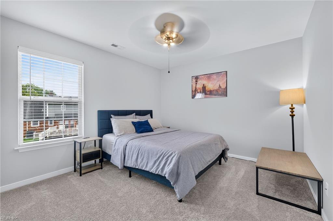
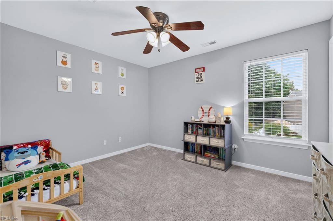
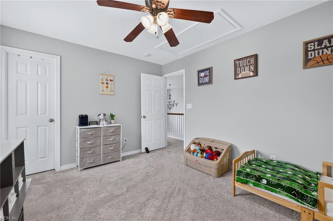
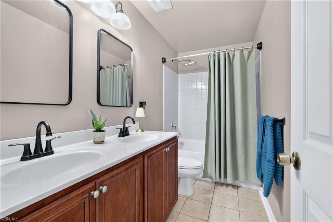
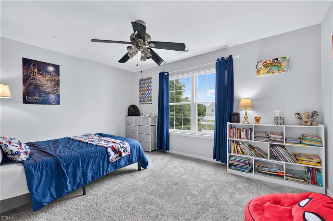
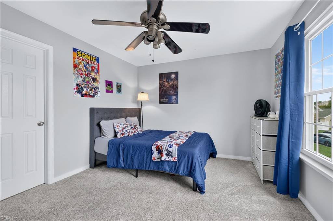
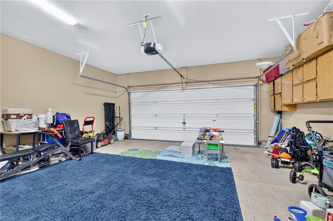
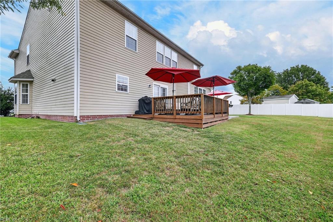
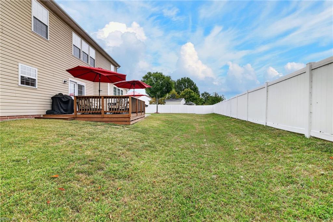
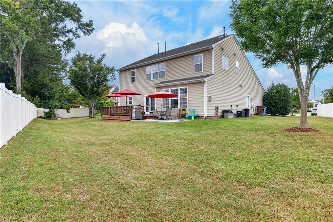
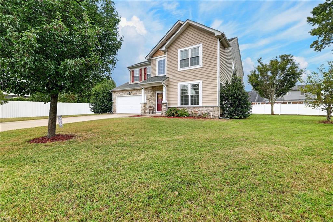
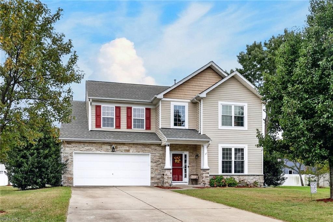
Here's your sneak peek! Schedule your appointment now to be among the first to tour this home beginning Friday, October 9th at 4 PM! Step inside to a huge, welcoming two-story foyer that sets the tone for this spacious, move-in-ready home. The kitchen steals the show, opening directly to the family room and featuring a huge center island with seating, built-in desk, butler's pantry, oversized pantry, abundant cabinetry, under-cabinet lighting and a generous eat-in area-perfect for everyday living and entertaining. Just off the kitchen, a wood deck plus a concrete patio provide plenty of outdoor space for grilling, gathering and entertaining. Freshly and professionally painted with new carpet, this home also offers a 2024 roof and a clear termite and moisture letter. The family room features a gas fireplace, and every bedroom already has a ceiling fan. Double doors welcome you into the huge primary suite with a tray ceiling and an amazing walk-in closet that wraps around the corner for even more storage than you expect! The ensuite bath features a jetted tub, separate shower and dual sinks. The hall bath also offers a soaker tub and dual vanities. Additional features include a gas water heater, dual-zone HVAC and Nest thermostat. Tucked into a cul-de-sac and conveniently located near Greenbrier shopping, dining, entertainment and interstate access. Get your showing scheduled and be ready to see it beginning Friday, October 9th at 4 PM!
Details
| MLS # | 10656054 |
|---|---|
| Listing Type | For Sale |
| Style | House |
| HOA Dues | $25 |
| Sub-Type | Resale |
| Status | Active |
| Year | 2008 |
| Days On Site | 9 |
| Listing Provided By | Own Real Estate LLC | Dayla Brooks |
Features
| Bed(s) | 5 |
|---|---|
| Bath(s) | 2 Total |
| SQ Feet | 3,329 |
| Garage | 2 |
| Story(s) | 2 |
| Zoning | R12AS |
| Acreage | 0.32 |
| Water Front | Not Waterfront |
| Property View | City |
Interior
| Appliances | Dishwasher, Disposal, Dryer, Dryer Hookup, Microwave, Gas Range, Washer, Washer Hookup |
|---|---|
| Cooling | Central Air |
| Fireplaces Number | 1 |
| Heating | Nat Gas |
| Interior Features | Fireplace Gas-natural, Primary Sink-Double, Pull Down Attic Stairs, Walk-In Closet |
| Water Heater Type | Gas |
Exterior
| Equipment | Cable Hookup, Ceiling Fan |
|---|---|
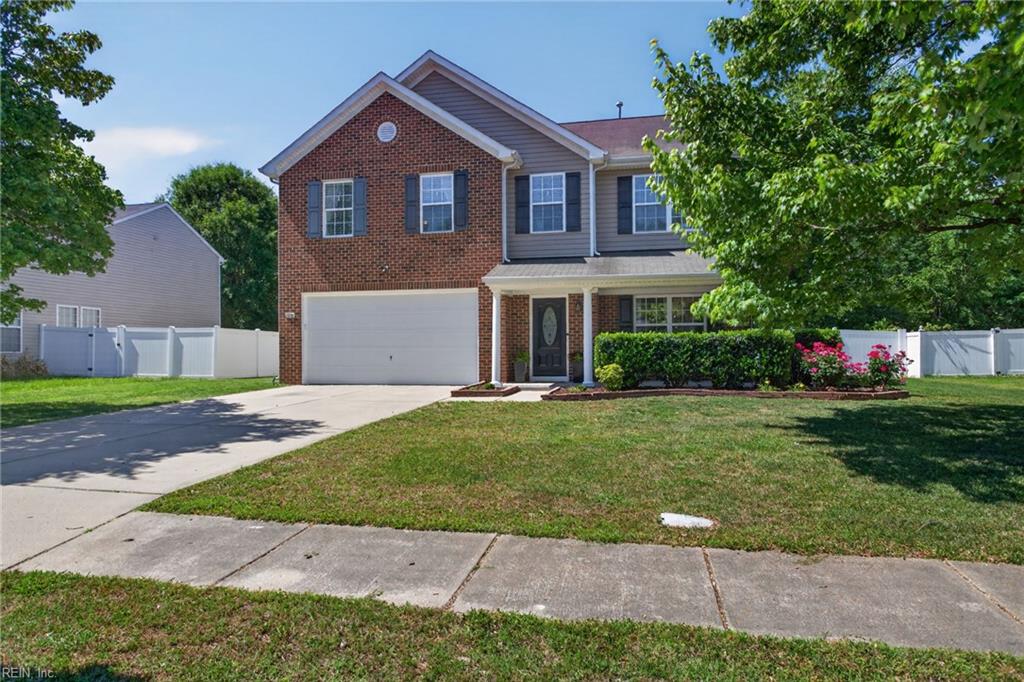
| Exterior Siding | Brick, Vinyl |
| Fence Yn | 1 |
| Fence Description | Back Fenced, Partial |
| Garage Yn | 1 |
| Roof | Asphalt Shingle |
Parking
| Parking | Garage Att 2 Car |
|---|
Utilities
| Sewer Type | City/County |
|---|---|
| Water Type | City/County |
Taxes
| Property | 5971 |
|---|
Area Information
| State | VA |
|---|---|
| County | Chesapeake VA |
| City | Chesapeake |
| Zip Code | 23320 |
| Area | 32 South Chesapeake |
| Community Name | EAGLE LAKE PLANTATION NORTH |
| School District | Indian River |
| Elementary School | Greenbrier Primary |
| High School | Indian River |
| Listing VS Median (in EAGLE LAKE PLANTATION NORTH) | |
Price: $675,000 low | high Med: $675,000 sqft: 3,329 low | high Med: 3,329 $ / sqft: $203 low | high Med: $203 On site: 9 low | high Med: 9 | |
Request a showing
Request a showing

© 2026 REIN Inc. Information Deemed Reliable But Not Guaranteed
Contact
Learn More About This Property

| State | VA |
|---|---|
| County | Chesapeake VA |
| City | Chesapeake |
| Zip Code | 23320 |
| Area | 32 South Chesapeake |
| Community Name | EAGLE LAKE PLANTATION NORTH |
| School District | Indian River |
| Elementary School | Greenbrier Primary |
| High School | Indian River |
| Listing VS Median (in EAGLE LAKE PLANTATION NORTH) | |
Price: $675,000 low | high Med: $675,000 sqft: 3,329 low | high Med: 3,329 $ / sqft: $203 low | high Med: $203 On site: 9 low | high Med: 9 | |