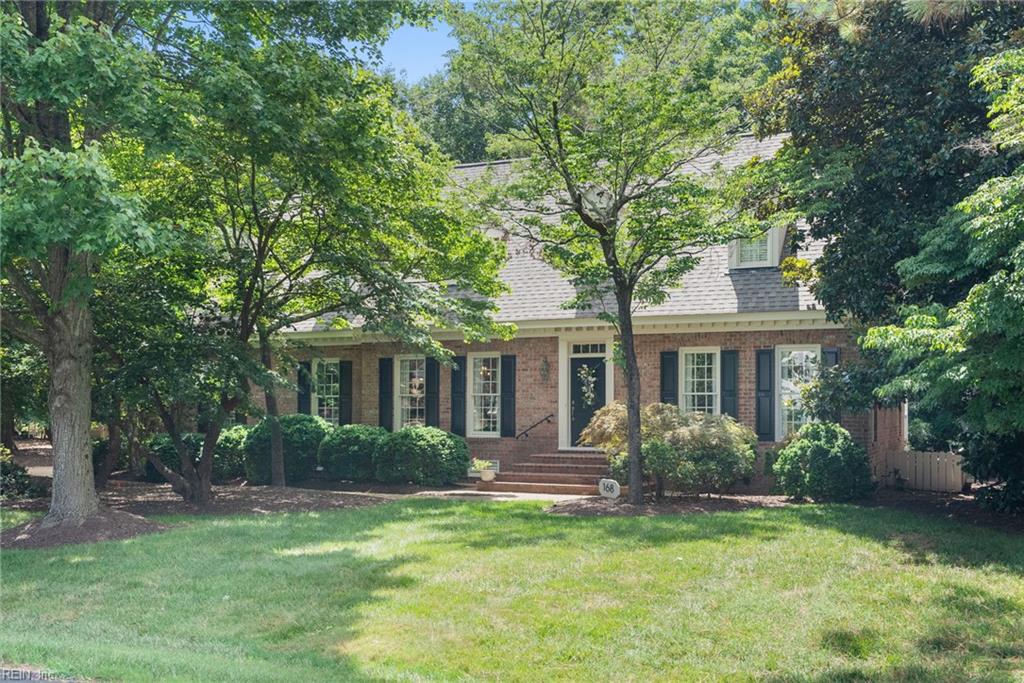
168 Jeffersons Hundred,Williamsburg, VA 23185
Williamsburg, VA 23185

Description
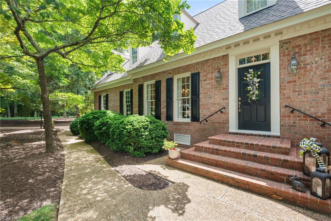
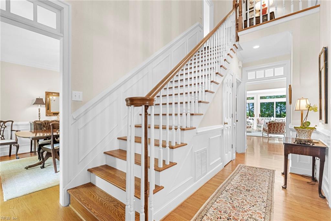
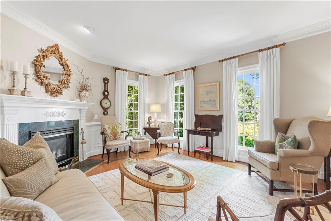
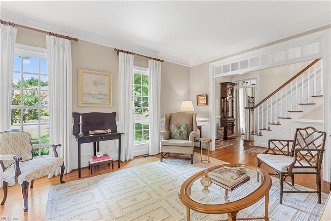
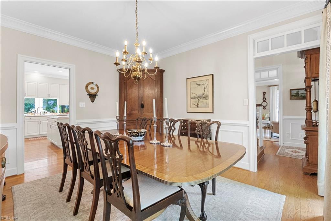
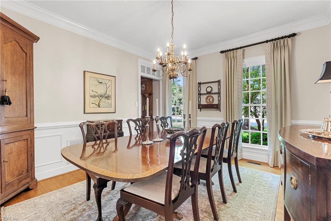
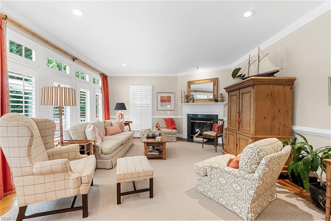
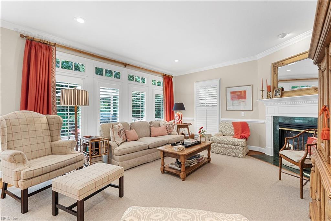
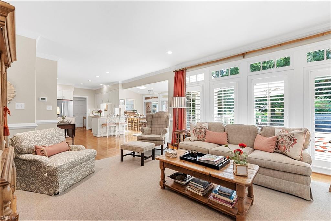
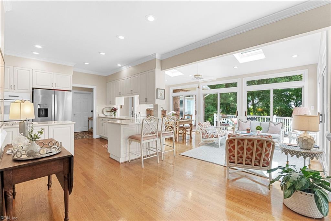
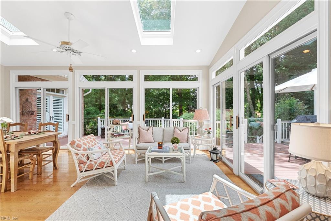
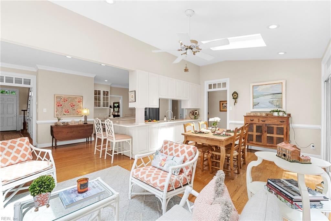
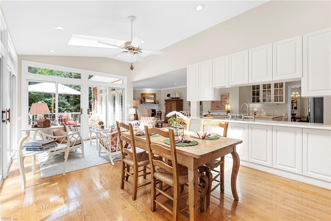
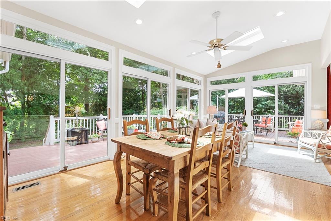
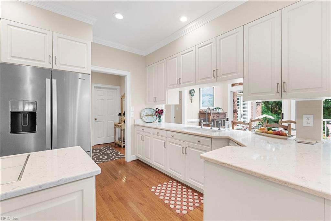
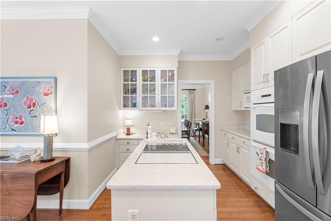
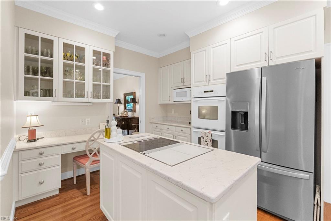
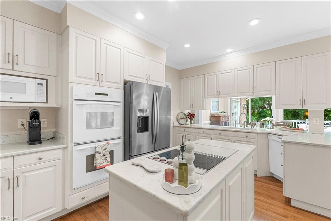
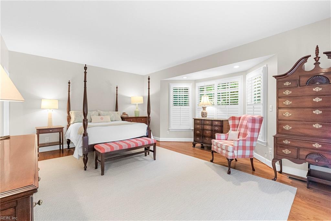
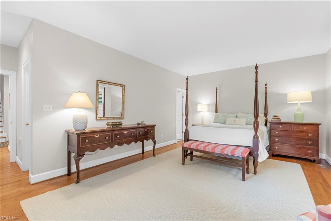
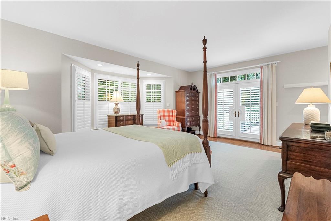
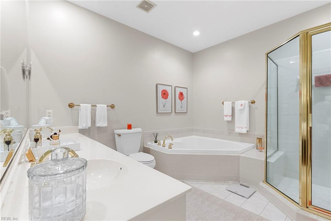
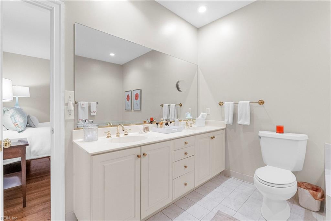
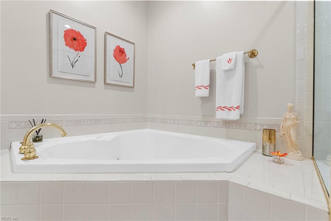
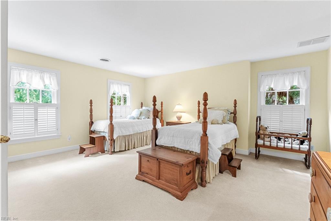
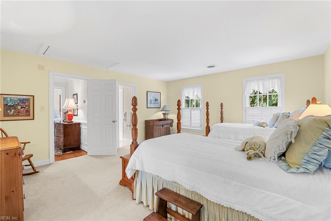
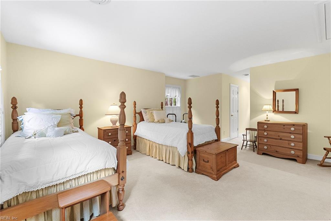
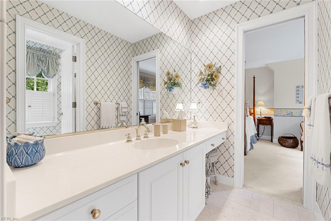
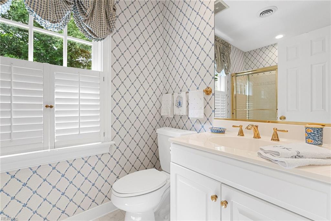
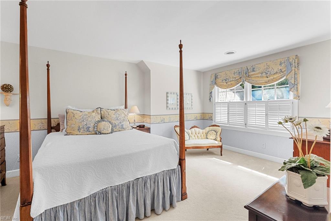
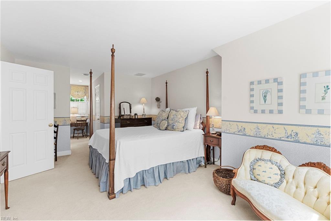
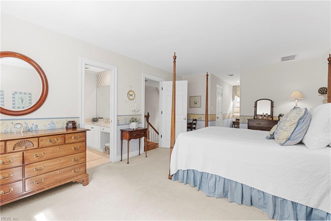
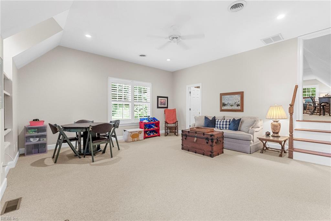
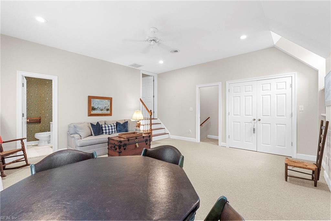
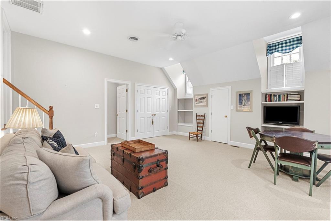
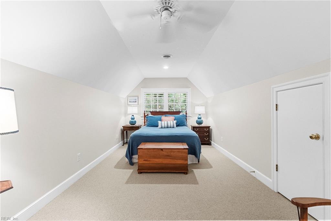
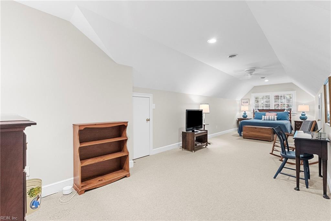
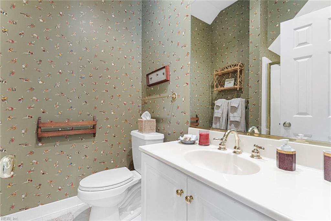
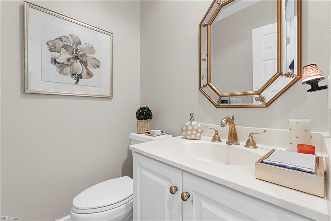
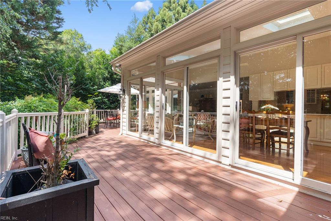
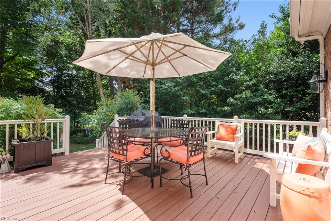
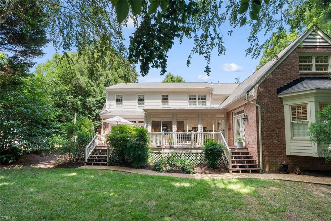
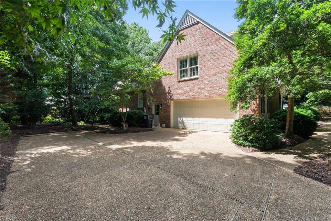
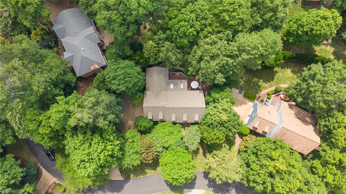
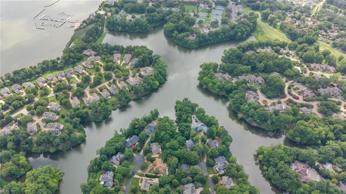
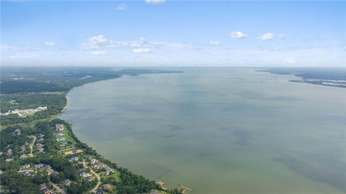
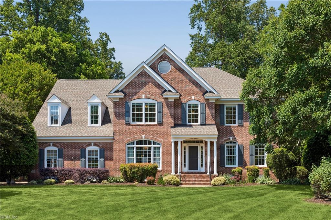
Situated on one of Kingsmill's most beautiful and conveniently located streets, this timeless home has been lovingly maintained and offers a functional floor plan for everyday living. An inviting two-story foyer with custom glazed finishes welcomes you inside, where hardwood floors flow throughout the main living areas. Formal living and dining rooms sit on either side of the foyer, while the updated kitchen features quartz countertops, white cabinetry, island seating, and opens to the family room with a gas fireplace. The sunroom and eat-in area overlook the private backyard and fill the home with natural light. The first-floor primary suite offers a bay window, spacious en-suite bath, and walk-in closet. Upstairs, two guest bedrooms share a Jack-and-Jill bath and both include walk-in closets. A separate rear staircase leads to a private bonus room with a full bath and a fourth bedroom, creating an ideal space for guests, a home office, or multigenerational living. Enjoy the spacious rear deck, plantation shutters, 2015 roof, fresh interior and exterior paint, and meticulous maintenance throughout. Move-in ready!
Details
| MLS # | 10644327 |
|---|---|
| Listing Type | For Sale |
| Style | House |
| HOA Dues | $208 |
| Sub-Type | Resale |
| Status | Active |
| Year | 1995 |
| Days On Site | 20 |
| Listing Provided By | Liz Moore & Associates LLC | Lauren Rogers |
Features
| Bed(s) | 4 |
|---|---|
| Bath(s) | 3 Total |
| SQ Feet | 3,857 |
| Garage | 2 |
| Story(s) | 1 |
| Zoning | R4 |
| Acreage | 0.43 |
| Golf Course | Yes |
| Water Front | Not Waterfront |
| Property View | Wooded |
Interior
| Appliances | Dishwasher, Disposal, Dryer, Microwave, Range, Elec Range, Refrigerator, Washer |
|---|---|
| Cooling | Central Air, Zoned |
| Fireplaces Number | 1 |
| Heating | Electric, Forced Hot Air, Heat Pump, Nat Gas |
| Interior Features | Dual Entry Bath (Br & Br), Fireplace Gas-natural, Pull Down Attic Stairs, Skylights, Walk-In Attic, Walk-In Closet |
| Water Heater Type | Electric |
Exterior
| Equipment | Ceiling Fan, Generator Hookup, Jetted Tub |
|---|---|
| Exterior Siding | Brick |
| Fence Yn | 0 |
| Fence Description | None |
| Garage Yn | 1 |
| Roof | Asphalt Shingle |
Location
| Neighborhood Name | JEFFERSONS HUNDRED |
|---|
Parking
| Parking | Garage Att 2 Car, Driveway Spc |
|---|
Utilities
| Sewer Type | City/County |
|---|---|
| Water Type | City/County |
Taxes
| Property | 6518 |
|---|
Area Information
| State | VA |
|---|---|
| County | James City County VA |
| City | Williamsburg |
| Zip Code | 23185 |
| Area | 115 James City Co Lower |
| Community Name | KINGSMILL |
| School District | Jamestown |
| Elementary School | James River Elementary |
| High School | Jamestown |
| Listing VS Median (in KINGSMILL) | |
Price: $945,000 low | high Med: $620,000 sqft: 3,857 low | high Med: 2,160 $ / sqft: $245 low | high Med: $287 On site: 20 low | high Med: 20 | |
Request a showing
Request a showing

© 2026 REIN Inc. Information Deemed Reliable But Not Guaranteed
Contact
Learn More About This Property

| State | VA |
|---|---|
| County | James City County VA |
| City | Williamsburg |
| Zip Code | 23185 |
| Area | 115 James City Co Lower |
| Community Name | KINGSMILL |
| School District | Jamestown |
| Elementary School | James River Elementary |
| High School | Jamestown |
| Listing VS Median (in KINGSMILL) | |
Price: $945,000 low | high Med: $620,000 sqft: 3,857 low | high Med: 2,160 $ / sqft: $245 low | high Med: $287 On site: 20 low | high Med: 20 | |
 | $1,000,000116 John BrowningWilliamsburg, VA 23185 |