
Description
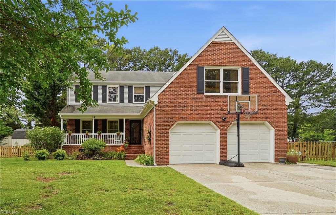
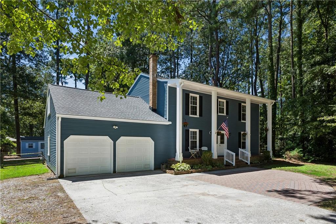
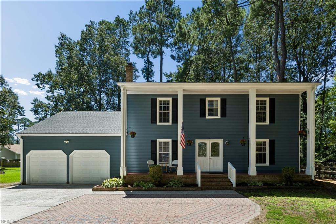
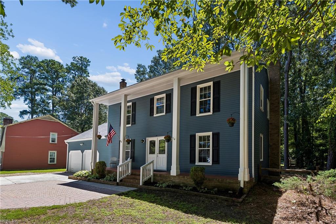
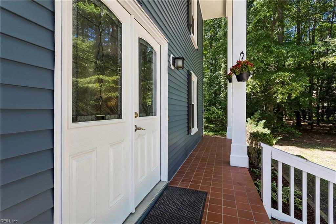
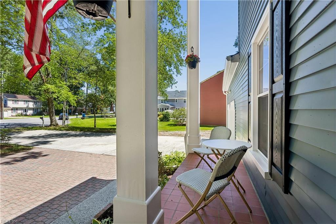
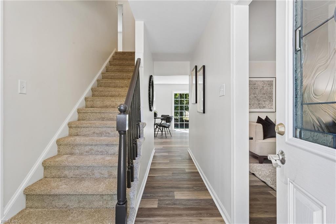
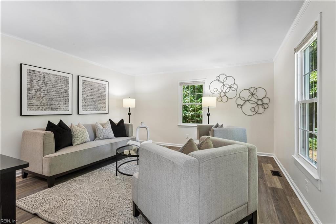
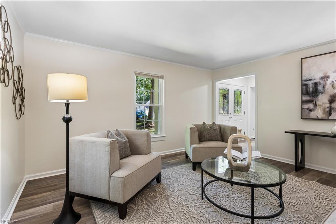
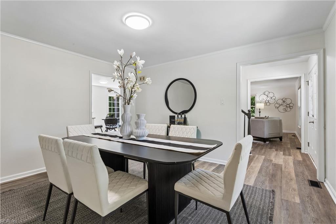
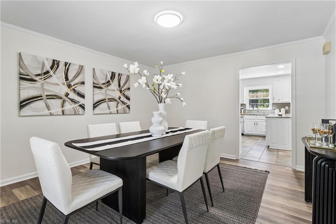
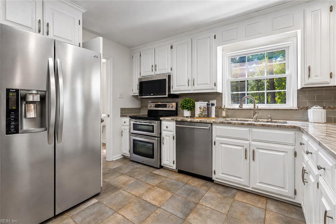
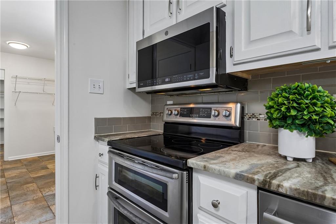
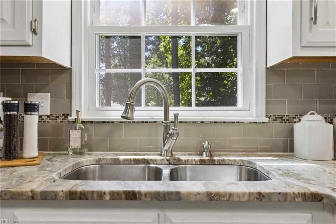
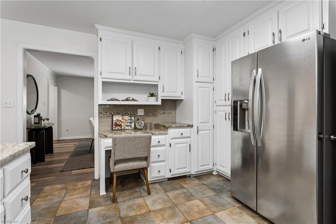
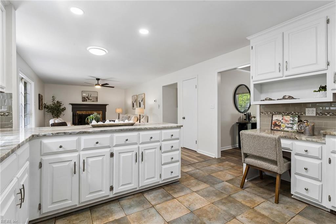
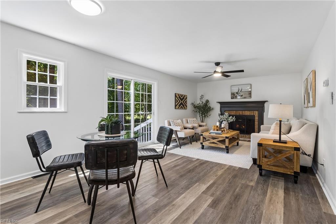
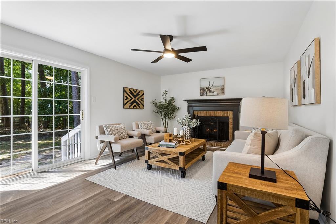
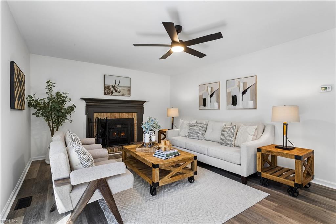
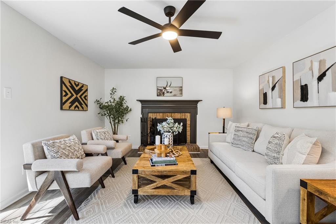
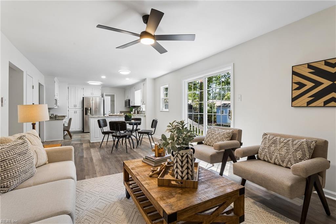
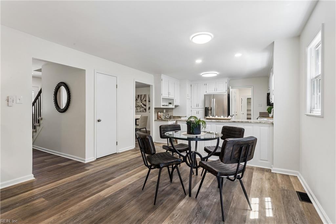
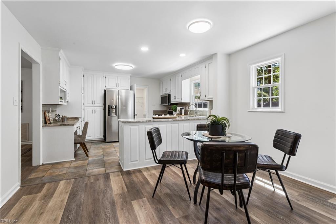
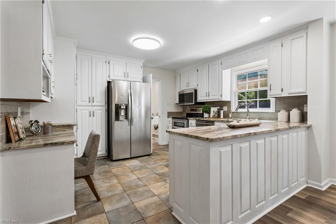
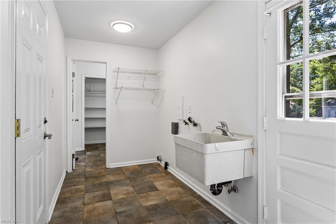
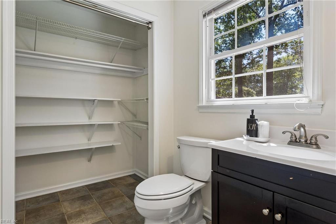
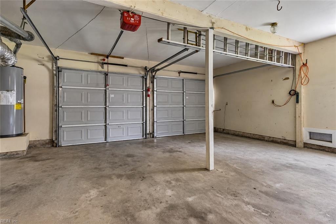
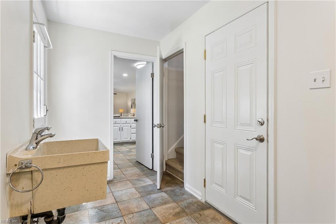
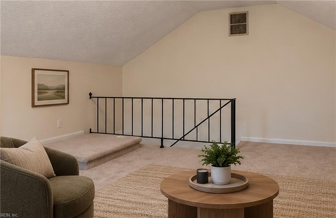
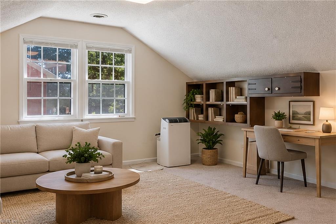
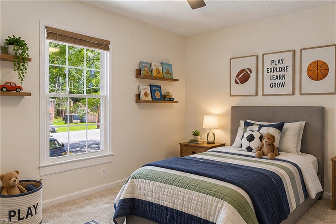
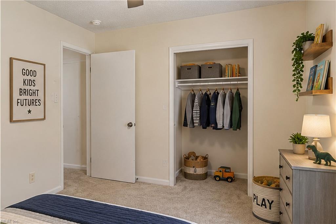
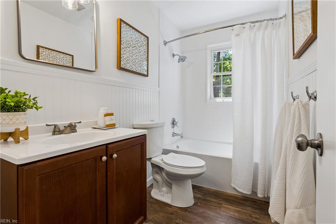
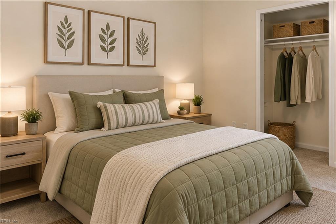
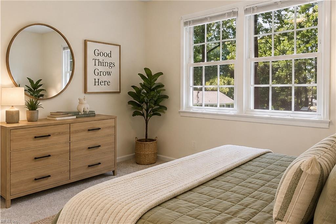
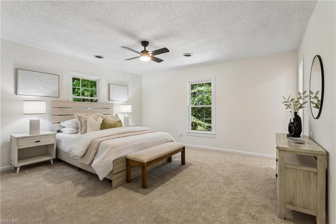
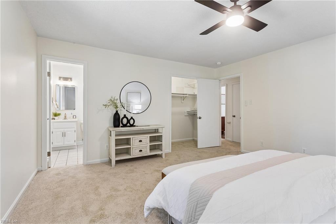
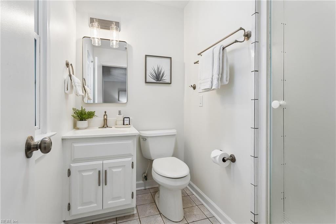
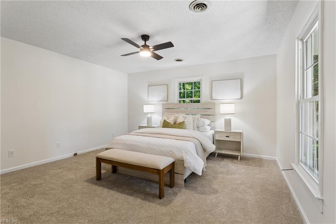
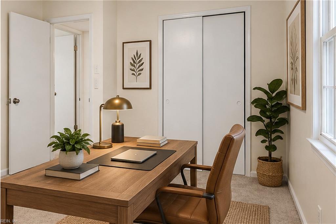
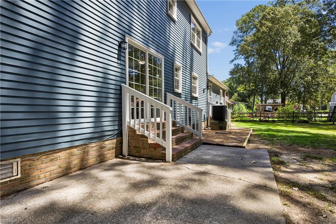
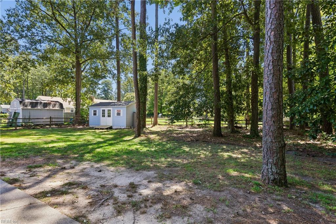
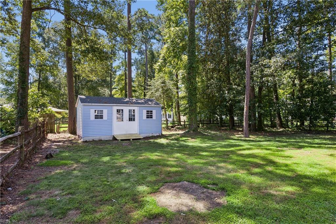
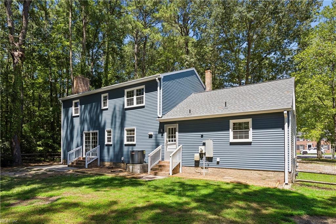
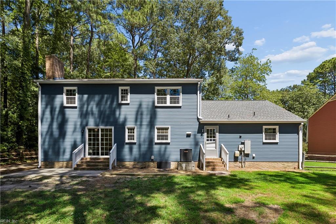
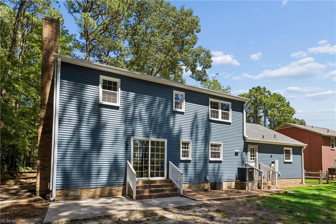
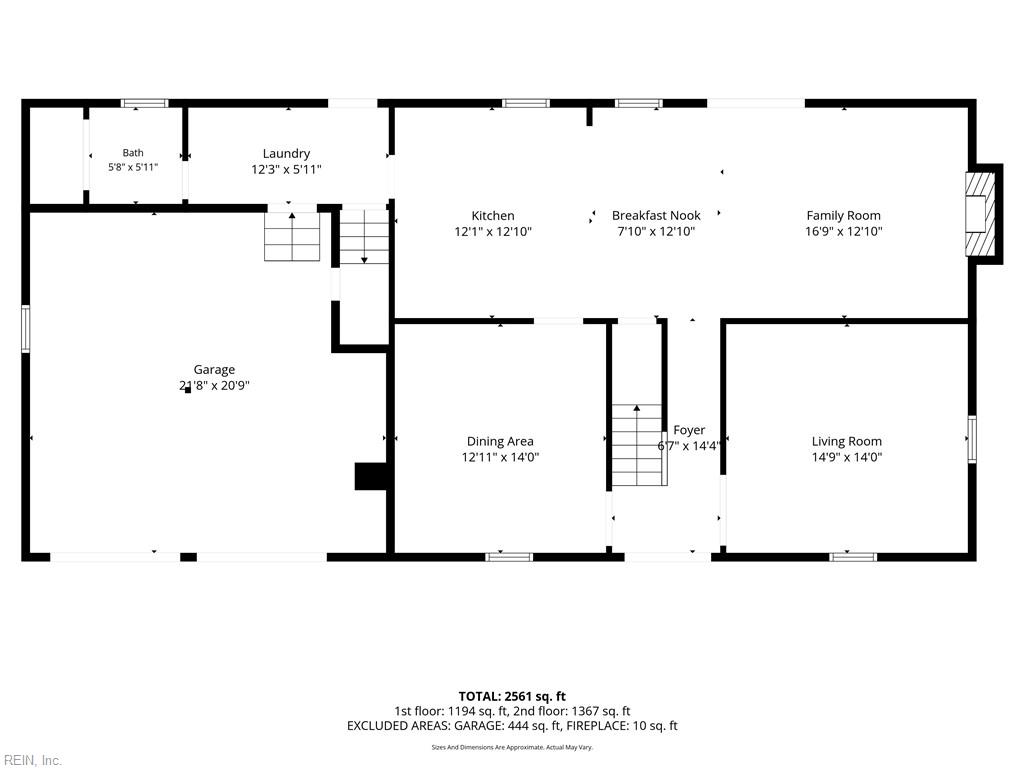
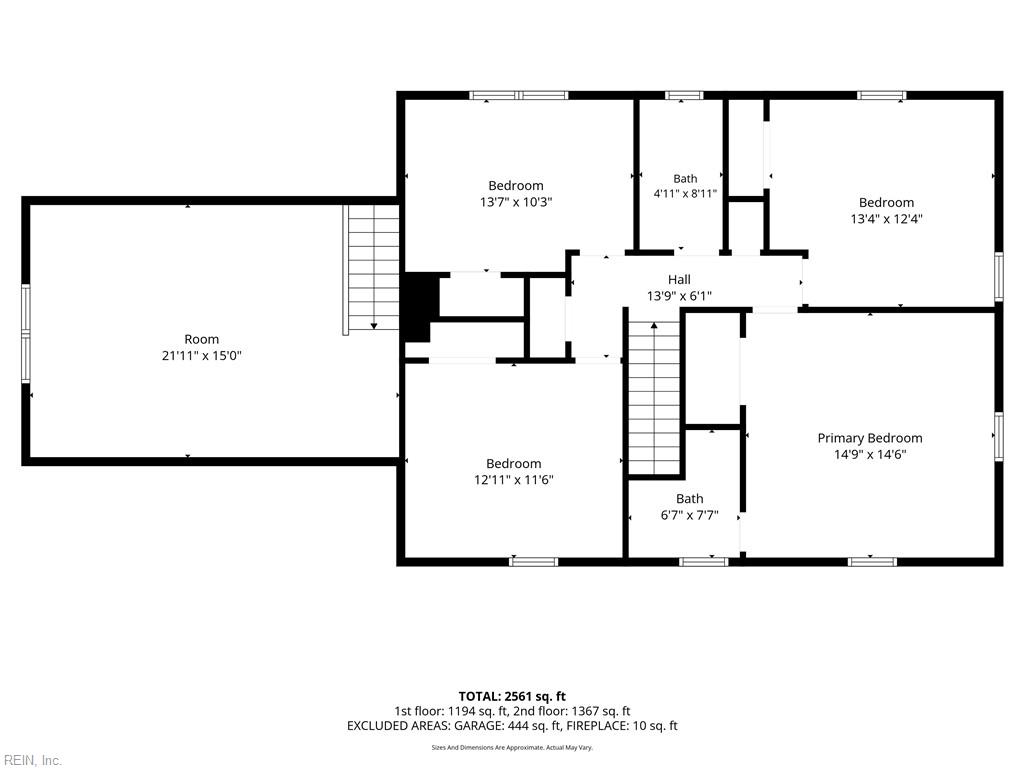
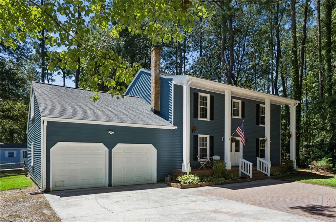
Fantastic opportunity to own a spacious updated home, centrally located within Hampton Roads yet tucked away in a quiet, friendly cul-de-sac! With 4 bedrooms, 2.5 baths, and approximately 2,450 square feet of living space, this home offers plenty of room to spread out and enjoy, all in a peaceful neighborhood within the highly-rated Poquoson school district. Enter by the large, covered front porch. Inside, you'll find a bright, open kitchen with granite countertops, ceramic tile flooring and backsplashes, stainless steel appliances, and abundant cabinet storage. This home has fresh paint throughout, new LVP flooring downstairs, and new carpet and padding upstairs -all to make this home fresh and move-in-ready. The kitchen is fully open to the bright and spacious family room, featuring a cozy wood-burning stove and sliding door access to the back yard. Large formal dining and living rooms round up the spacious first floor. The laundry area and and half bath are conveniently located between the kitchen and garage entrance. A finished bonus room-over-the-garage provides flexible living space for a home office, playroom, media room, or guest space. Outside, enjoy a beautiful fenced backyard with a large storage shed, and the picturesque front yard features an attractive paver patio. This home includes abundant parking capacity with additional space for toy-haulers. The finished two-car garage provides exceptional protection for high-value vehicles. The roof of this home is seven years old and features zero-maintenance LeafFilter gutters. Updated, energy efficient windows throughout come with a transferable warranty. With its generous living space, quiet cul-de-sac setting, desirable Poquoson schools, and extensive recent improvements, this charming home offers an exceptional opportunity in one of the area's most sought-after communities. Come see all that 2 Sir Ralph Lane has to offer!
Details
| MLS # | 10657869 |
|---|---|
| Listing Type | For Sale |
| Style | House |
| Sub-Type | Resale |
| Status | Active |
| Year | 1975 |
| Days On Site | 11 |
| Listing Provided By | KW Allegiance | Ford Cook |
Features
| Bed(s) | 4 |
|---|---|
| Bath(s) | 2 Total |
| SQ Feet | 2,450 |
| Garage | 2 |
| Story(s) | 2 |
| Zoning | R1 |
| Acreage | 0.30 |
| Water Front | Not Waterfront |
| Property View | Wooded |
Interior
| Appliances | Dishwasher, Disposal, Dryer Hookup, Microwave, Elec Range, Refrigerator, Washer Hookup |
|---|---|
| Cooling | Central Air |
| Fireplaces Number | 1 |
| Heating | Forced Hot Air, Nat Gas |
| Interior Features | Fireplace Wood, Wood Stove |
| Water Heater Type | Gas |
Exterior
| Additional Structures | Storage Shed |
|---|---|
| Equipment | Ceiling Fan |
| Exterior Siding | Aluminum |
| Fence Yn | 1 |
| Fence Description | Back Fenced |
| Garage Yn | 1 |
| Roof | Composite |
Parking
| Parking | Garage Att 2 Car, Multi Car, Driveway Spc |
|---|
Utilities
| Sewer Type | City/County |
|---|---|
| Water Type | City/County |
Taxes
| Property | 4276 |
|---|
Area Information
| State | VA |
|---|---|
| County | Poquoson VA |
| City | Poquoson |
| Zip Code | 23662 |
| Area | 111 Poquoson |
| Community Name | HOLLOWAY FORREST |
| School District | Poquoson |
| Elementary School | Poquoson Elementary |
| High School | Poquoson |
| Listing VS Median (in HOLLOWAY FORREST) | |
Price: $459,000 low | high Med: $459,000 sqft: 2,450 low | high Med: 2,450 $ / sqft: $187 low | high Med: $187 On site: 11 low | high Med: 11 | |
Request a showing
Request a showing

© 2026 REIN Inc. Information Deemed Reliable But Not Guaranteed
Contact
Learn More About This Property

| State | VA |
|---|---|
| County | Poquoson VA |
| City | Poquoson |
| Zip Code | 23662 |
| Area | 111 Poquoson |
| Community Name | HOLLOWAY FORREST |
| School District | Poquoson |
| Elementary School | Poquoson Elementary |
| High School | Poquoson |
| Listing VS Median (in HOLLOWAY FORREST) | |
Price: $459,000 low | high Med: $459,000 sqft: 2,450 low | high Med: 2,450 $ / sqft: $187 low | high Med: $187 On site: 11 low | high Med: 11 | |