New Listing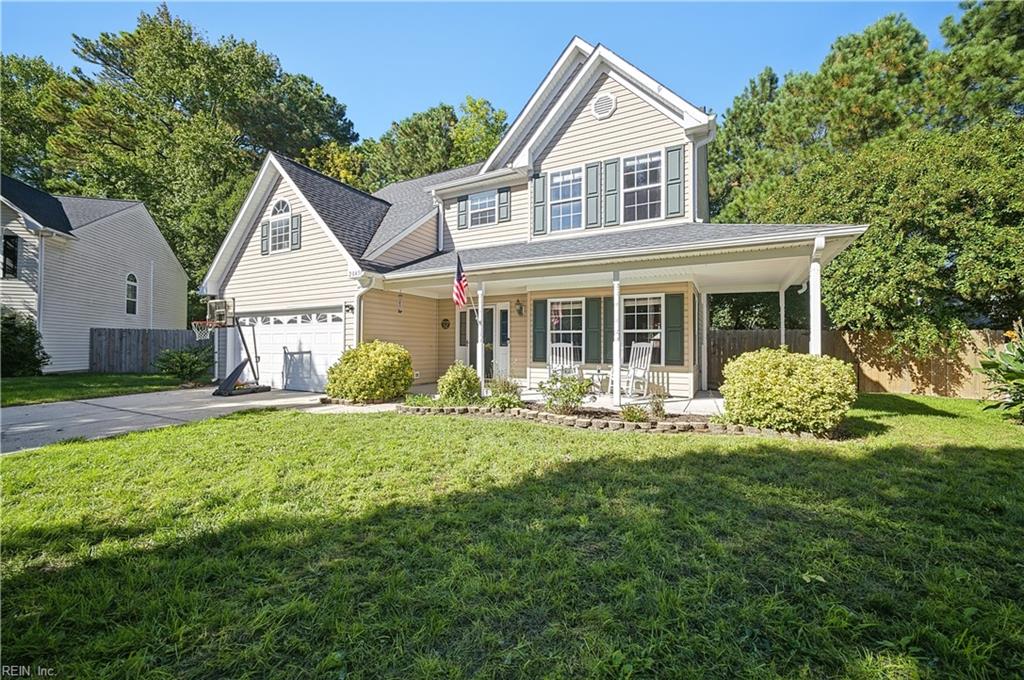
2045 Gravenhurst Dr,Virginia Beach, VA 23464
Virginia Beach, VA 23464

Description
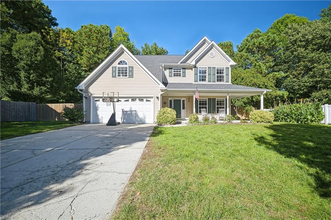
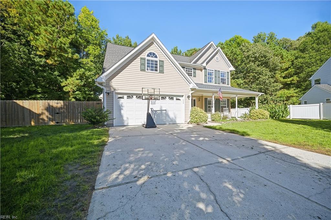
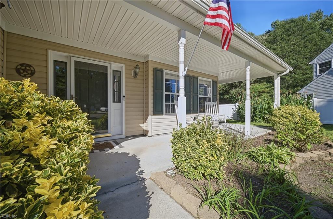
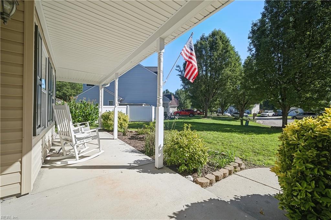
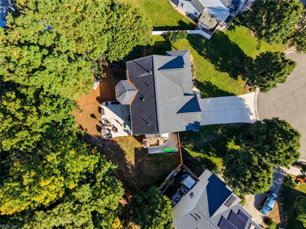
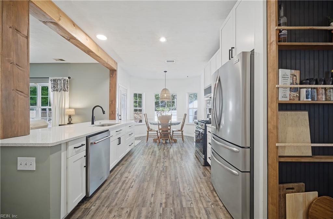
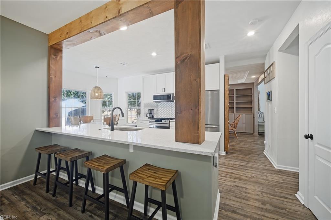
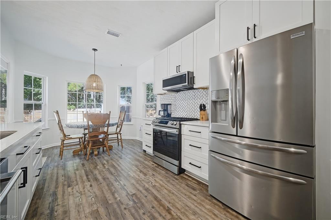
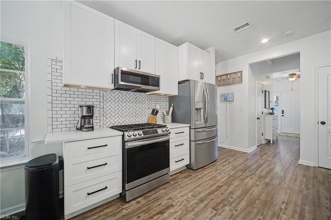
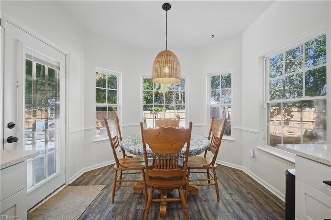
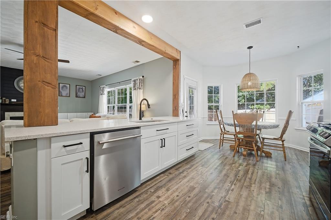
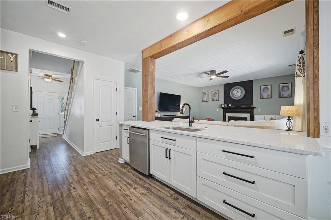
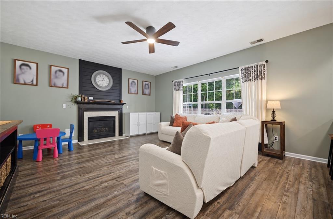
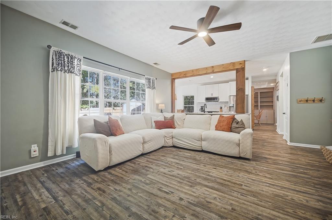
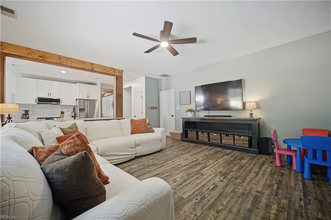
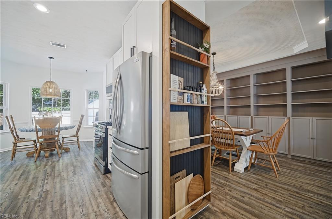
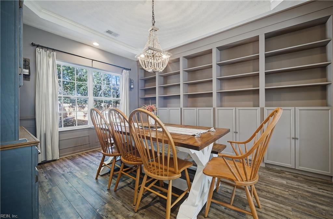
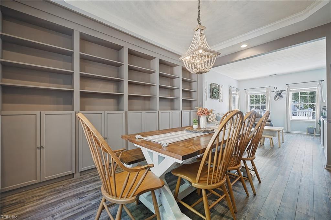
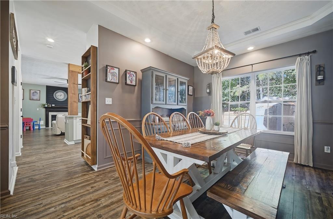
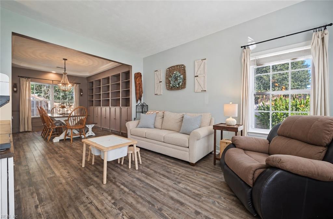
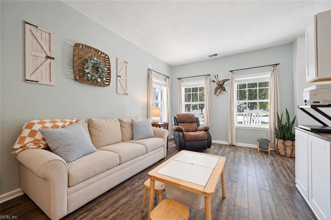
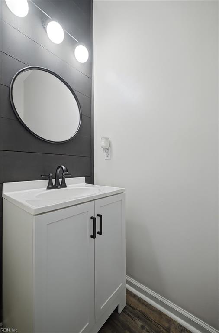
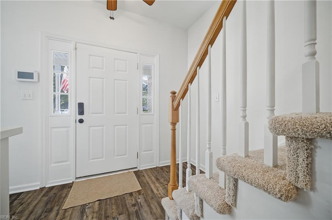
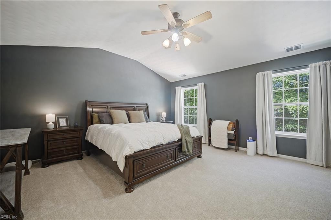
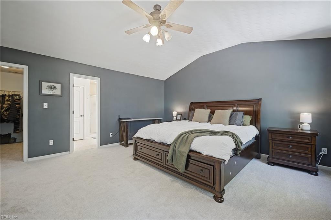
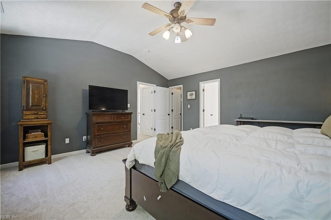
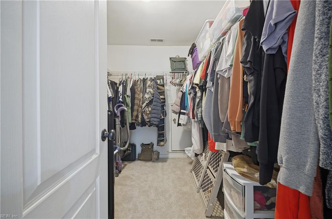
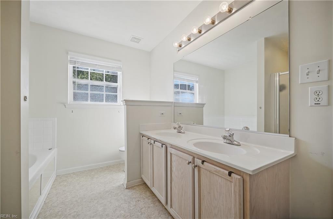
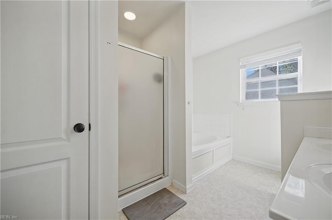
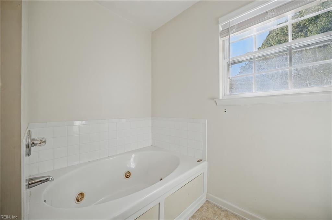
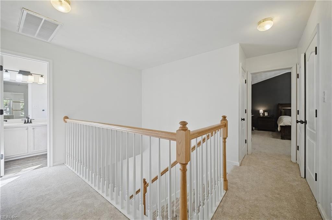
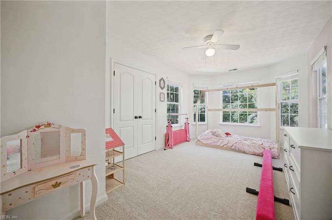
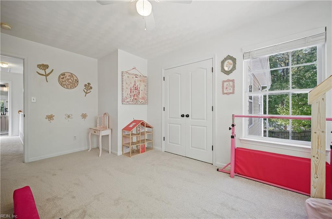
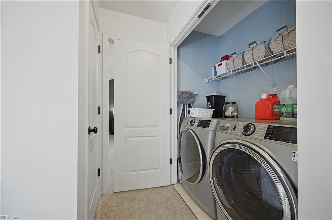
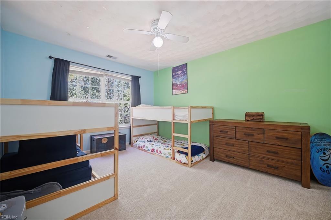
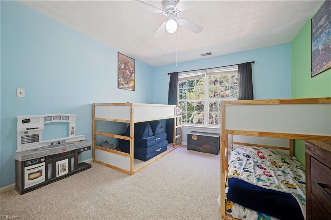
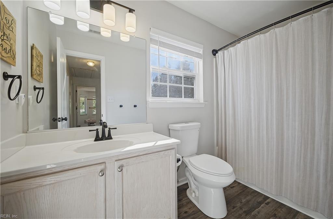
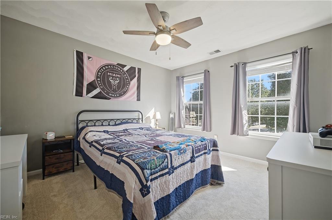
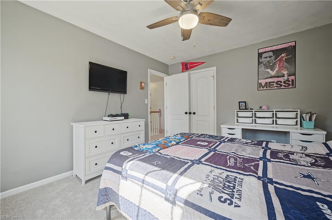
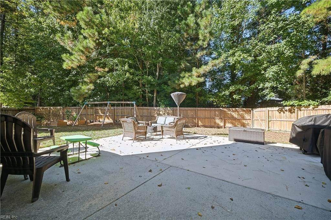
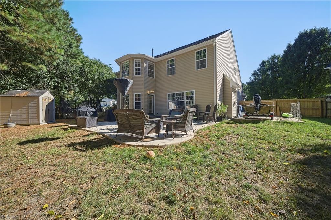
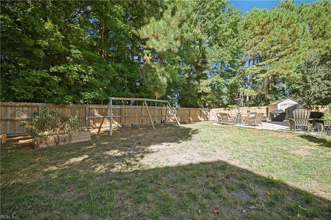
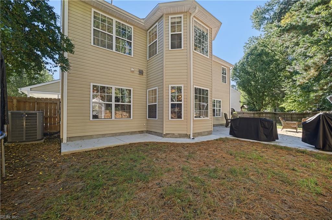
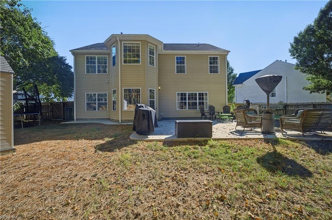
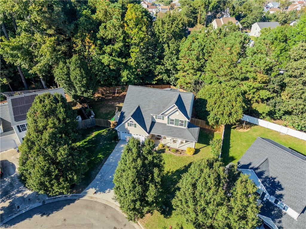
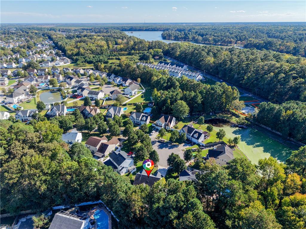
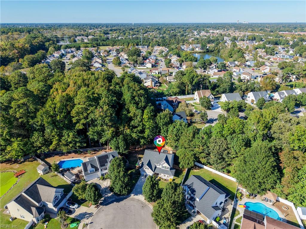
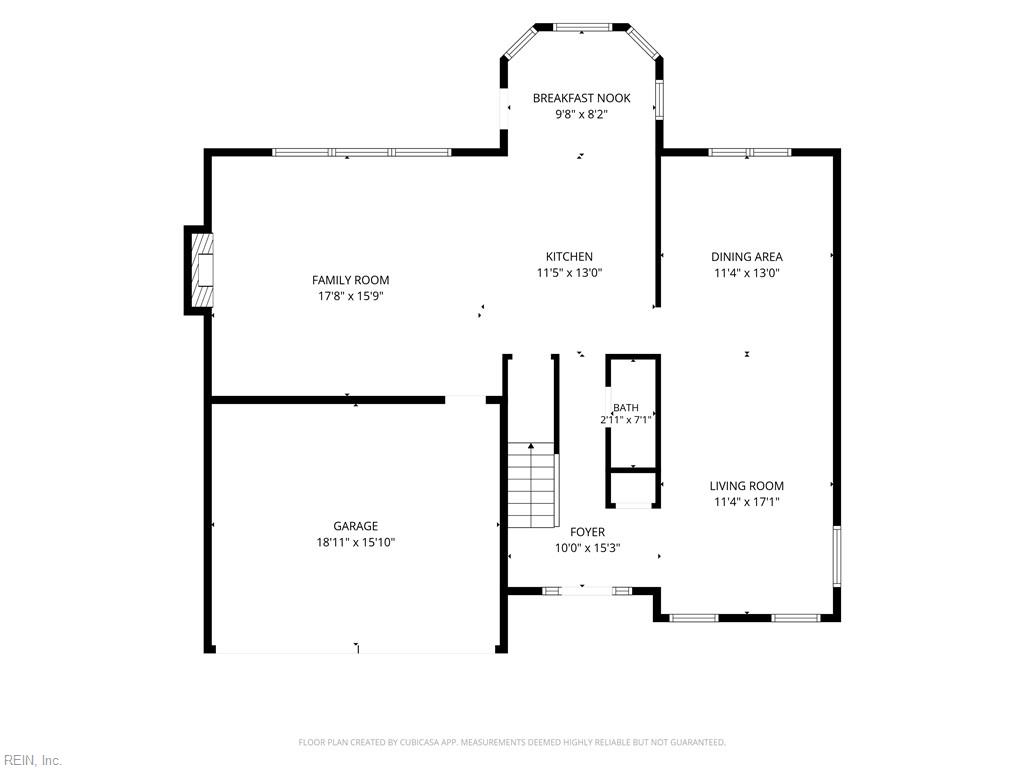
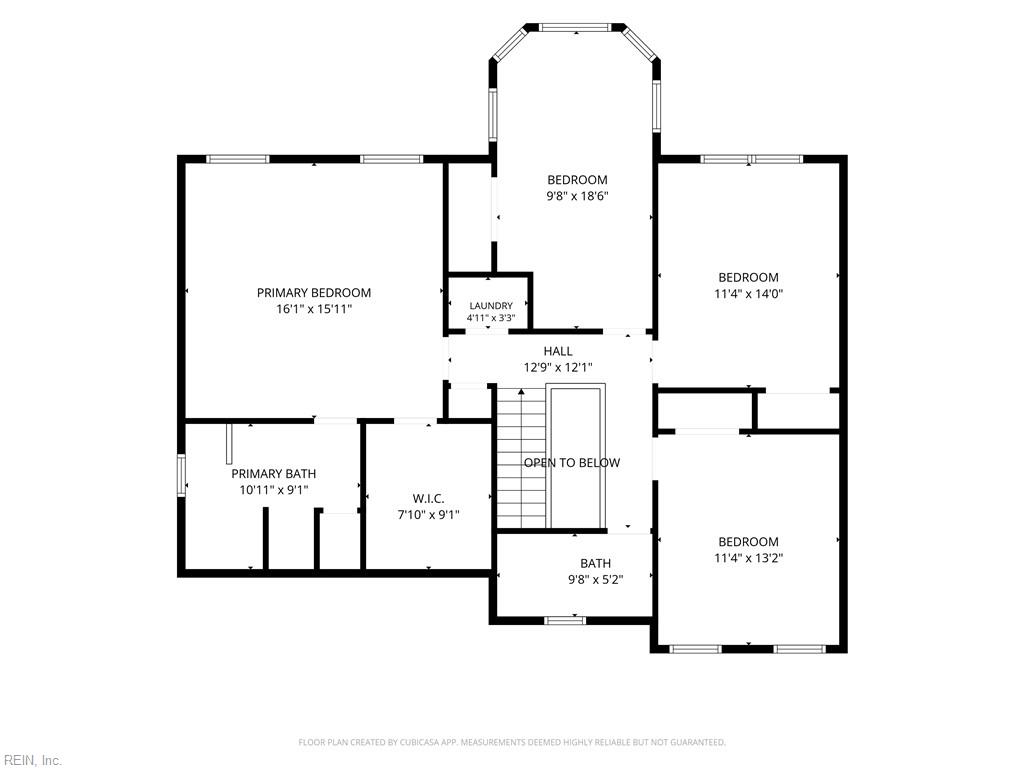
Located on a quiet cul de sac, this home has the space, updates and functionality that are hard to find all in one. A charming front porch welcomes you inside where the main level offers a cozy den or flex space, formal dining room with custom built ins, and a show stopping kitchen that opens directly to the living room with a gas fireplace. The kitchen features quartz countertops, custom cabinetry, custom tile backsplash, stainless steel appliances, gas range, deep sink and touch faucet, all completed in 2023.Throughout the home there is new LVP flooring, fresh paint, new fixtures and hardware. Upstairs you will find all bedrooms and full bathrooms. Brand new carpet in 2026. The primary suite offers a soaking tub, separate shower, dual sinks, linen closet and additional storage behind the walk in closet.The fully fenced backyard offers plenty of room to garden and entertain with an extended concrete patio, additional concrete pad for boat or vehicle storage and added French drainage. Additional storage includes a two car garage, shed and walk in attic space behind the primary walk-in closet. HOA is $11/monthly. Major updates include roof replaced in 2018, HVAC in 2021, new fencing in 2023, and bathroom updates in 2026. Thoughtfully updated and truly move in ready providing peace of mind for years to come!
Details
| MLS # | 10656678 |
|---|---|
| Listing Type | For Sale |
| Style | House |
| HOA Dues | $11 |
| Sub-Type | Resale |
| Status | New Listing |
| Year | 2002 |
| Days On Site | 2 |
| Listing Provided By | Own Real Estate LLC | Teilor Burnett |
Features
| Bed(s) | 4 |
|---|---|
| Bath(s) | 2 Total |
| SQ Feet | 2,300 |
| Garage | 2 |
| Story(s) | 2 |
| Zoning | R10 |
| Acreage | 0.23 |
| Water Front | Not Waterfront |
| Property View | Wooded |
Interior
| Appliances | Dishwasher, Disposal, Dryer Hookup, Microwave, Gas Range, Refrigerator, Washer Hookup |
|---|---|
| Cooling | Central Air |
| Fireplaces Number | 1 |
| Heating | Nat Gas |
| Interior Features | Cathedral Ceiling, Fireplace Gas-natural, Primary Sink-Double, Pull Down Attic Stairs, Walk-In Attic, Walk-In Closet, Window Treatments |
| Water Heater Type | Gas |
Exterior
| Additional Structures | Storage Shed |
|---|---|
| Equipment | Ceiling Fan, Gar Door Opener |
| Exterior Siding | Vinyl |
| Fence Yn | 1 |
| Fence Description | Full, Privacy, Wood Fence |
| Garage Yn | 1 |
| Roof | Asphalt Shingle |
Parking
| Parking | Garage Att 2 Car, 4 Space, Driveway Spc, Street |
|---|
Utilities
| Sewer Type | City/County |
|---|---|
| Water Type | City/County |
Taxes
| Property | 4737 |
|---|
Area Information
| State | VA |
|---|---|
| County | Virginia Beach VA |
| City | Virginia Beach |
| Zip Code | 23464 |
| Area | 47 South Central 2 Virginia Beach |
| Community Name | GLENWOOD 418 |
| School District | Salem |
| Elementary School | Glenwood Elementary |
| High School | Salem |
| Listing VS Median (in GLENWOOD 418) | |
Price: $550,000 low | high Med: $480,950 sqft: 2,300 low | high Med: 2,149 $ / sqft: $239 low | high Med: $230 On site: 2 low | high Med: 21 | |
Request a showing
Request a showing

© 2026 REIN Inc. Information Deemed Reliable But Not Guaranteed
Contact
Learn More About This Property

| State | VA |
|---|---|
| County | Virginia Beach VA |
| City | Virginia Beach |
| Zip Code | 23464 |
| Area | 47 South Central 2 Virginia Beach |
| Community Name | GLENWOOD 418 |
| School District | Salem |
| Elementary School | Glenwood Elementary |
| High School | Salem |
| Listing VS Median (in GLENWOOD 418) | |
Price: $550,000 low | high Med: $480,950 sqft: 2,300 low | high Med: 2,149 $ / sqft: $239 low | high Med: $230 On site: 2 low | high Med: 21 | |