 New Listing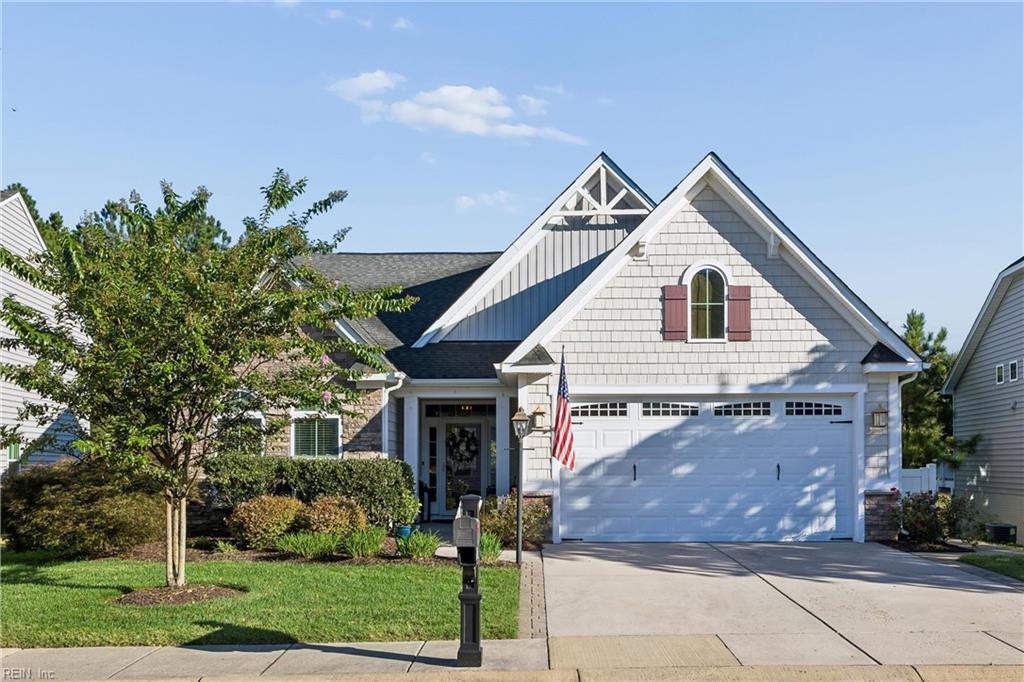
207 Caroline Cir,Williamsburg, VA 23185
Williamsburg, VA 23185

Description
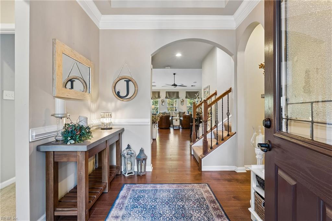
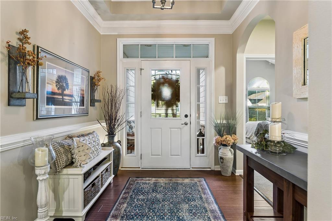
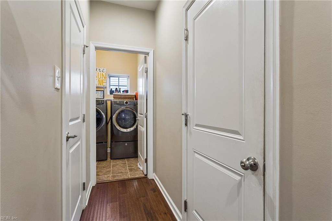
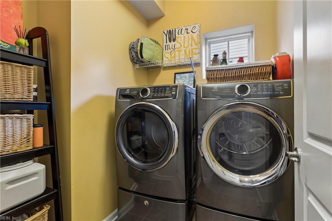
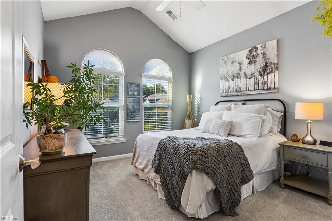
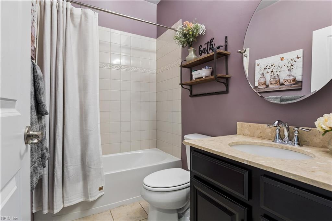
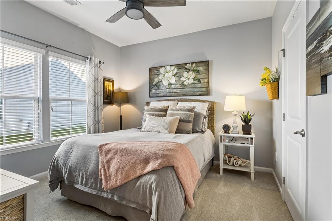
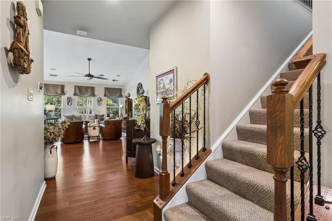
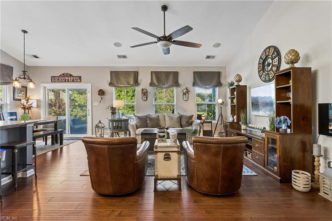
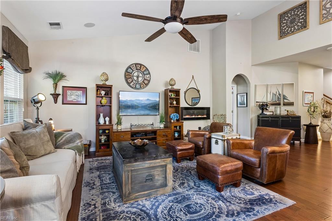
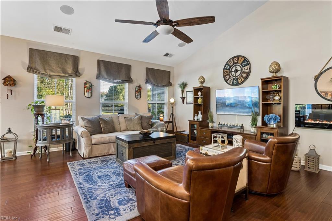
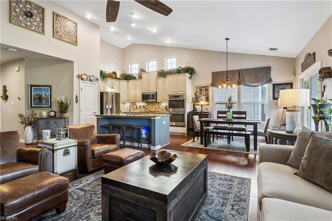
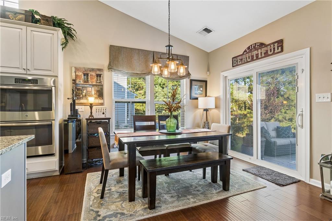
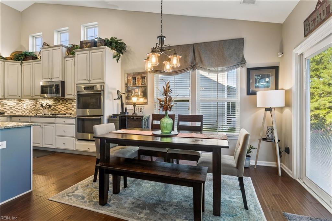
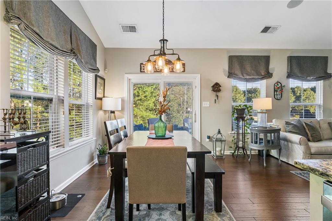
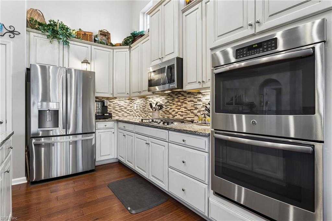
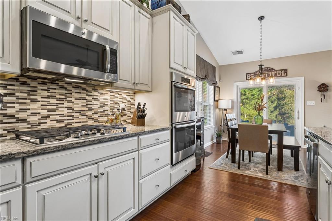
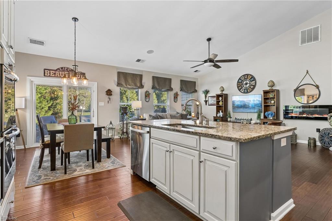
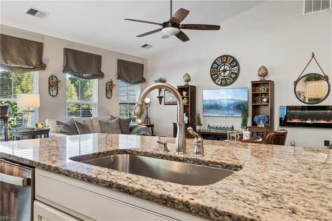
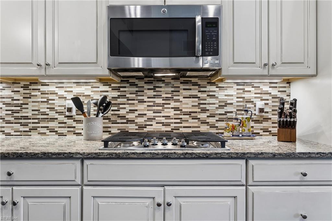
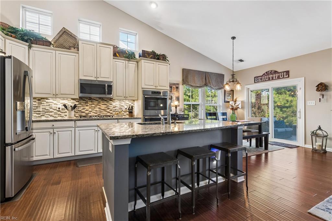
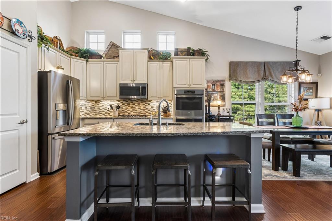
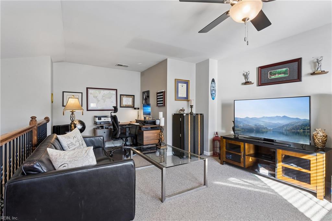
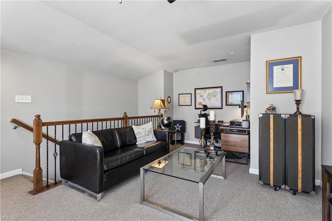
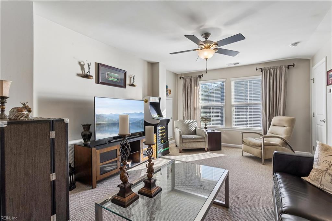
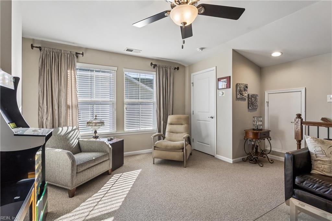
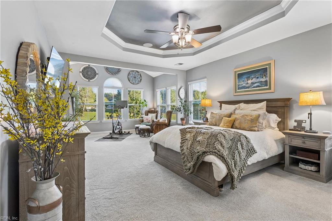
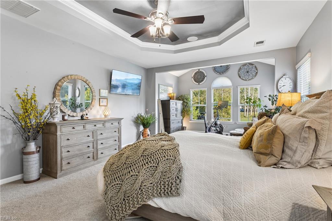
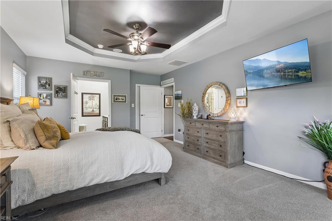
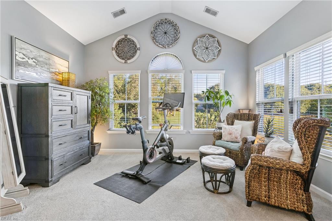
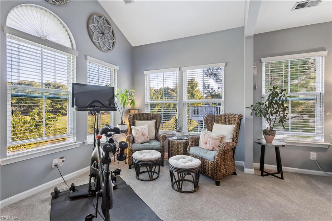
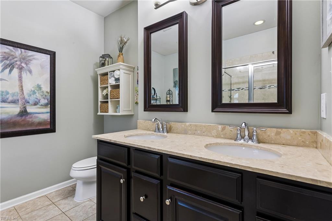
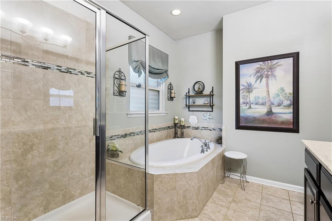
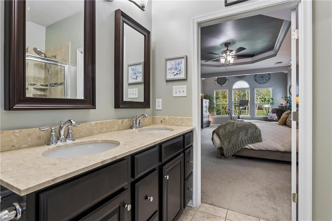
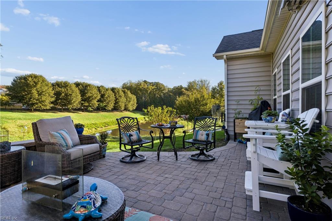
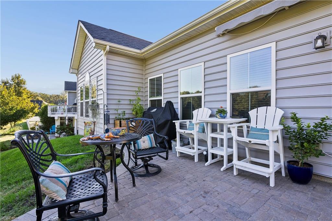
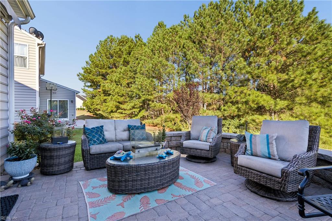
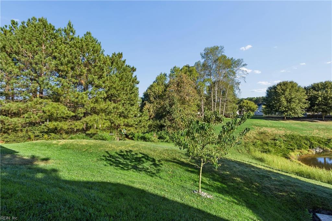
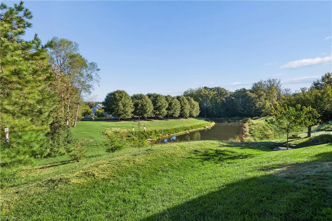
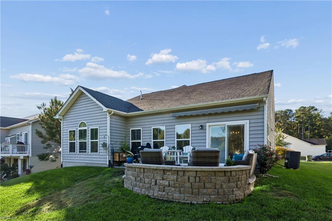
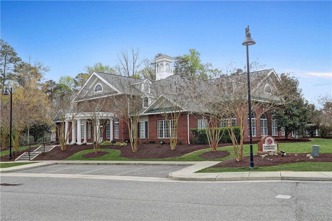
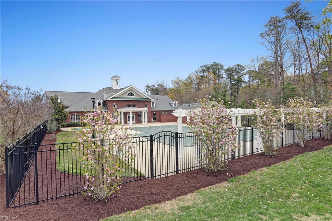
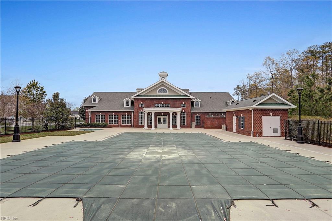
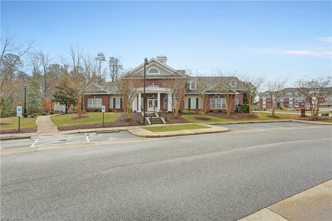
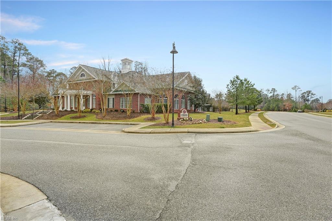
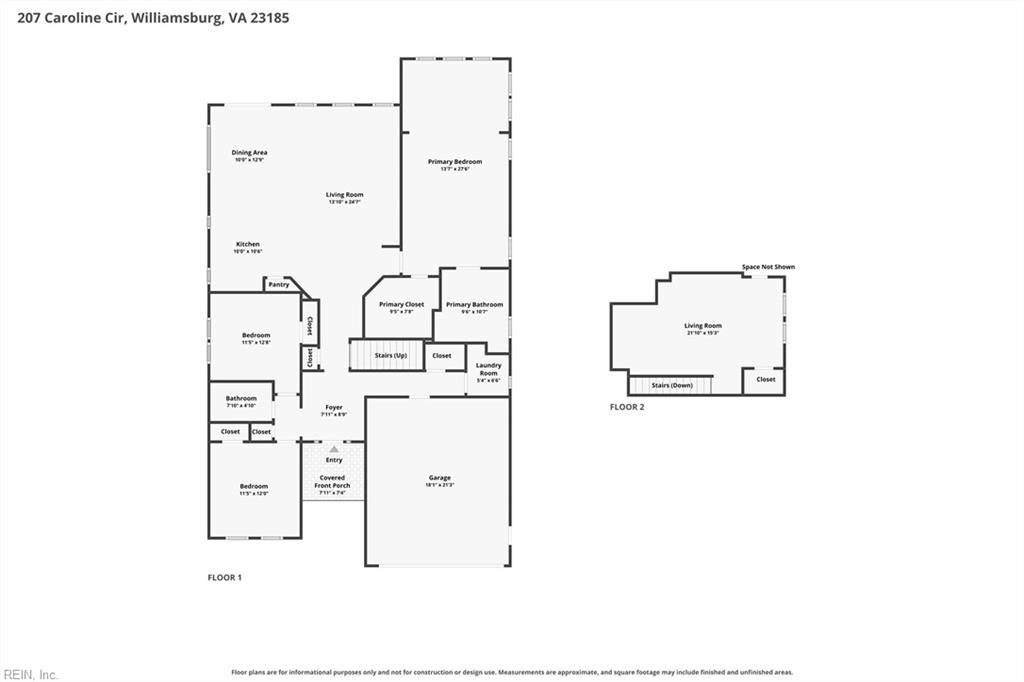
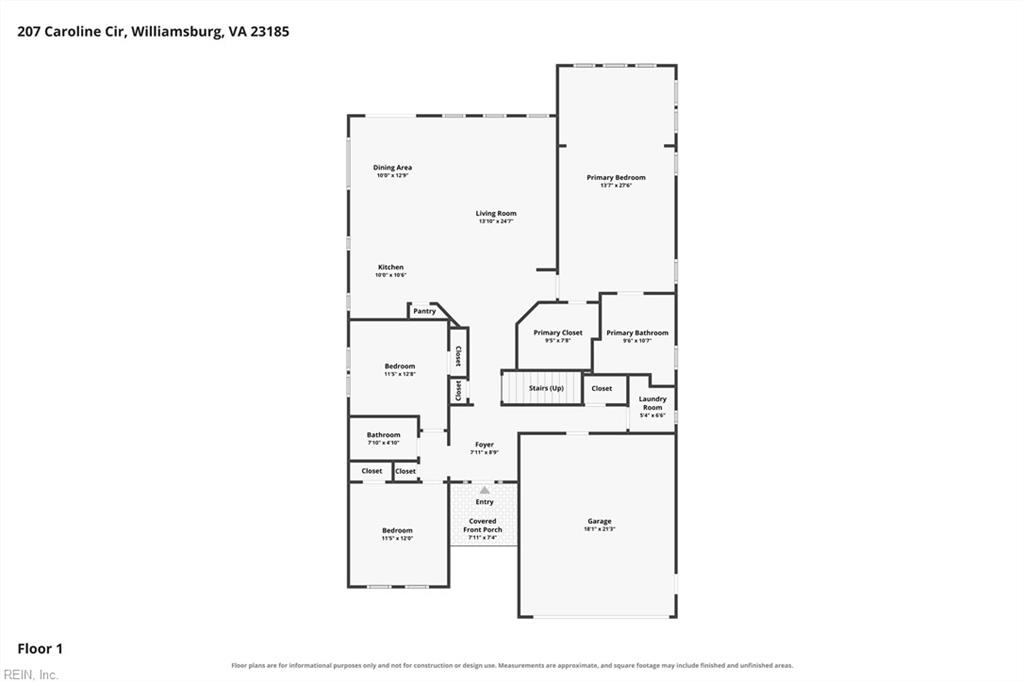
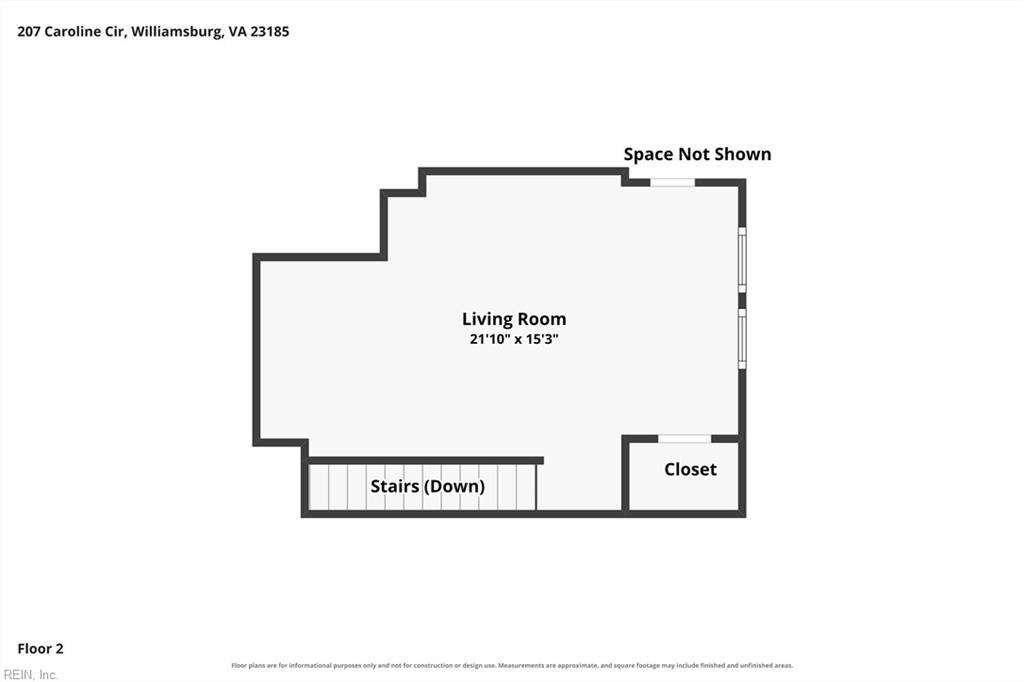
Gorgeous home offering the ease of one-level living with the added flexibility of a spacious second-floor bonus room. Designed for both comfort and functionality, this home features an open floor plan with high ceilings, additional side windows, and abundant natural light throughout the main living areas. Beautiful real hardwood floors add warmth and character to the main living spaces.The well-appointed kitchen features upgraded cabinetry, a large sink, tile backsplash, granite countertops, a generous island, and pantry. The oversized living room provides plenty of space for a large seating area and comfortable entertaining.The main-level primary suite offers an extension that creates versatile additional space, a home office, exercise area, sitting room, or private retreat. The ensuite primary bath features a separate shower, soaking tub, and dual vanities. The spacious primary closet includes a custom-designed organization system for maximum storage and efficiency.Two generously sized additional bedrooms are located on the opposite side of the home, along with a full bathroom, providing privacy. The conveniently located laundry room includes a newer washer and dryer. Outside is a backyard oasis, where a beautiful patio overlooks the pond and provides a peaceful setting for relaxing or entertaining. Additional features include: electric fence, tankless water heater, original roof with a 30-year architectural life, brand-new refrigerator, carpet replaced approximately one year ago, sprinkler system, and updated lighting.HOA amenities including a clubhouse, fitness center, swimming pool, sidewalks, green space, and more. The $244 monthly HOA fee includes access to these amenities as well as lawn maintenance, including mowing, seeding, aerating, and mulch.Enjoy easy access to restaurants, shopping, downtown Williamsburg, and the interstate.This beautiful home truly has it all-space, flexibility, thoughtful updates, and a peaceful setting.
Details
| MLS # | 10656790 |
|---|---|
| Listing Type | For Sale |
| Style | House |
| HOA Dues | $244 |
| Sub-Type | Resale |
| Status | New Listing |
| Year | 2015 |
| Days On Site | 3 |
| Listing Provided By | Long & Foster Real Estate Inc. | Alison Sakimura |
Features
| Bed(s) | 3 |
|---|---|
| Bath(s) | 2 Total |
| SQ Feet | 2,203 |
| Garage | 2 |
| Story(s) | 2 |
| Zoning | PD |
| Acreage | 0.16 |
| Water Front | Not Waterfront |
| Property View | Water |
Interior
| Appliances | Dishwasher, Disposal, Dryer, Microwave, Range, Refrigerator, Washer |
|---|---|
| Cooling | Central Air, Heat Pump |
| Fireplaces Number | 1 |
| Heating | Forced Hot Air |
| Interior Features | Cathedral Ceiling, Fireplace Electric, Primary Sink-Double, Walk-In Closet |
| Water Heater Type | Gas |
Exterior
| Equipment | Ceiling Fan |
|---|---|
| Exterior Siding | Brick, Vinyl |
| Fence Yn | 1 |
| Fence Description | Electric |
| Garage Yn | 1 |
| Roof | Asphalt Shingle |
Parking
| Parking | Garage Att 2 Car |
|---|
Utilities
| Sewer Type | City/County |
|---|---|
| Water Type | City/County |
Taxes
| Property | 3523 |
|---|
Area Information
| State | VA |
|---|---|
| County | York County VA |
| City | Williamsburg |
| Zip Code | 23185 |
| Area | 113 York County North |
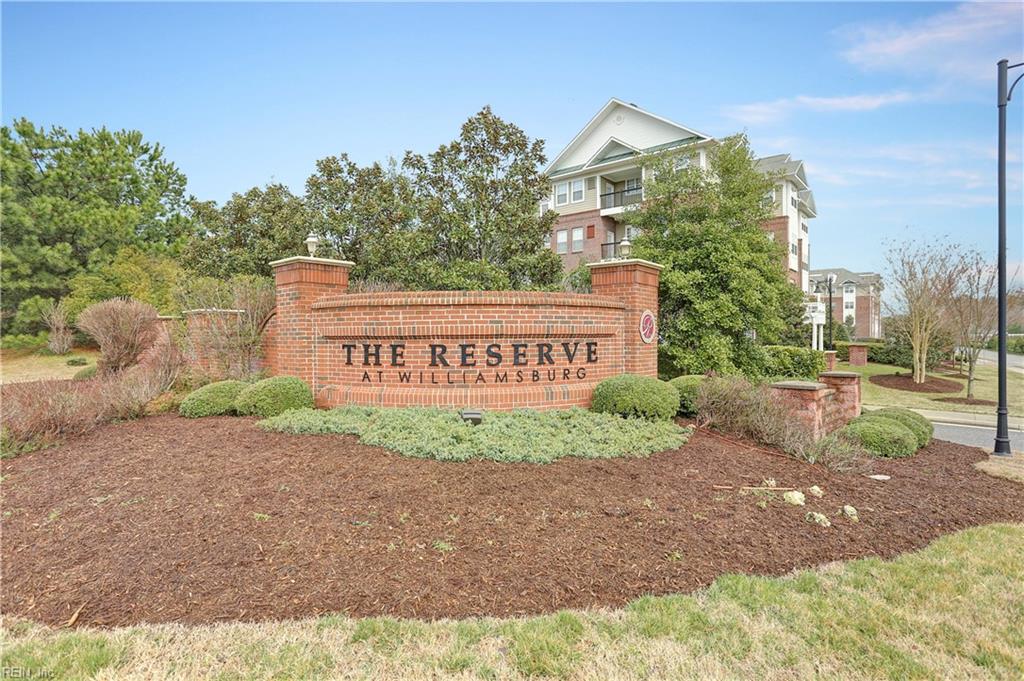
| Community Name | THE RESERVE AT WILLIAMSBURG |
| School District | Bruton |
| Elementary School | Magruder Elementary |
| High School | Bruton |
| Listing VS Median (in THE RESERVE AT WILLIAMSBURG) | |
Price: $540,000 low | high Med: $544,950 sqft: 2,203 low | high Med: 2,462 $ / sqft: $245 low | high Med: $224 On site: 3 low | high Med: 11 | |
Request a showing
Request a showing

© 2026 REIN Inc. Information Deemed Reliable But Not Guaranteed
Contact
Learn More About This Property

| State | VA |
|---|---|
| County | York County VA |
| City | Williamsburg |
| Zip Code | 23185 |
| Area | 113 York County North |
| Community Name | THE RESERVE AT WILLIAMSBURG |
| School District | Bruton |
| Elementary School | Magruder Elementary |
| High School | Bruton |
| Listing VS Median (in THE RESERVE AT WILLIAMSBURG) | |
Price: $540,000 low | high Med: $544,950 sqft: 2,203 low | high Med: 2,462 $ / sqft: $245 low | high Med: $224 On site: 3 low | high Med: 11 | |