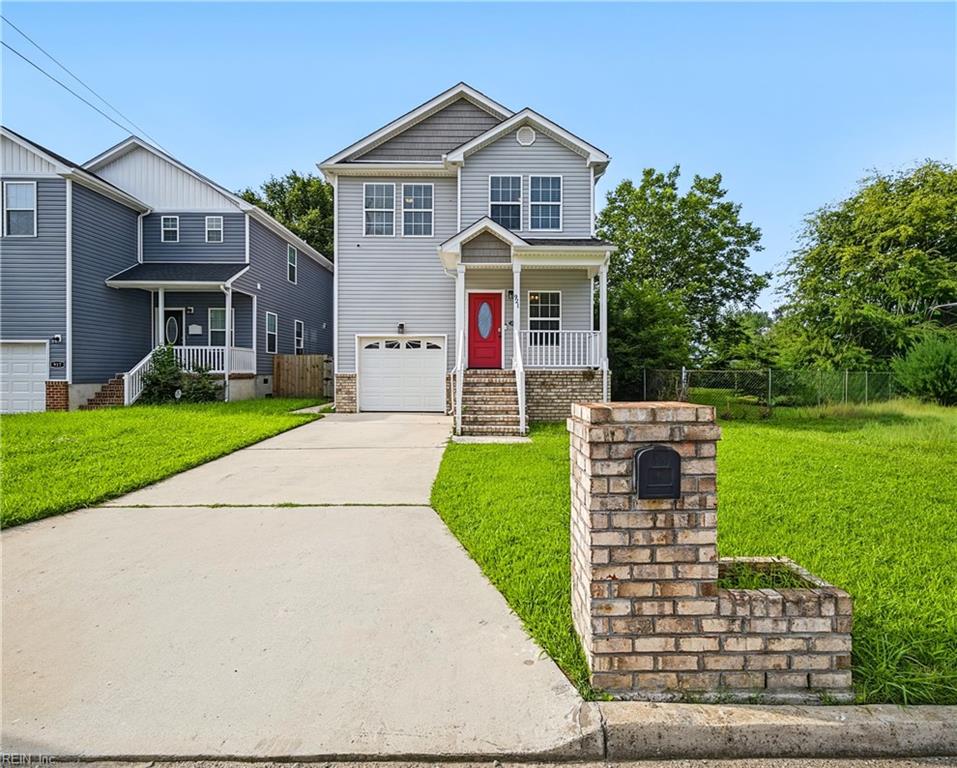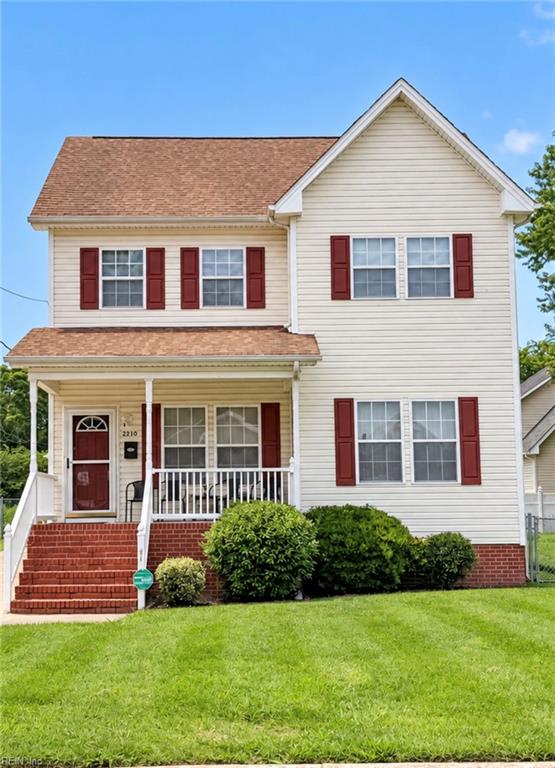
2210 Chestnut St,Portsmouth, VA 23704
Portsmouth, VA 23704

Description
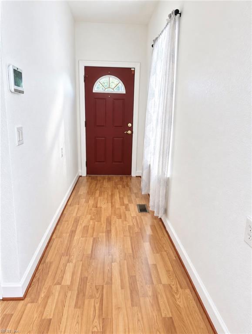
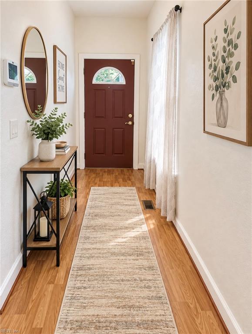
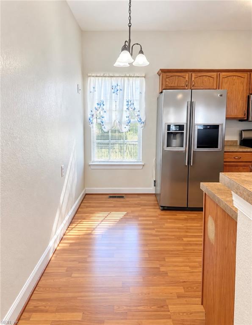
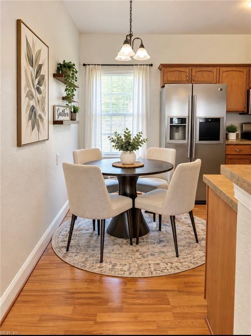
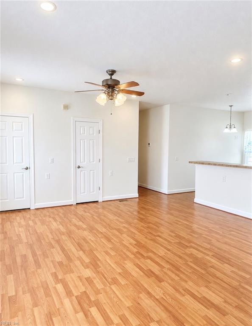
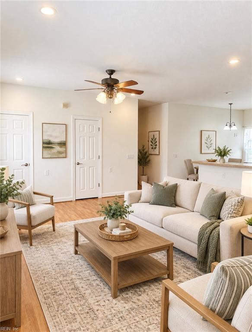
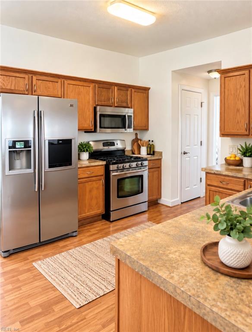
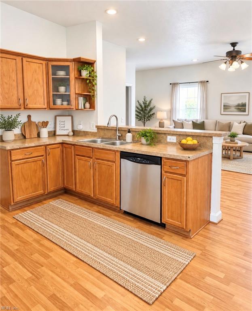
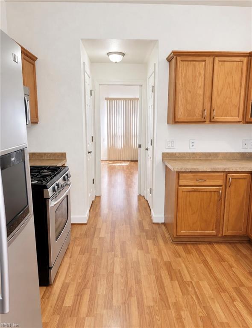
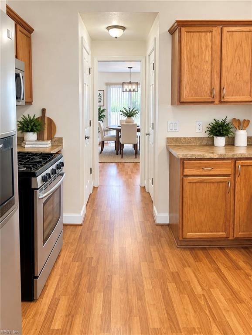
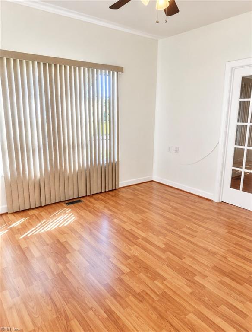
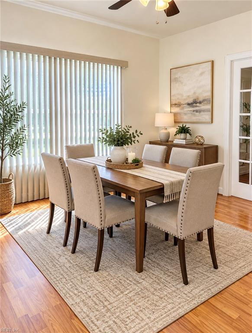
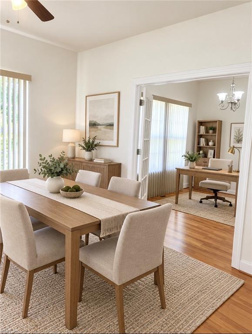
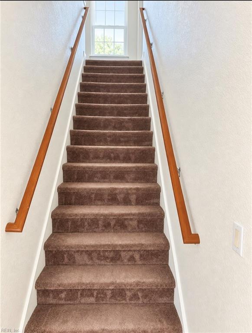
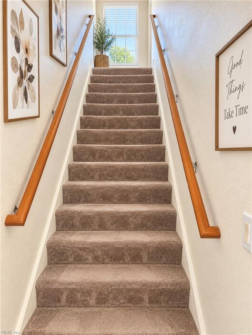
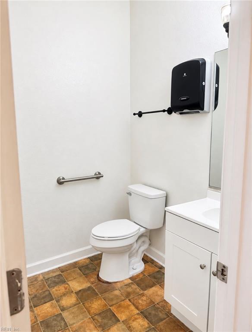
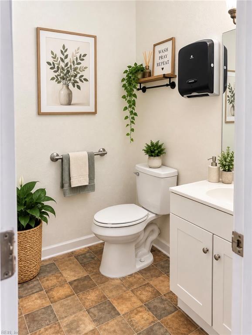
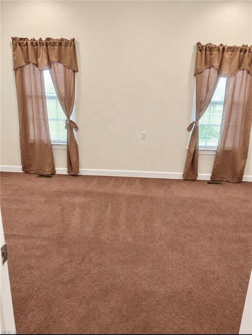
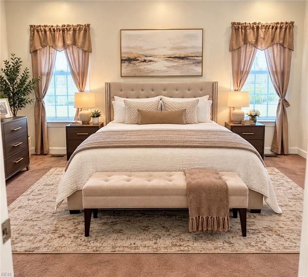
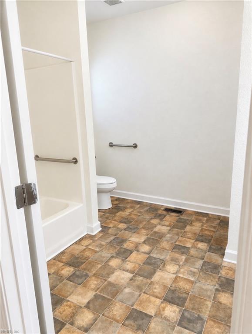
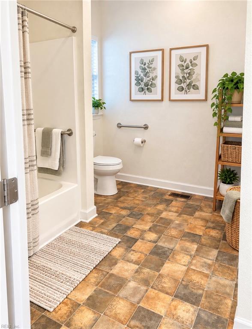
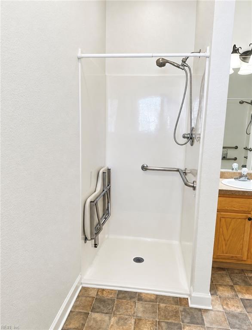
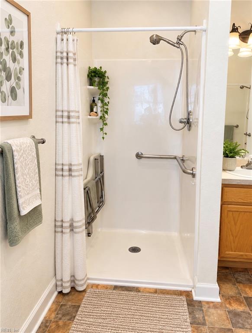
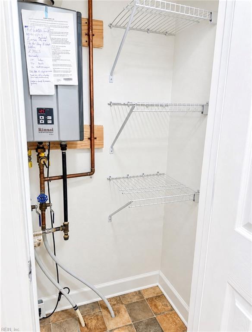
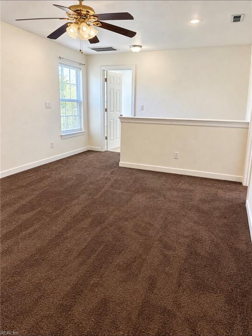
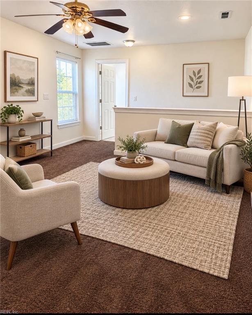
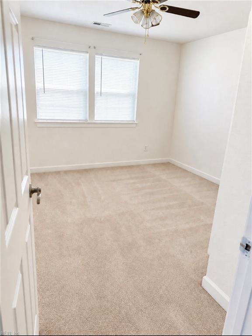
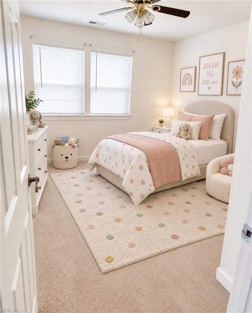
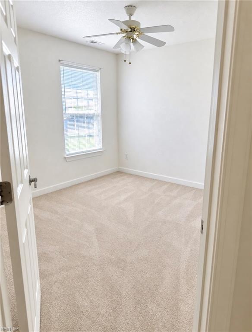
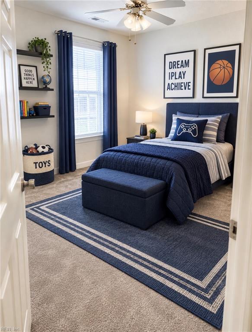
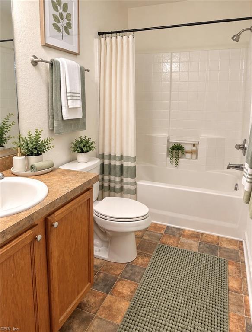
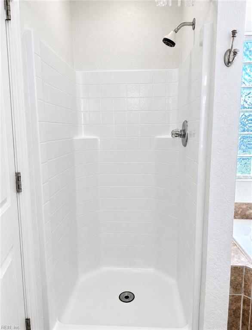
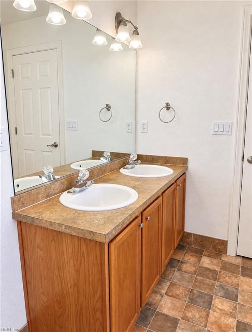
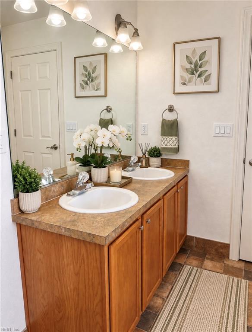
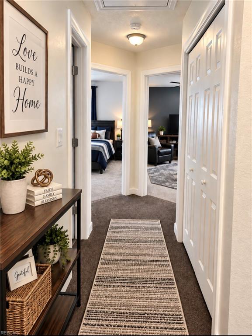
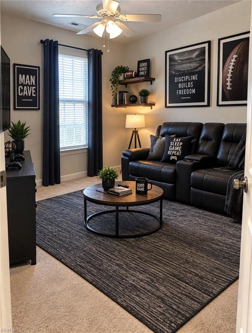
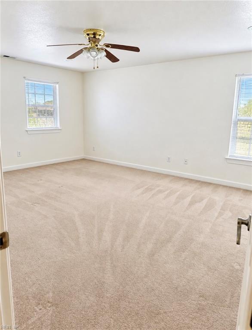
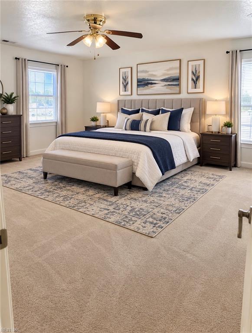
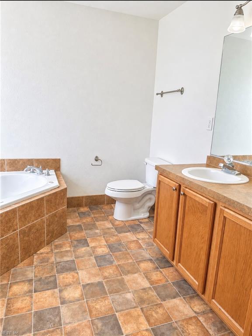
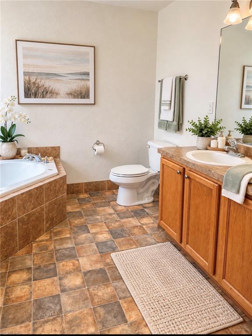
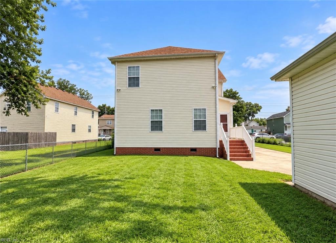
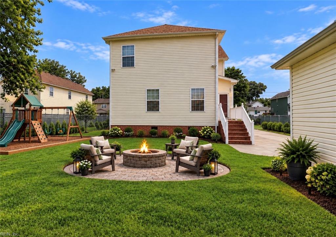
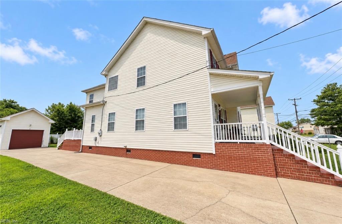
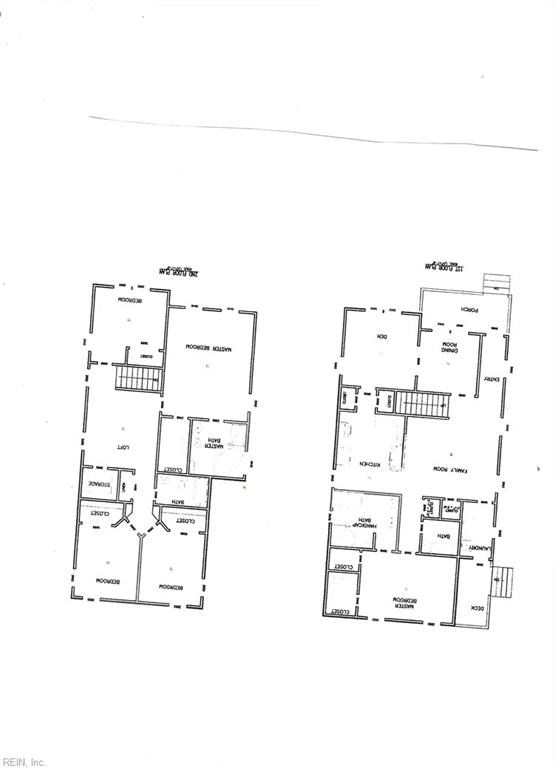
Welcome home to this spacious 5-bedroom, 4-bath residence offering space and flexibility, including TWO primary suites-one upstairs and one downstairs. The first-floor PBR features two closets, private bath, dbl sinks and walk-in shower; upstairs primary has dbl sinks for added convenience. Beyond the five bedrooms, this home features a separate large dining room, dedicated office, and a spacious loft-could be used as a second family room, game room, playroom, media space, or additional lounge area. Additional highlights include a tankless water heater, dual-zone HVAC with the downstairs system replaced in 2022 and the upstairs system replaced in 2024, plus laminate, vinyl, and carpet flooring throughout. With multiple living spaces and a versatile floor plan, Multigenerational living, growing households, entertaining, or anyone who simply wants room to spread out. NNSY, military bases, entertainment and shopping nearby.
Details
| MLS # | 10653734 |
|---|---|
| Listing Type | For Sale |
| Style | House |
| Sub-Type | Resale |
| Status | Active |
| Year | 2008 |
| Days On Site | 33 |
| Listing Provided By | The Modern Collective RE Group | Andrea Moore-Roby |
Features
| Bed(s) | 5 |
|---|---|
| Bath(s) | 3 Total |
| SQ Feet | 3,000 |
| Garage | 1 |
| Story(s) | 2 |
| Zoning | UR |
| Acreage | 0.12 |
| Water Front | Not Waterfront |
Interior
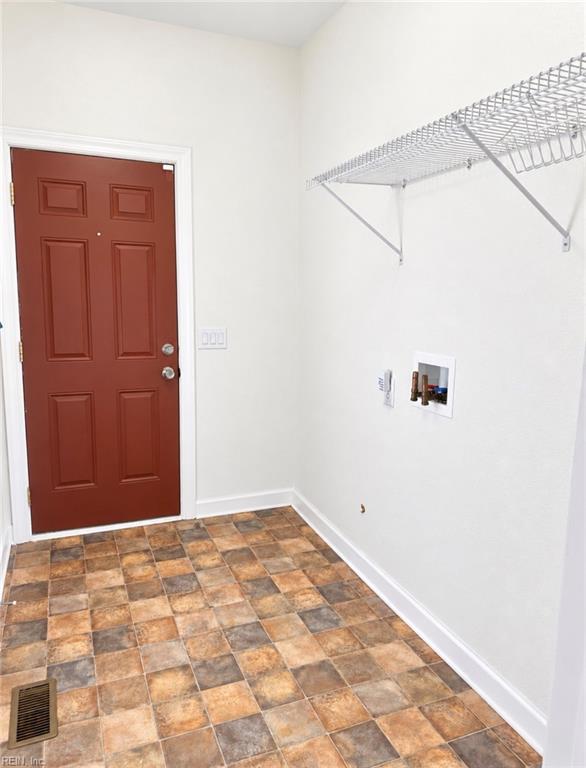
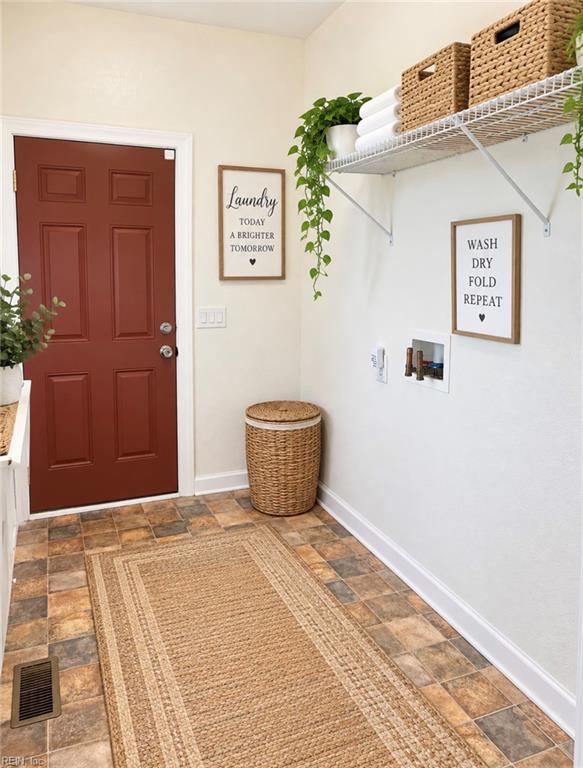
| Accessibility | Front-mounted Range Controls, Grab bars, Hallways 42 IN plus, Handheld Showerhead, Level Flooring, Low Pile Carpet, Main Floor Laundry, Pocket Doors |
|---|---|
| Appliances | Dishwasher, Disposal, Dryer Hookup, Microwave, Gas Range, Refrigerator, Washer Hookup |
| Cooling | Central Air, Heat Pump, Zoned |
| Fireplaces Number | 0 |
| Heating | Heat Pump, Nat Gas, Zoned |
| Interior Features | Bar, Handicap, Primary Sink-Double, Pull Down Attic Stairs, Walk-In Closet, Window Treatments |
| Water Heater Type | Gas |
Exterior
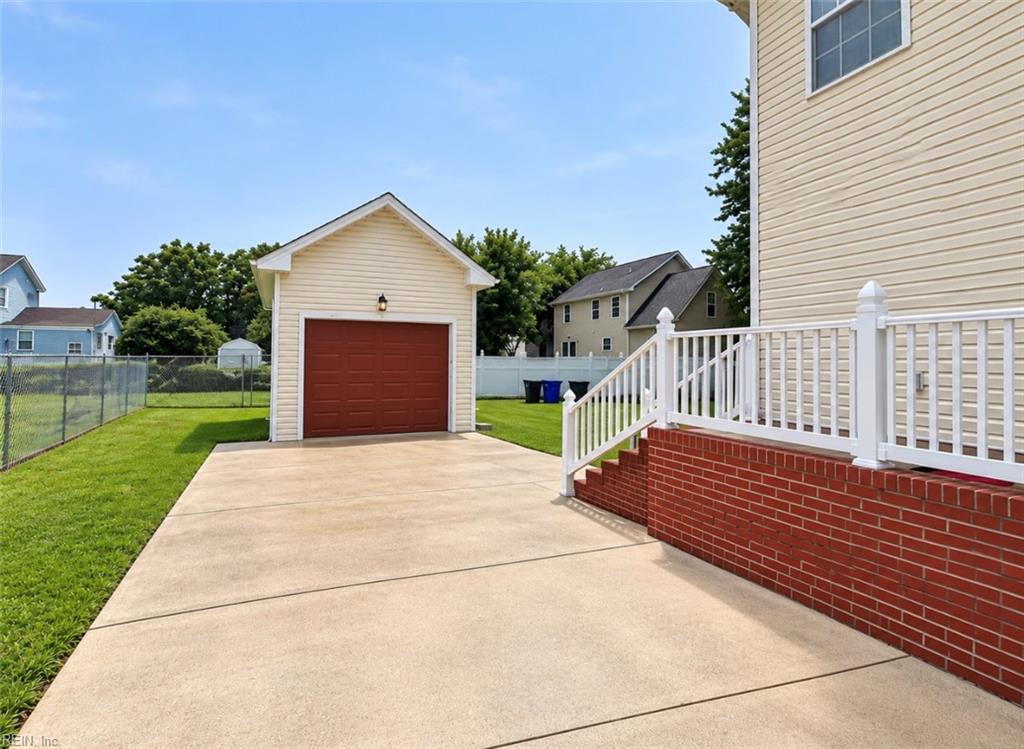
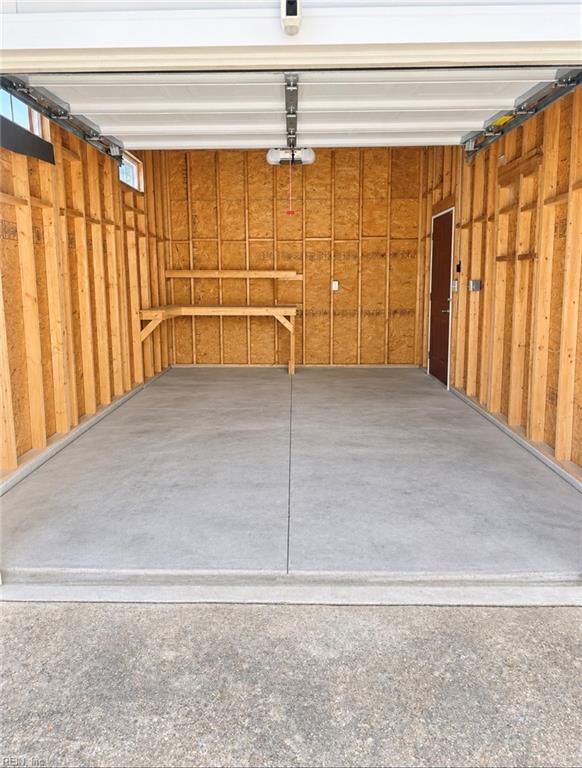
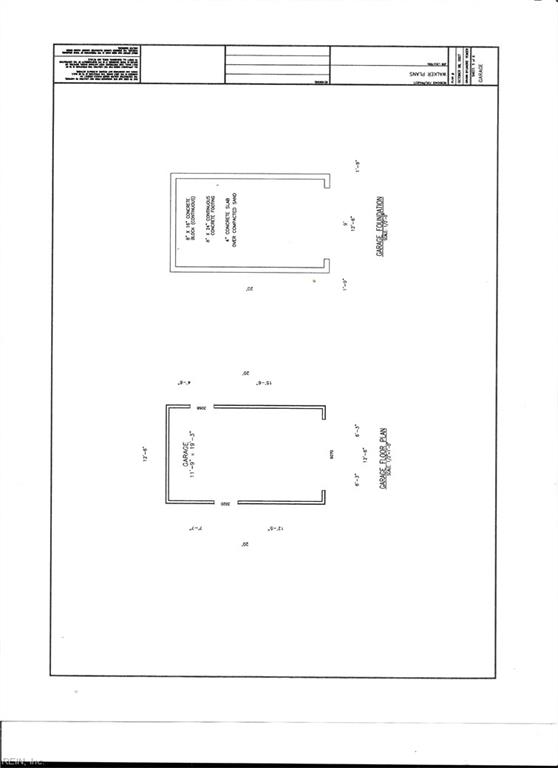
| Additional Structures | Det.Workshop |
|---|---|
| Equipment | Cable Hookup, Ceiling Fan, Gar Door Opener, Jetted Tub, Security Sys |
| Exterior Siding | Brick, Vinyl |
| Fence Yn | 1 |
| Fence Description | Back Fenced, Chain Link, Partial |
| Garage Yn | 1 |
| Roof | Asphalt Shingle |
Parking
| Parking | Garage Det 1 Car, 4 Space, Multi Car, Street |
|---|
Utilities
| Energy Efficiency | Water Heater-Tankless |
|---|---|
| Sewer Type | City/County |
| Water Type | City/County |
Taxes
| Property | 3795 |
|---|
Area Information
| State | VA |
|---|---|
| County | Portsmouth VA |
| City | Portsmouth |
| Zip Code | 23704 |
| Area | 21 Central Portsmouth |
| Community Name | BRIGHTON |
| School District | IC Norcom |
| Elementary School | Brighton Elementary |
| High School | IC Norcom |
| Listing VS Median (in BRIGHTON) | |
Price: $389,900 low | high Med: $239,950 sqft: 3,000 low | high Med: 1,393 $ / sqft: $130 low | high Med: $174 On site: 33 low | high Med: 33 | |
Request a showing
Request a showing

© 2026 REIN Inc. Information Deemed Reliable But Not Guaranteed
Contact
Learn More About This Property

| State | VA |
|---|---|
| County | Portsmouth VA |
| City | Portsmouth |
| Zip Code | 23704 |
| Area | 21 Central Portsmouth |
| Community Name | BRIGHTON |
| School District | IC Norcom |
| Elementary School | Brighton Elementary |
| High School | IC Norcom |
| Listing VS Median (in BRIGHTON) | |
Price: $389,900 low | high Med: $239,950 sqft: 3,000 low | high Med: 1,393 $ / sqft: $130 low | high Med: $174 On site: 33 low | high Med: 33 | |