2909 Ryan Ct,Virginia Beach, VA 23456
Virginia Beach, VA 23456

Description
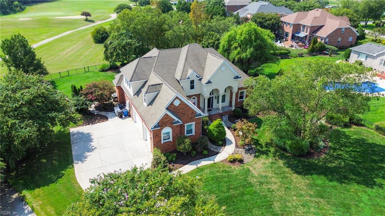
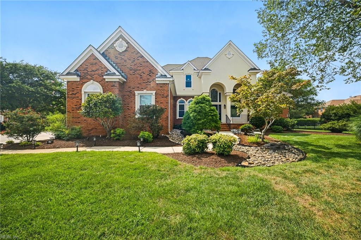
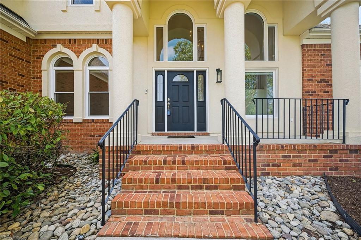
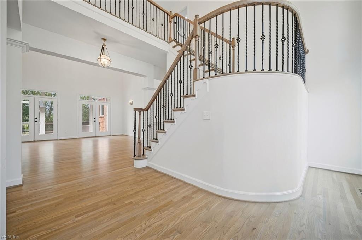
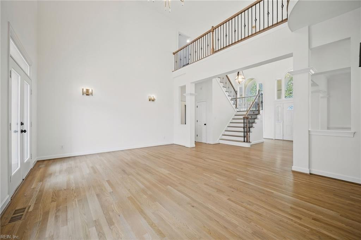
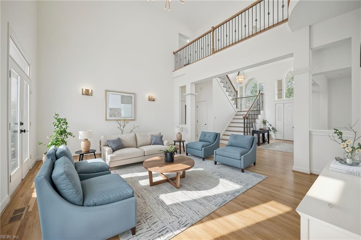
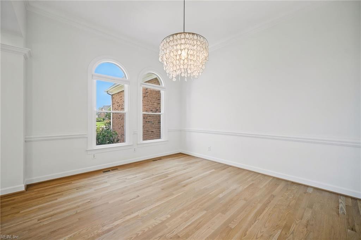
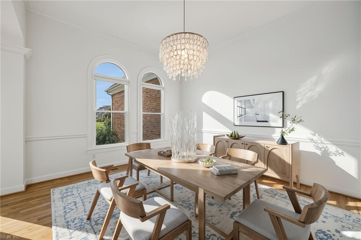
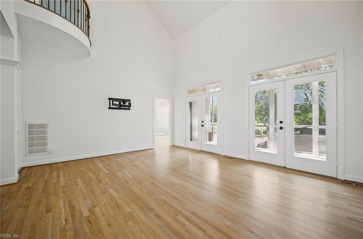
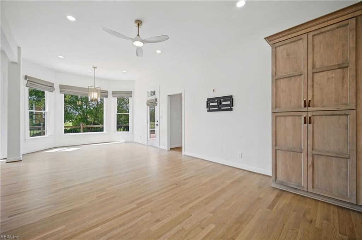
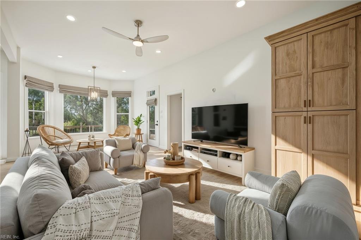
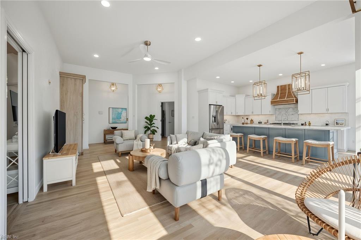
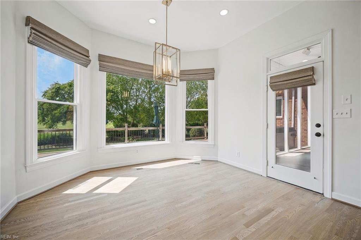
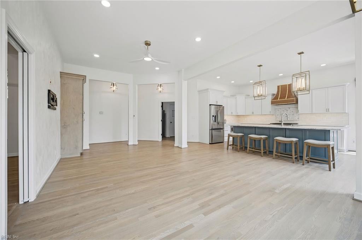
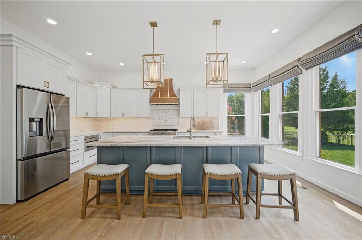
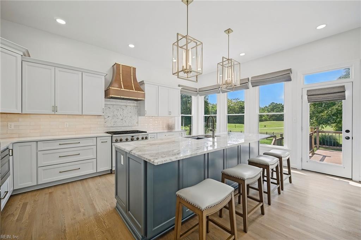
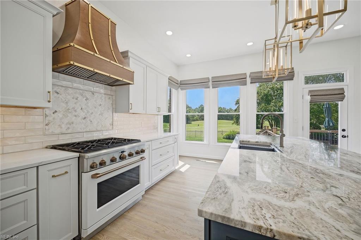
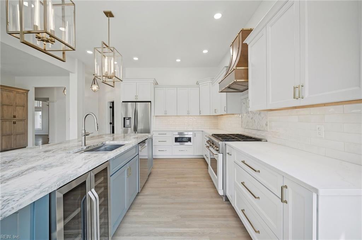
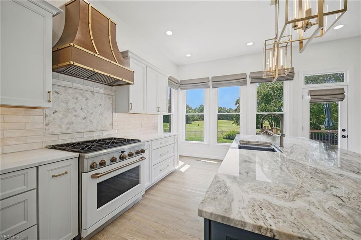
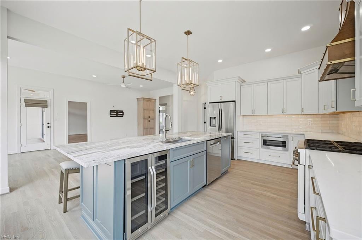
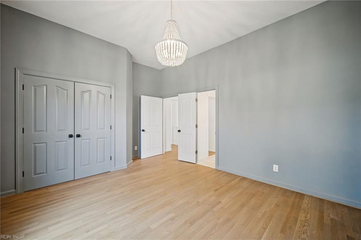
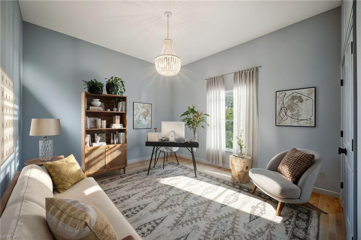
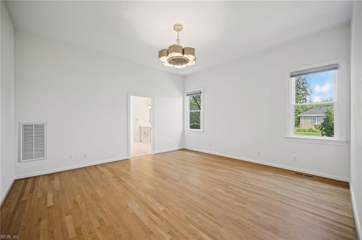
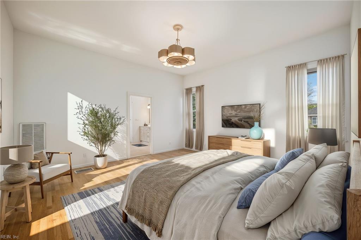
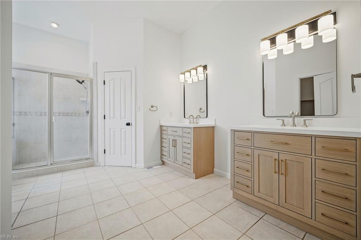
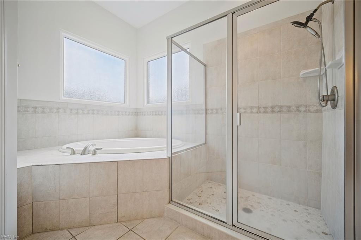
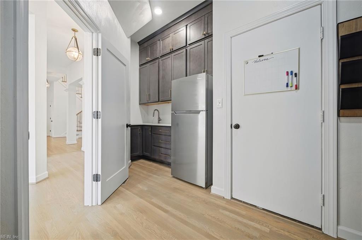
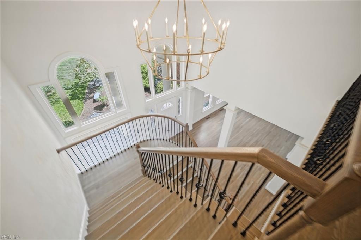
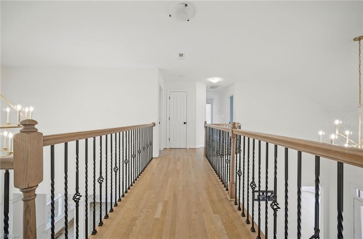
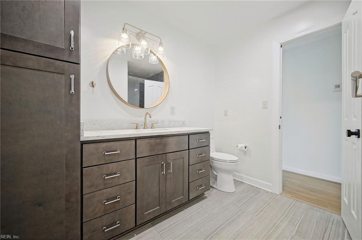
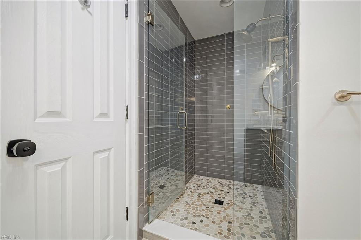
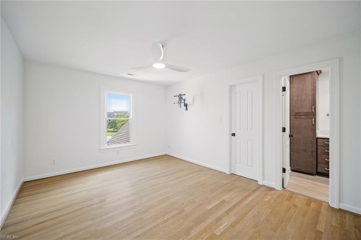
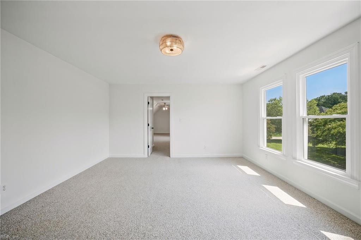
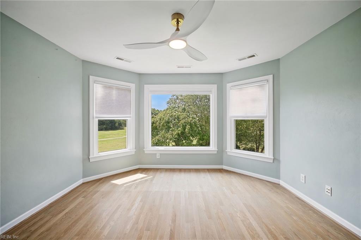
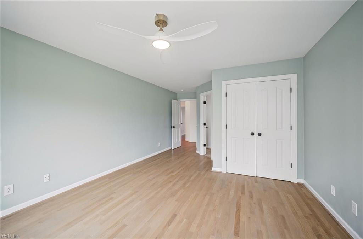
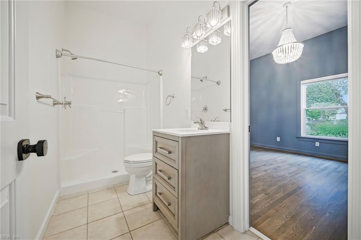
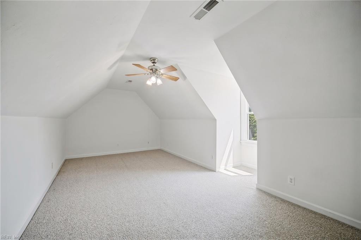
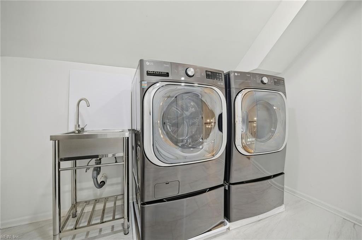
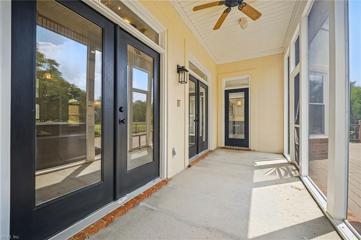
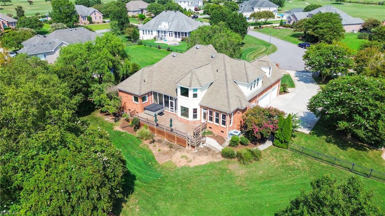
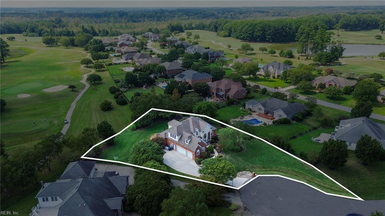
Exceptional golf course living ideally positioned overlooking Heron Ridge Golf Course, seamlessly blending elegance with modern updates, offering an elevated lifestyle. A grand foyer sets the tone, with views extending throughout the home to the sunroom and beyond. New wood flooring, designer finishes, custom blinds and striking new light fixtures create a sophisticated yet inviting atmosphere. At the heart of the home is a brand-new gourmet kitchen with custom cabinets, oversized island and high-end appliances. The adjoining living spaces flow effortlessly for both everyday living and entertaining. The first-floor primary ensuite offers a private retreat, while an adjacent bedroom with adjoining full bath is ideal as a guest suite or office. The newly designed utility/mudroom features a coffee station, wet bar, and custom cabinets for storage. The room over the three-car garage offers a separate room for added versatility. The newly renovated hall bathroom is sure to delight the pickiest buyer. Outside you will find a composite deck overlooking the golf course and enjoy your coffee or relax in the hot tub.
Details
| MLS # | 10651960 |
|---|---|
| Listing Type | For Sale |
| Style | House |
| HOA Dues | $20 |
| Sub-Type | Resale |
| Status | Active |
| Year | 2001 |
| Days On Site | 24 |
| Listing Provided By | BHHS RW Towne Realty | Mona Ghobrial |
Features
| Bed(s) | 5 |
|---|---|
| Bath(s) | 4 Total |
| SQ Feet | 4,061 |
| Garage | 3 |
| Story(s) | 1 |
| Zoning | R30 |
| Acreage | 0.68 |
| Golf Course | Yes |
| Water Front | Not Waterfront |
| Property View | Golf |
Interior
| Appliances | Dishwasher, Disposal, Dryer, Microwave, Gas Range, Refrigerator, Washer |
|---|---|
| Cooling | Central Air, Zoned |
| Fireplaces Number | 1 |
| Heating | Forced Hot Air, Nat Gas, Zoned |
| Interior Features | Bar, Cathedral Ceiling, Dual Entry Bath (Br & Hall), Primary Sink-Double, Walk-In Attic, Window Treatments |
| Water Heater Type | Gas |
Exterior
| Equipment | Attic Fan, Backup Generator, Cable Hookup, Ceiling Fan, Gar Door Opener, Hot Tub, Jetted Tub |
|---|---|
| Exterior Siding | Brick, EIFS |
| Fence Yn | 1 |
| Fence Description | Back Fenced, Decorative |
| Garage Yn | 1 |
| Roof | Asphalt Shingle |
Location
| Neighborhood Name | HERON RIDGE ESTATES |
|---|
Parking
| Parking | Garage Att 3+ Car, Driveway Spc, Street |
|---|
Utilities
| Sewer Type | City/County |
|---|---|
| Water Type | City/County |
Taxes
| Property | 8847 |
|---|
Area Information
| State | VA |
|---|---|
| County | Virginia Beach VA |
| City | Virginia Beach |
| Zip Code | 23456 |
| Area | 44 Southeast Virginia Beach |
| Community Name | HERON RIDGE ESTATES |
| School District | Kellam |
| Elementary School | Princess Anne Elementary |
| High School | Kellam |
| Listing VS Median (in HERON RIDGE ESTATES) | |
Price: $1,250,000 low | high Med: $1,250,000 sqft: 4,061 low | high Med: 4,061 $ / sqft: $308 low | high Med: $308 On site: 24 low | high Med: 24 | |
Request a showing
Request a showing

© 2026 REIN Inc. Information Deemed Reliable But Not Guaranteed
Contact
Learn More About This Property

| State | VA |
|---|---|
| County | Virginia Beach VA |
| City | Virginia Beach |
| Zip Code | 23456 |
| Area | 44 Southeast Virginia Beach |
| Community Name | HERON RIDGE ESTATES |
| School District | Kellam |
| Elementary School | Princess Anne Elementary |
| High School | Kellam |
| Listing VS Median (in HERON RIDGE ESTATES) | |
Price: $1,250,000 low | high Med: $1,250,000 sqft: 4,061 low | high Med: 4,061 $ / sqft: $308 low | high Med: $308 On site: 24 low | high Med: 24 | |