
Description
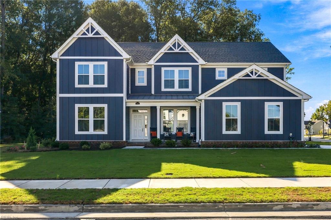
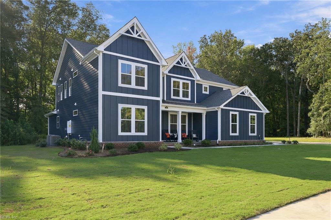
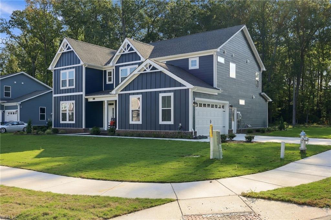
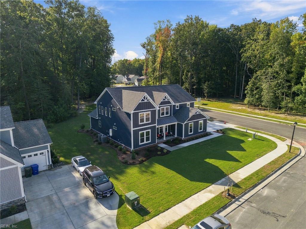
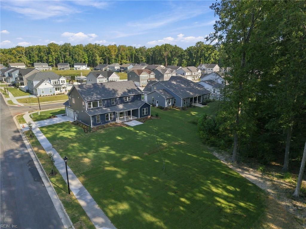
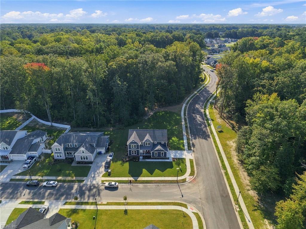
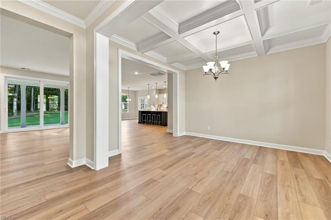
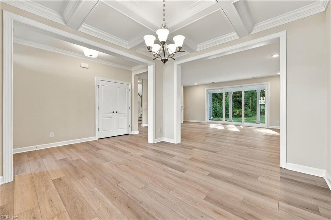
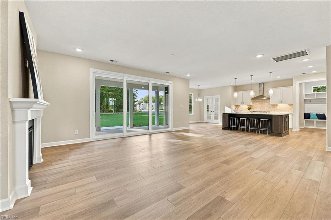
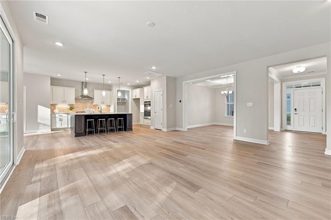
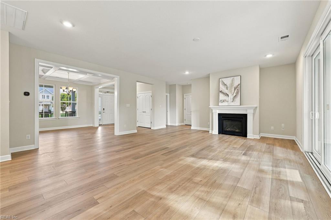
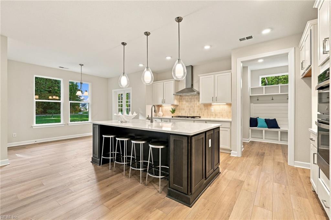
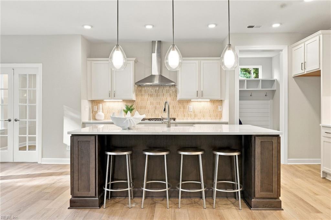
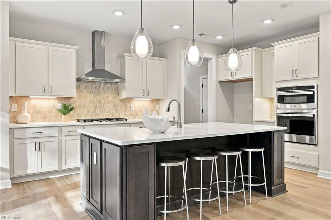
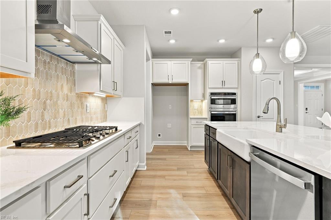
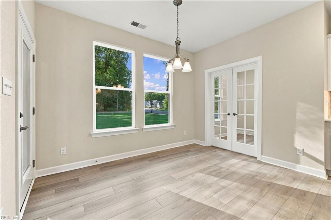
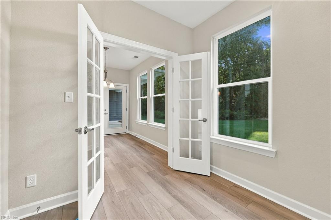
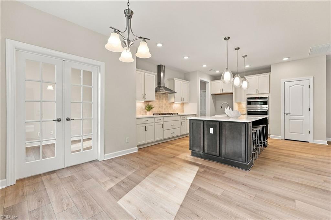
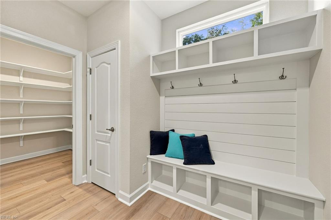
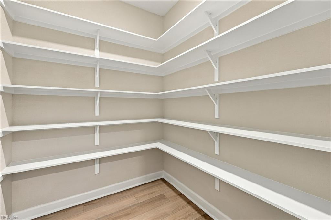
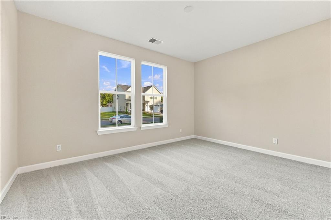
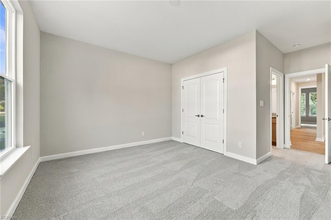
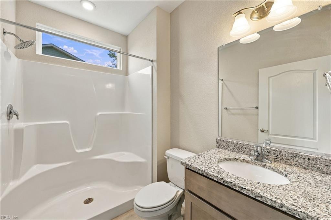
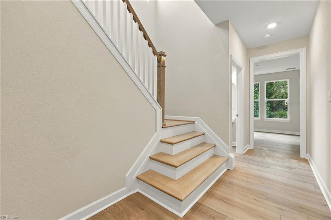
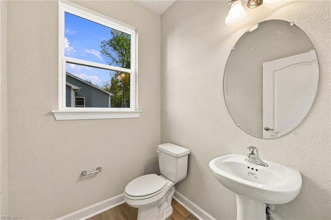
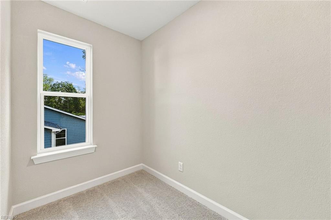
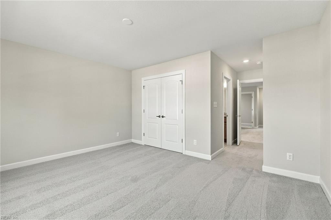
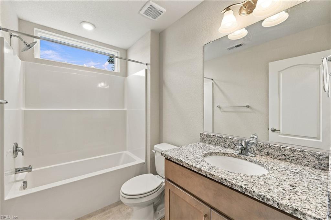
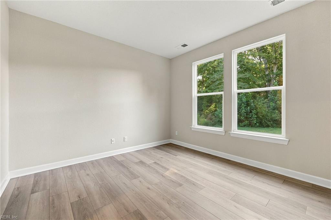
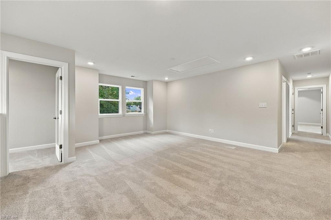
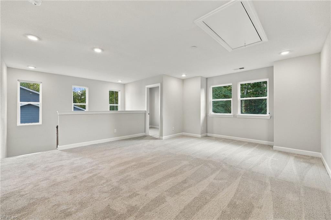
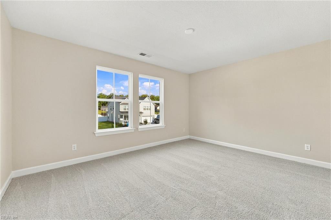
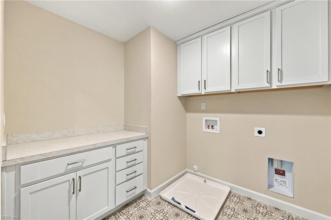
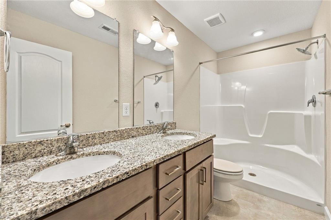
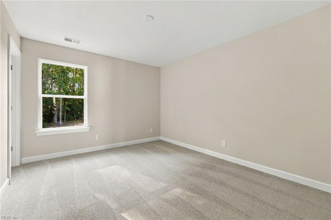
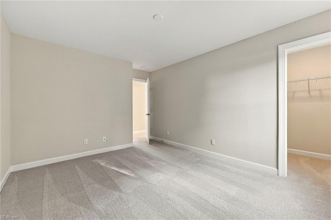
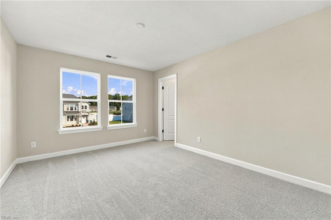
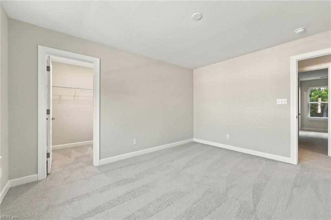
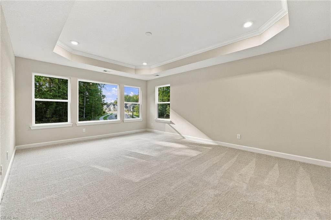
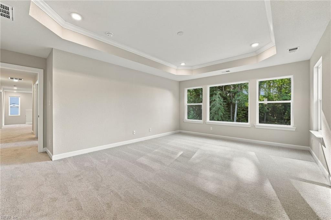
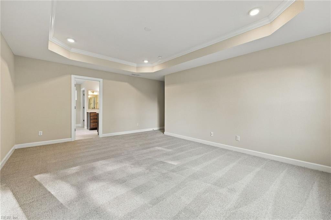
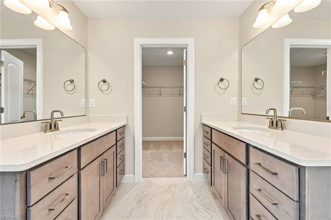
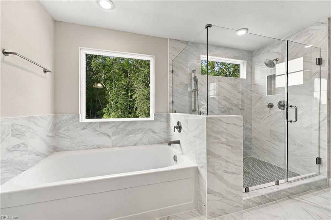
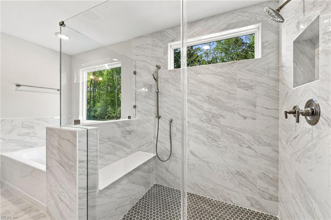
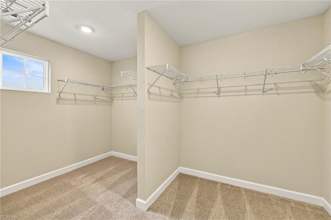
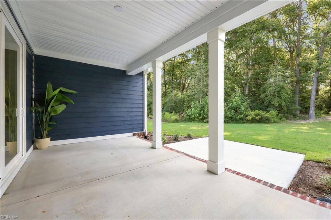
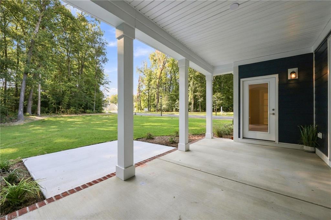
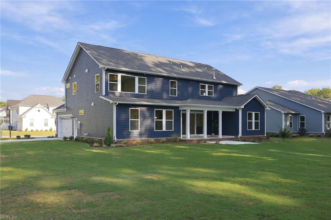
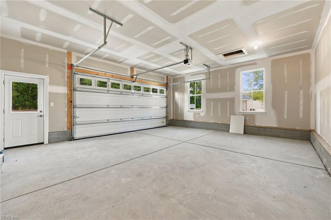
Room to gather, space to retreat, and thoughtful details throughout discover the Carlisle at River Club. MOVE IN READY! This stunning home welcomes you with an open formal dining room flowing seamlessly into the great room, gourmet kitchen, and breakfast area, with direct access to the covered rear porch through sliding glass doors. The beautifully upgraded kitchen features TWO pantries, upgraded cabinetry, a drop-in gas range, and a spacious gourmet island. The first floor also offers a full-size office, ZOOM room, powder room, and FIRST FLOOR guest suite with a private en-suite bath. Upstairs, you'll find three additional bedrooms, a remote-learning space, spacious laundry room, loft/bonus room, and an impressive primary suite featuring a tray ceiling, luxurious primary bath with dual vanities, and a huge walk-in closet. The lifestyle extends beyond your front door at River Club, with a clubhouse, oversized pool, playground and community gathering lawn, and a kayak launch coming soon!
Details
| MLS # | 10648185 |
|---|---|
| Listing Type | For Sale |
| Style | House |
| HOA Dues | $244 |
| Sub-Type | New Construction |
| Status | Active |
| Year | 2026 |
| Days On Site | 27 |
| Listing Provided By | Today Homes Realty LLC | Katrina Reese |
Features
| Bed(s) | 5 |
|---|---|
| Bath(s) | 4 Total |
| SQ Feet | 3,694 |
| Garage | 2 |
| Story(s) | 2 |
| Water Front | Not Waterfront |
| Property View | Wooded |
Interior
| Appliances | Dishwasher, Disposal, Dryer Hookup, Microwave, Gas Range |
|---|---|
| Cooling | Central Air, Zoned |
| Fireplaces Number | 1 |
| Heating | Nat Gas, Programmable Thermostat, Zoned |
| Interior Features | Fireplace Gas-natural, Primary Sink-Double, Pull Down Attic Stairs, Walk-In Closet |
| Water Heater Type | Gas |
Exterior
| Equipment | Cable Hookup, Gar Door Opener |
|---|---|
| Exterior Siding | Fiber Cement, Stone |
| Fence Yn | 0 |
| Fence Description | None |
| Garage Yn | 1 |
| Roof | Asphalt Shingle, Metal |
Location
| Neighborhood Name | RIVER CLUB |
|---|
Parking
| Parking | Garage Att 2 Car, 2 Space, Driveway Spc |
|---|
Utilities
| Energy Efficiency | Radiant Barrier, Water Heater-Tankless |
|---|---|
| Sewer Type | City/County |
| Water Type | City/County |
Other
| Miscellaneous | Warranty Plan |
|---|
Taxes
| Property | 9565 |
|---|
Area Information
| State | VA |
|---|---|
| County | Suffolk VA |
| City | Suffolk |
| Zip Code | 23435 |
| Area | 61 Northeast Suffolk |
| Community Name | RIVER CLUB |
| School District | Nansemond River |
| Elementary School | Florence Bowser Elementary |
| High School | Nansemond River |
| Listing VS Median (in RIVER CLUB) | |
Price: $884,900 low | high Med: $733,335 sqft: 3,694 low | high Med: 3,283 $ / sqft: $240 low | high Med: $223 On site: 27 low | high Med: 21 | |
Request a showing
Request a showing

© 2026 REIN Inc. Information Deemed Reliable But Not Guaranteed
Contact
Learn More About This Property

| State | VA |
|---|---|
| County | Suffolk VA |
| City | Suffolk |
| Zip Code | 23435 |
| Area | 61 Northeast Suffolk |
| Community Name | RIVER CLUB |
| School District | Nansemond River |
| Elementary School | Florence Bowser Elementary |
| High School | Nansemond River |
| Listing VS Median (in RIVER CLUB) | |
Price: $884,900 low | high Med: $733,335 sqft: 3,694 low | high Med: 3,283 $ / sqft: $240 low | high Med: $223 On site: 27 low | high Med: 21 | |