3114 Summerhouse Dr,Suffolk, VA 23435
Suffolk, VA 23435

Description
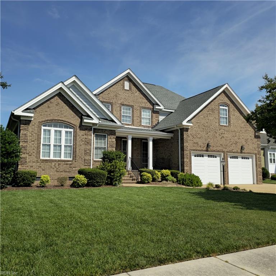
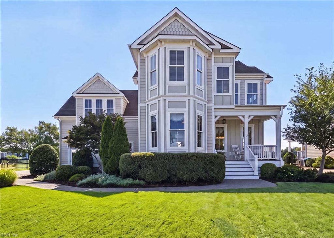
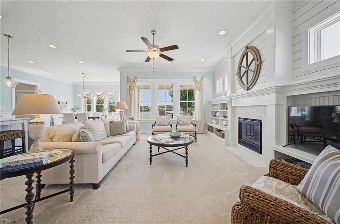
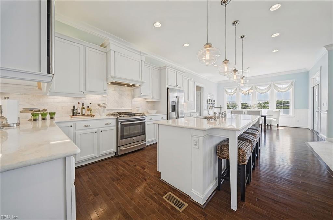
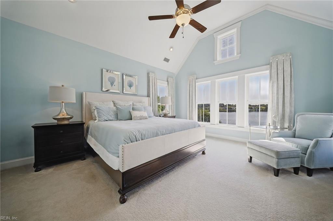
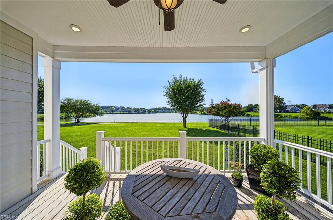
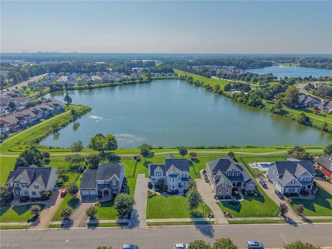
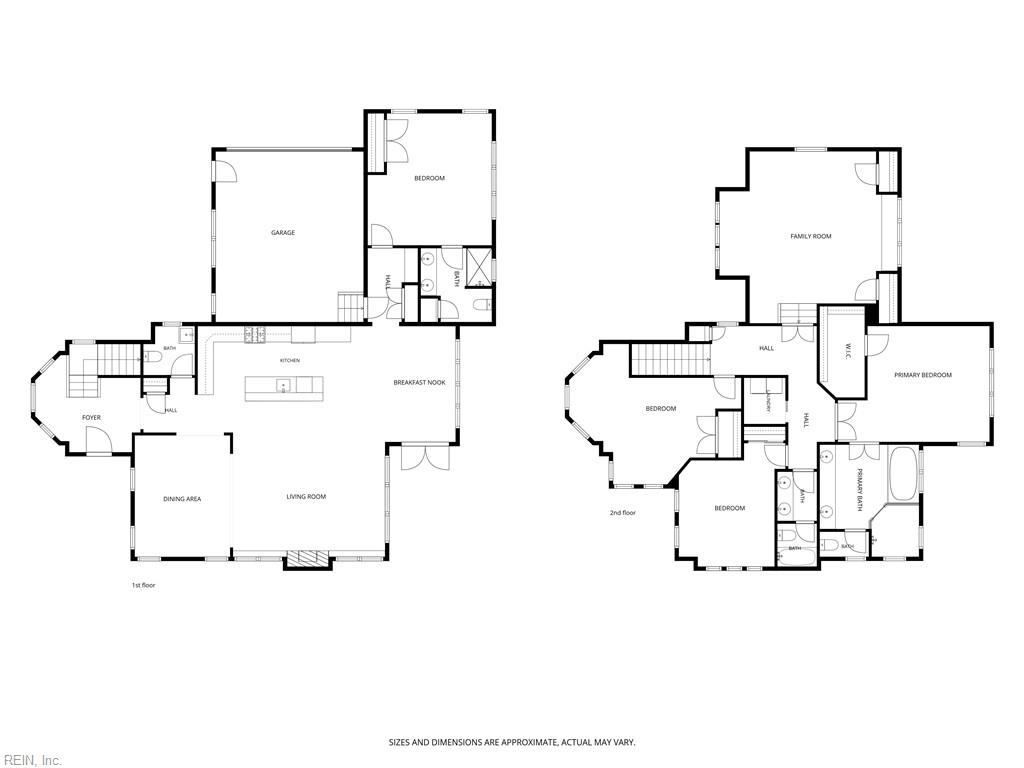
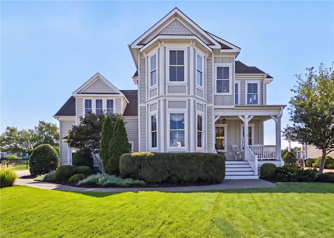
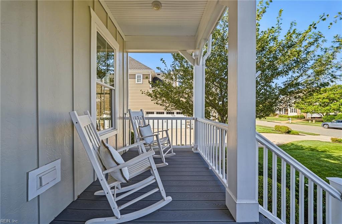
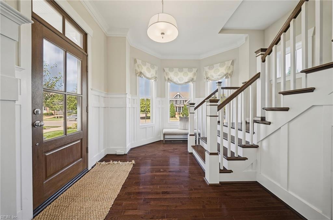
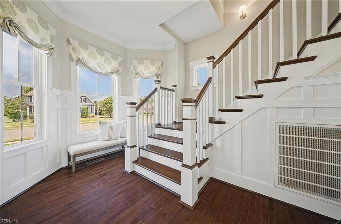
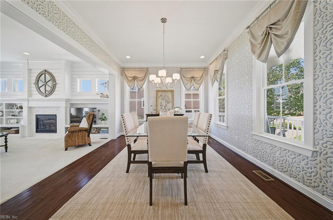
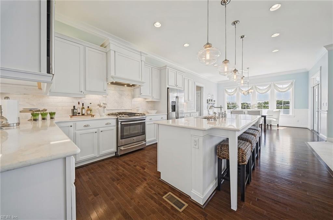
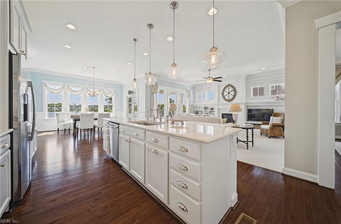
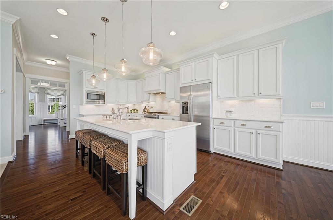
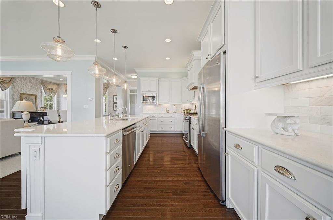
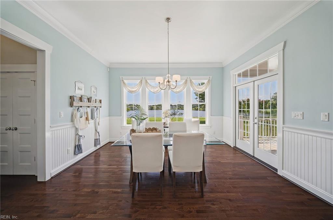
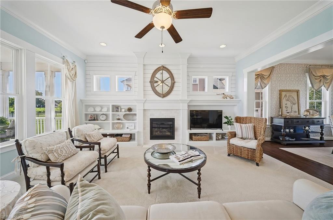
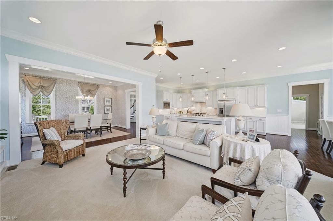
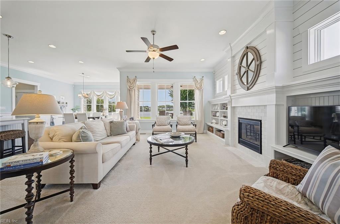
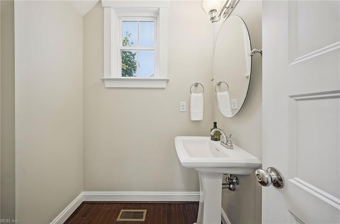
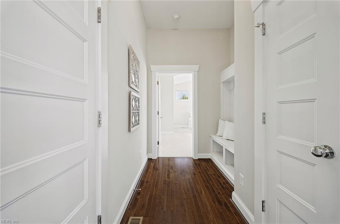
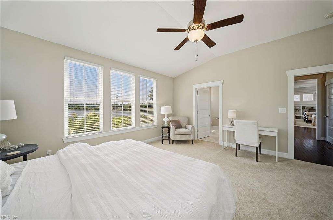
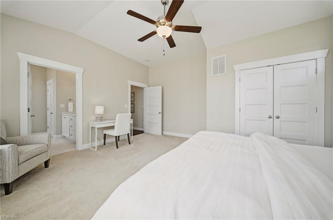
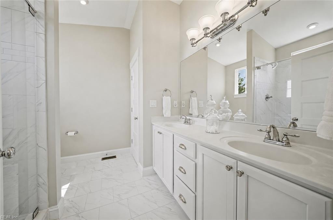
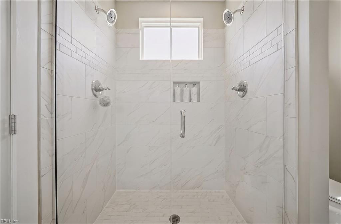
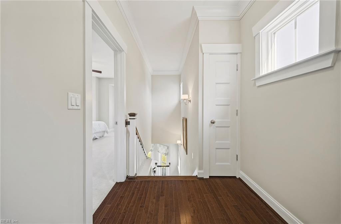
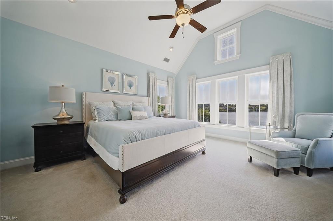
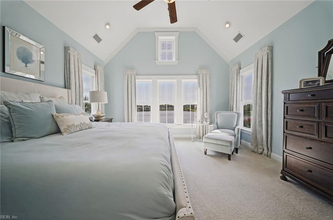
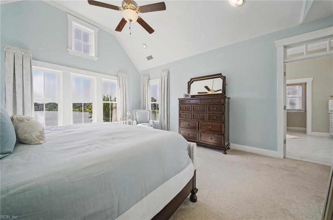
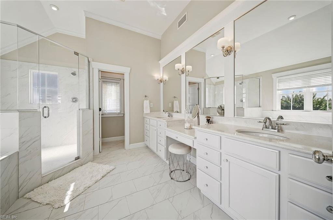
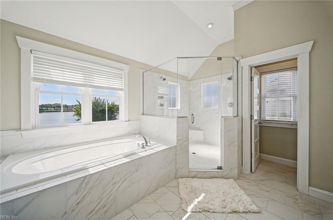
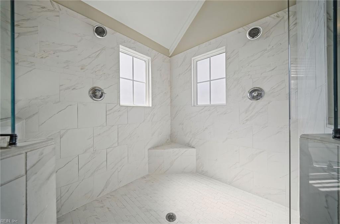
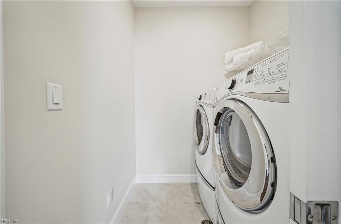
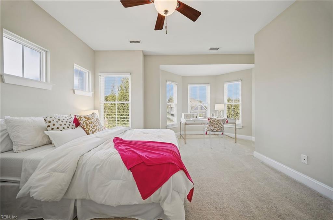
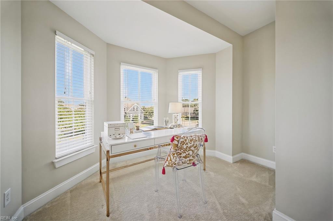
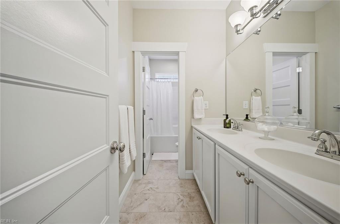
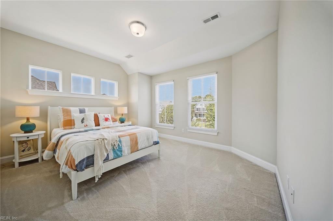
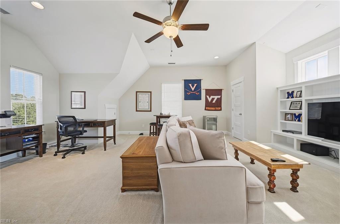
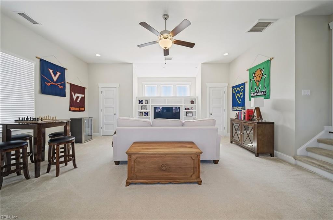
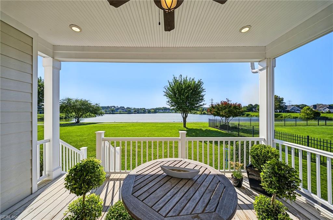
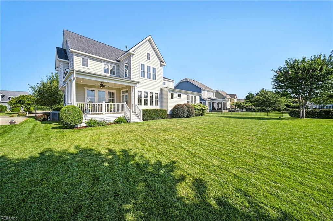
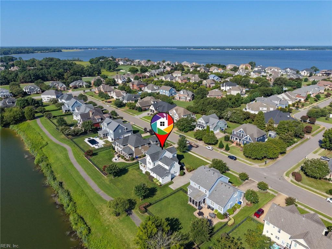
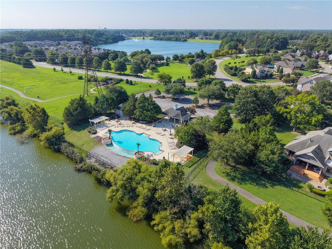
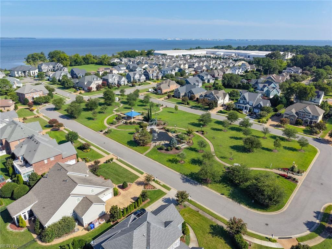
Rare Lake Front Home located in the coveted Riverfront Community featuring Stephen Alexander's Coastal Victorian design. This 5BR, 3.5BA home offers unobstructed views of Eagle Lake, abundant natural light, 10' ceilings, real hardwood flooring on main level, stairs & upper hallway, custom millwork, plus transom windows. The gourmet kitchen & keeping room showcase a 9' quartz island, marble tile backsplash, custom lighting, & beautiful lake views. Entertain in the stunning dining room. The first floor multi-generational suite provides exceptional flexibility with a large bedroom & spa bath. Custom built-ins enhance the family room & bonus room (BR5). Luxurious primary suite features double-door entry, transoms, vaulted ceilings & a spa-inspired bath, 3 additional bedrooms & laundry on 2nd floor. Professionally decorated with custom draperies. Relax on the covered deck overlooking Eagle Lake. Residents enjoy golf, pools, tennis, dock access, playgrounds, and scenic walking trails. Schedule your private showing today!
Details
| MLS # | 10650686 |
|---|---|
| Listing Type | For Sale |
| Style | House |
| HOA Dues | $55 |
| Sub-Type | Resale |
| Status | Active |
| Year | 2017 |
| Days On Site | 17 |
| Listing Provided By | BHHS RW Towne Realty | Wendy Plemmons |
Features
| Bed(s) | 5 |
|---|---|
| Bath(s) | 3 Total |
| SQ Feet | 3,475 |
| Garage | 2 |
| Story(s) | 2 |
| Water Front | Lake |
| Property View | Water |
Interior
| Appliances | Dishwasher, Disposal, Dryer, Dryer Hookup, Energy Star Appliance(s), Microwave, Gas Range, Refrigerator, Washer, Washer Hookup |
|---|---|
| Cooling | Central Air, Zoned |
| Fireplaces Number | 1 |
| Heating | Forced Hot Air, Nat Gas, Programmable Thermostat, Zoned |
| Interior Features | Cathedral Ceiling, Fireplace Gas-natural, Primary Sink-Double, Pull Down Attic Stairs, Walk-In Closet, Window Treatments |
| Water Heater Type | Gas |
Exterior
| Equipment | Cable Hookup, Ceiling Fan, Gar Door Opener, Security Sys |
|---|---|
| Exterior Siding | Fiber Cement |
| Fence Yn | 0 |
| Fence Description | None |
| Garage Yn | 1 |
| Roof | Asphalt Shingle |
Parking
| Parking | Garage Att 2 Car |
|---|
Utilities
| Energy Efficiency | Insulation-Cellulose, Radiant Barrier, Smart Electric Meter |
|---|---|
| Sewer Type | City/County |
| Water Type | City/County |
Other
| Green Certification | Energy Star Home |
|---|
Taxes
| Property | 8326 |
|---|
Area Information
| State | VA |
|---|---|
| County | Suffolk VA |
| City | Suffolk |
| Zip Code | 23435 |
| Area | 61 Northeast Suffolk |
| Community Name | THE RIVERFRONT |
| School District | Nansemond River |
| Elementary School | Northern Shores Elementary |
| High School | Nansemond River |
| Listing VS Median (in THE RIVERFRONT) | |
Price: $1,062,000 low | high Med: $799,000 sqft: 3,475 low | high Med: 4,778 $ / sqft: $306 low | high Med: $167 On site: 17 low | high Med: 17 | |
Request a showing
Request a showing

© 2026 REIN Inc. Information Deemed Reliable But Not Guaranteed
Contact
Learn More About This Property

| State | VA |
|---|---|
| County | Suffolk VA |
| City | Suffolk |
| Zip Code | 23435 |
| Area | 61 Northeast Suffolk |
| Community Name | THE RIVERFRONT |
| School District | Nansemond River |
| Elementary School | Northern Shores Elementary |
| High School | Nansemond River |
| Listing VS Median (in THE RIVERFRONT) | |
Price: $1,062,000 low | high Med: $799,000 sqft: 3,475 low | high Med: 4,778 $ / sqft: $306 low | high Med: $167 On site: 17 low | high Med: 17 | |