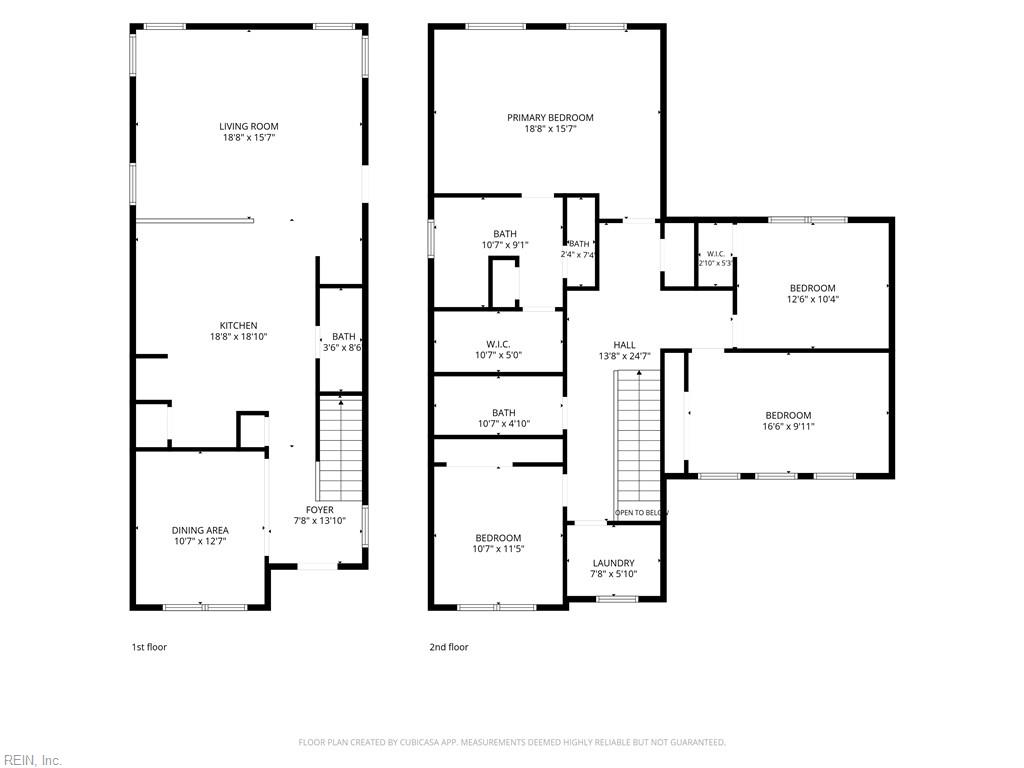

Description
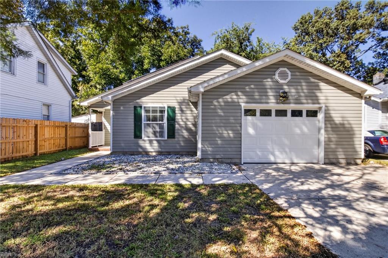
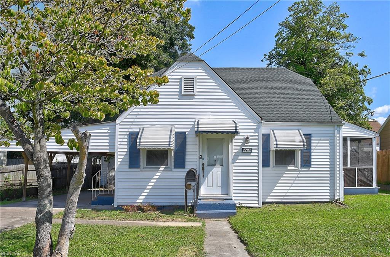
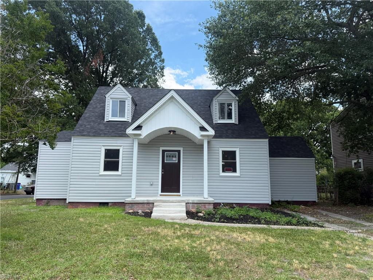

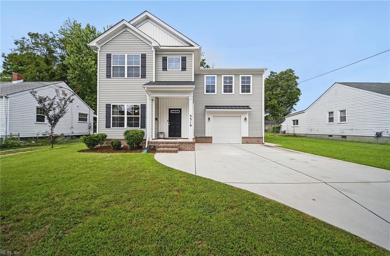
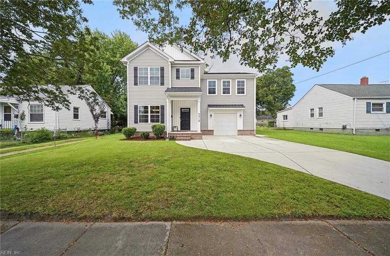
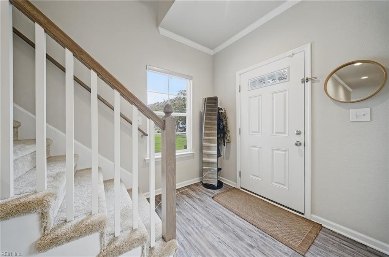
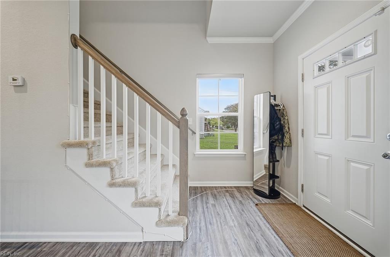
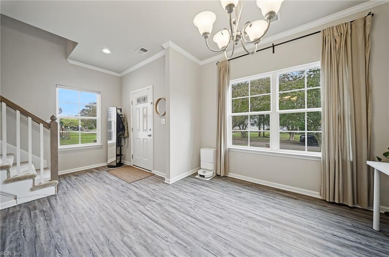
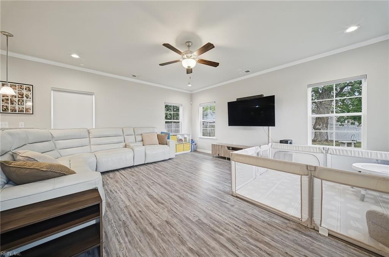
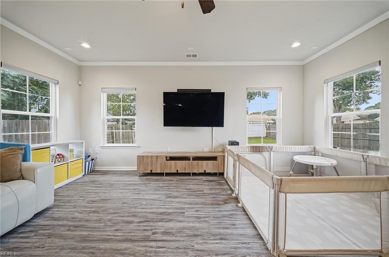
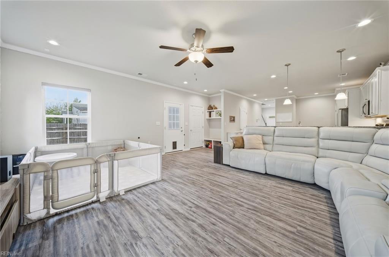
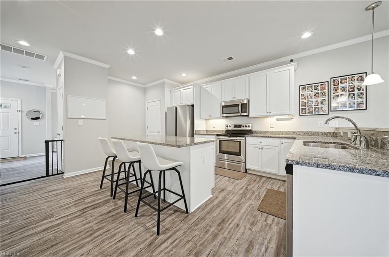
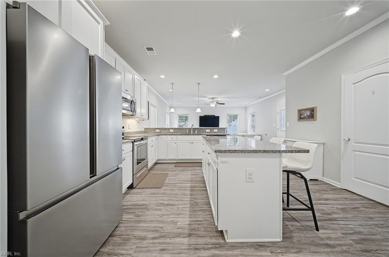
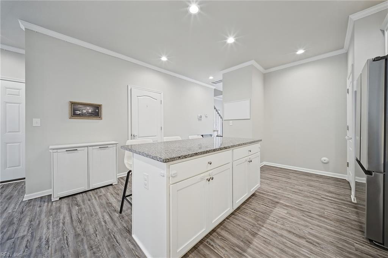
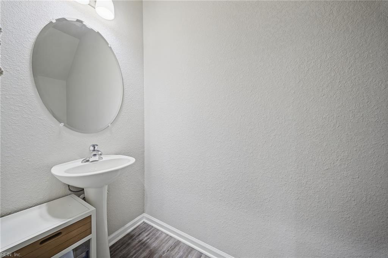
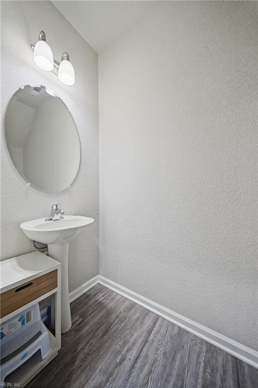
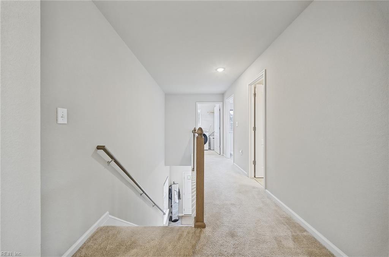
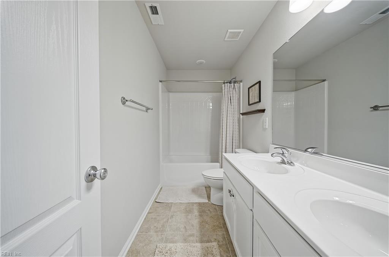
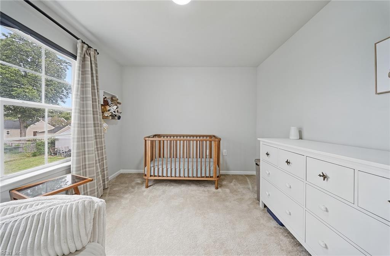
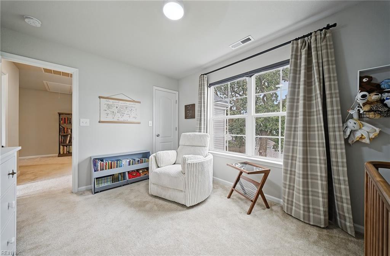
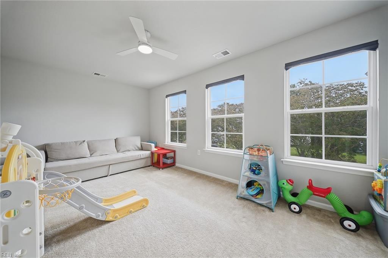
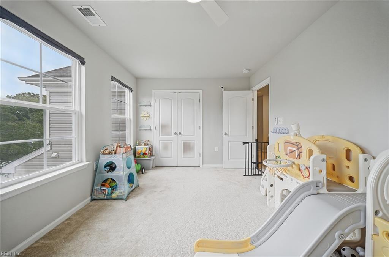
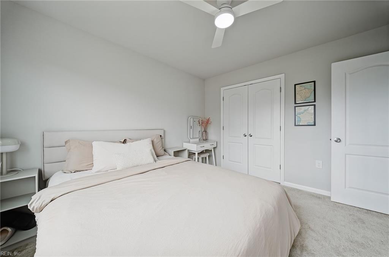
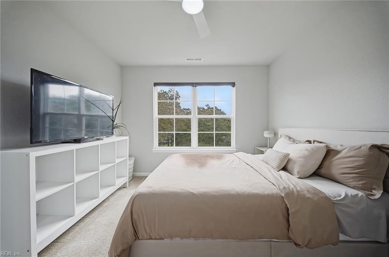
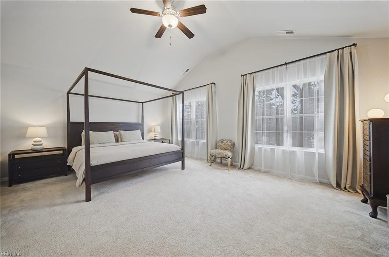
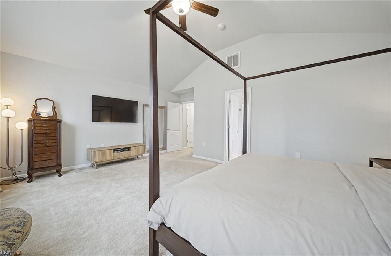
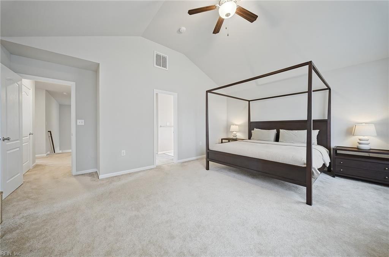
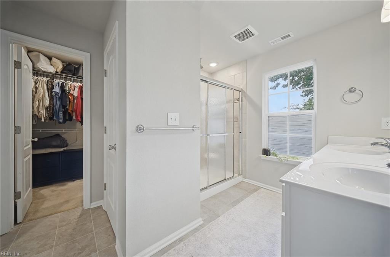
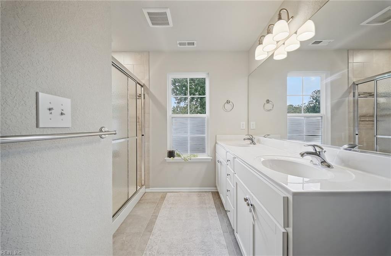
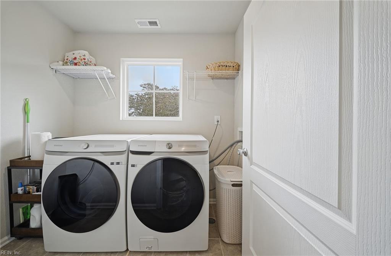
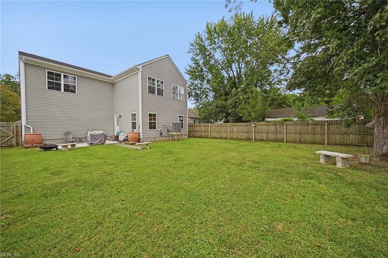
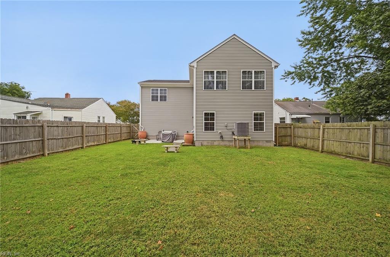
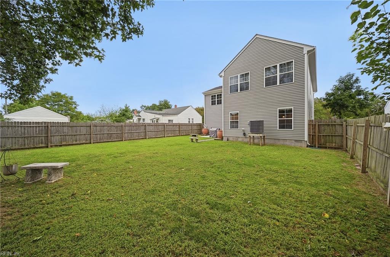
Built just 4 years ago, this beautifully maintained 4-bedroom, 2.5-bath home offers the modern style, open layout, and thoughtful finishes. The main level features 9-foot ceilings, luxury vinyl flooring, and a spacious open-concept kitchen and great room designed for everyday living and entertaining. The kitchen is the heart of the home, featuring white cabinetry, granite countertops, and a huge island with breakfast bar seating. Upstairs, the spacious primary suite offers a cathedral ceiling, bright windows overlooking the backyard, and a large walk-in closet. The private primary bath features ceramic tile, a walk-in shower with a rain shower head, double-sink vanity, and private water closet. Three additional bedrooms provide plenty of room for family, guests, or a dedicated office or hobby space. The hall bath features a double vanity, while the conveniently located upstairs laundry room makes laundry day a little easier. The feel of new construction without the wait.
Details
| MLS # | 10654870 |
|---|---|
| Listing Type | For Sale |
| Style | House |
| Sub-Type | Resale |
| Status | Active |
| Year | 2022 |
| Days On Site | 14 |
| Listing Provided By | Liz Moore & Associates LLC | Riya Thorson |
Features
| Bed(s) | 4 |
|---|---|
| Bath(s) | 2 Total |
| SQ Feet | 2,269 |
| Garage | 2 |
| Story(s) | 2 |
| Zoning | R-8 |
| Acreage | 0.14 |
| Water Front | Not Waterfront |
Interior
| Appliances | Dishwasher, Disposal, Dryer Hookup, Microwave, Elec Range, Refrigerator, Washer Hookup |
|---|---|
| Cooling | Central Air |
| Fireplaces Number | 0 |
| Heating | Electric |
| Interior Features | Primary Sink-Double, Pull Down Attic Stairs, Walk-In Closet, Window Treatments |
| Water Heater Type | Electric |
Exterior
| Equipment | Cable Hookup, Ceiling Fan, Gar Door Opener, Security Sys |
|---|---|
| Exterior Siding | Vinyl |
| Fence Yn | 1 |
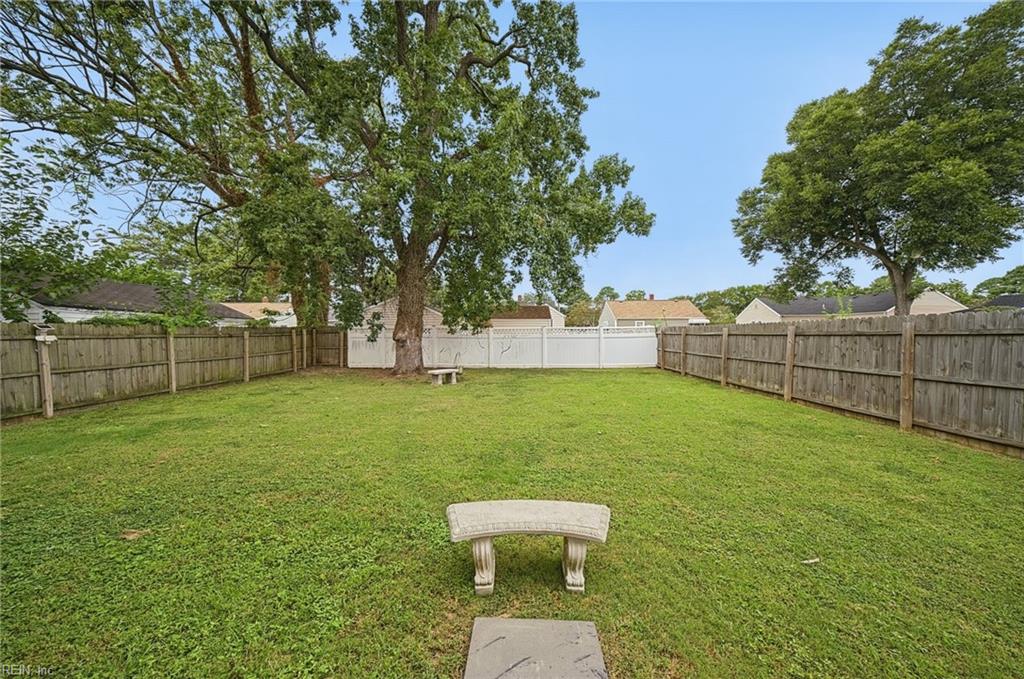
| Fence Description | Wood Fence |
| Garage Yn | 1 |
| Roof | Asphalt Shingle |
Parking
| Parking | Garage Att 2 Car, Driveway Spc |
|---|
Utilities
| Sewer Type | City/County |
|---|---|
| Water Type | City/County |
Taxes
| Property | 5113 |
|---|
Area Information
| State | VA |
|---|---|
| County | Norfolk VA |
| City | Norfolk |
| Zip Code | 23509 |
| Area | 12 East Norfolk |
| Community Name | FAIRMOUNT MANOR |
| School District | Maury |
| Elementary School | Willard Model Elementary |
| High School | Maury |
| Listing VS Median (in FAIRMOUNT MANOR) | |
Price: $423,000 low | high Med: $423,000 sqft: 2,269 low | high Med: 2,269 $ / sqft: $186 low | high Med: $186 On site: 14 low | high Med: 14 | |
Request a showing
Request a showing

© 2026 REIN Inc. Information Deemed Reliable But Not Guaranteed
Contact
Learn More About This Property

| State | VA |
|---|---|
| County | Norfolk VA |
| City | Norfolk |
| Zip Code | 23509 |
| Area | 12 East Norfolk |
| Community Name | FAIRMOUNT MANOR |
| School District | Maury |
| Elementary School | Willard Model Elementary |
| High School | Maury |
| Listing VS Median (in FAIRMOUNT MANOR) | |
Price: $423,000 low | high Med: $423,000 sqft: 2,269 low | high Med: 2,269 $ / sqft: $186 low | high Med: $186 On site: 14 low | high Med: 14 | |