
Description
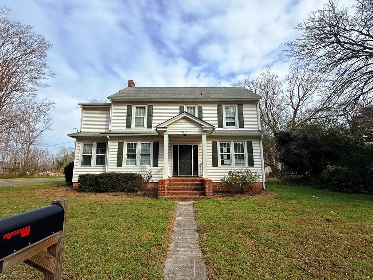
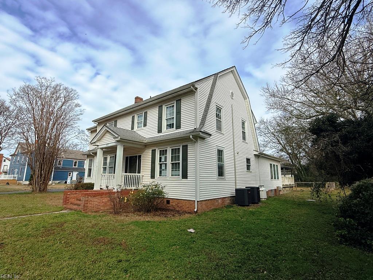
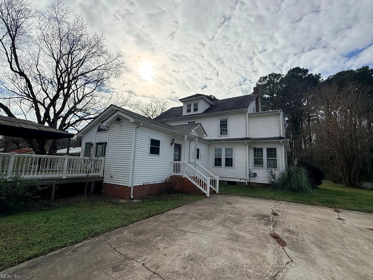
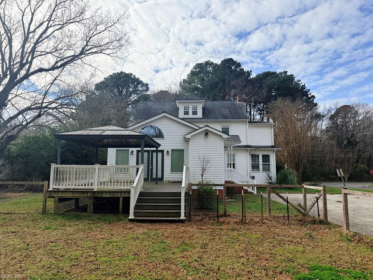
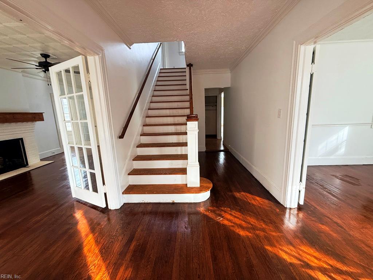
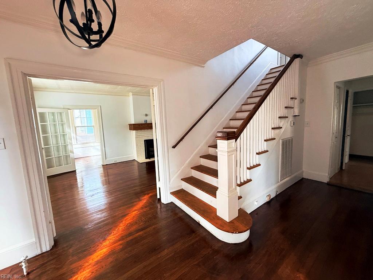
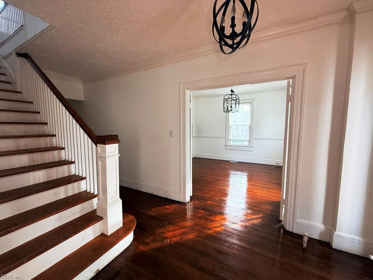
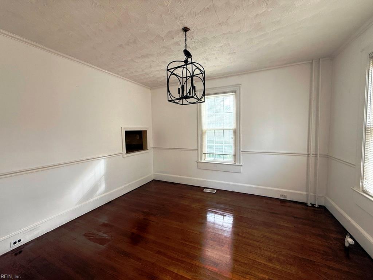
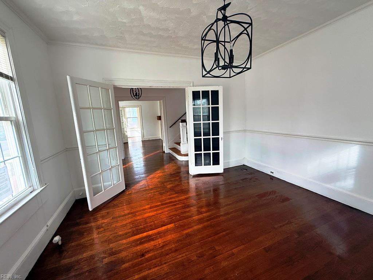
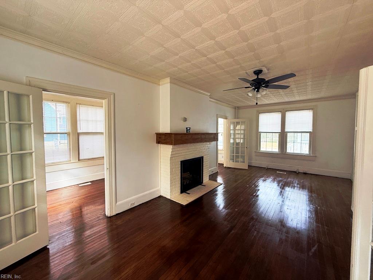
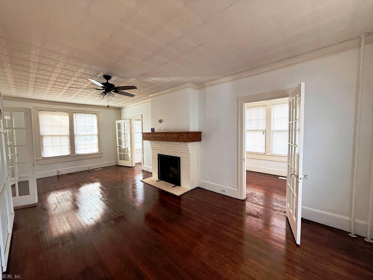
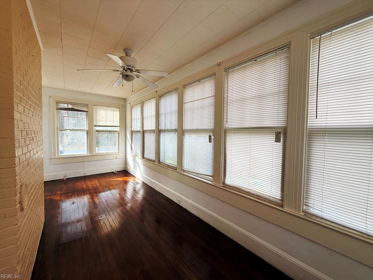

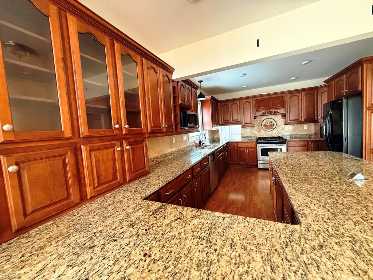
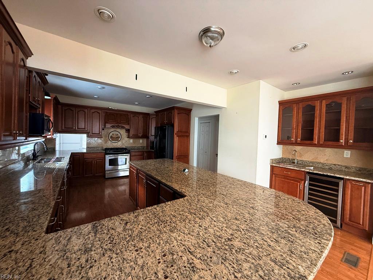
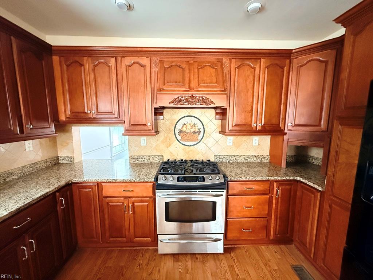
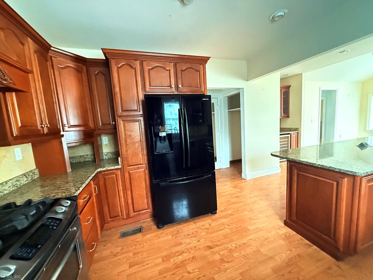
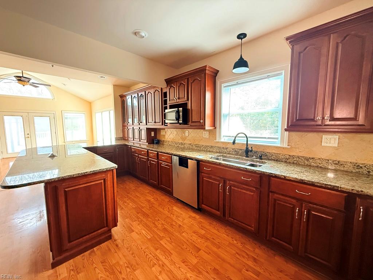
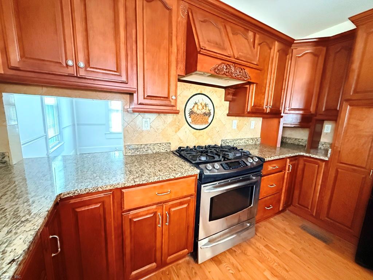
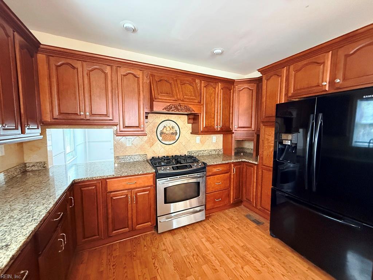
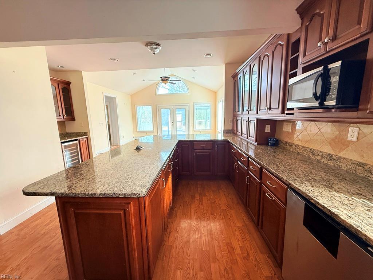
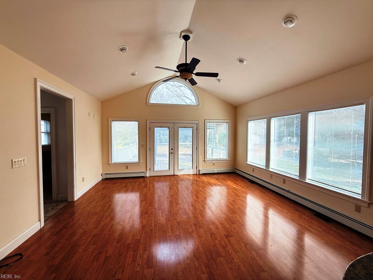





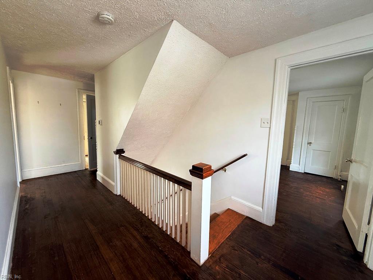
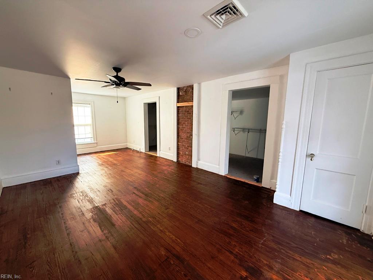
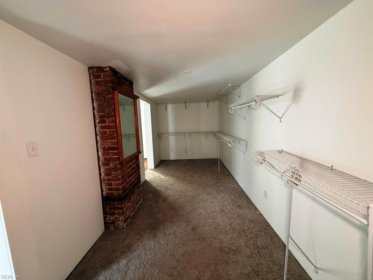
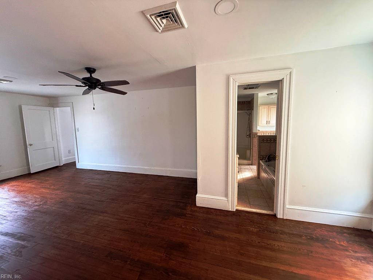
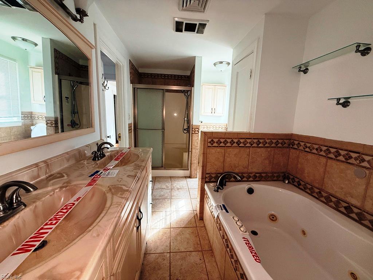
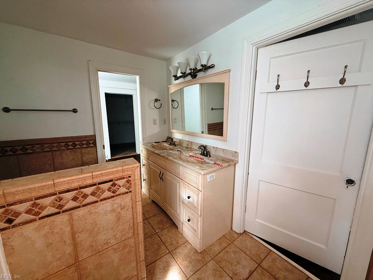
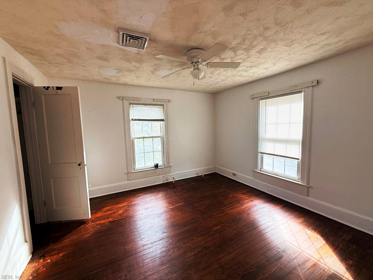
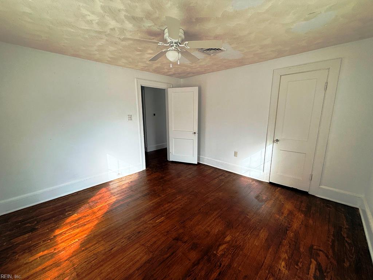
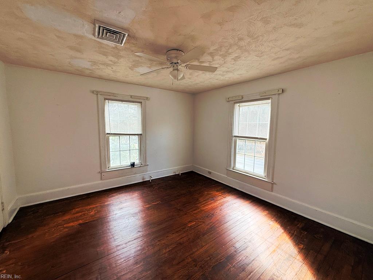
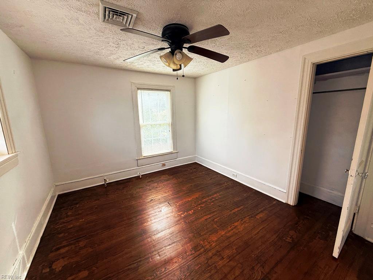
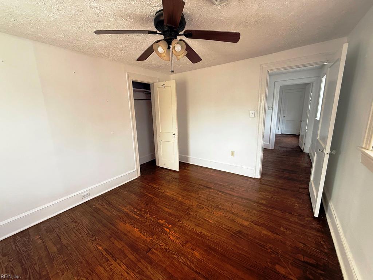
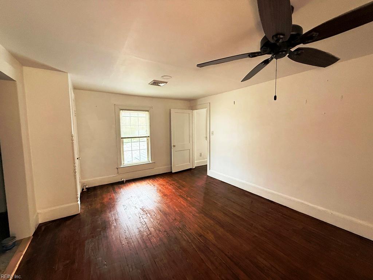
2,818 sq. ft. Dutch Colonial situated on a .49-acre corner lot. This 3-bedroom, 2-bathroom residence features a kitchen equipped with granite countertops, soft-close drawers and doors, a specialized mixer shelf, pull-out cabinetry, and integrated trash bins. A separate bar area includes a sink and wine refrigerator. The kitchen connects to a formal dining room via a pass-through. The main level includes a living room with a fireplace and an attached sunroom. Both bathrooms are outfitted with Jacuzzi tubs, separate showers, and double sinks. This property is move-in ready and combines traditional construction with modern interior specifications. Property is owned by the US Dept. of HUD. HUD Case #: 544-379898 Insurability Code: IE. Seller makes no representations or warranties as to property condition. HUD Homes are sold "AS-IS." Lead-Based Paint disclosure is required. Equal Housing Opportunity. Seller may contribute for buyer's closing costs, upon buyer request. Subject to appraisal.
Details
| MLS # | 10614194 |
|---|---|
| Listing Type | For Sale |
| Style | House |
| Sub-Type | Resale |
| Status | Active |
| Year | 1930 |
| Days On Site | 19 |
| Listing Provided By | Verian Realty | Jon Bourque |
Features
| Bed(s) | 3 |
|---|---|
| Bath(s) | 2 Total |
| SQ Feet | 2,818 |
| Basement | Y |
| Story(s) | 2 |
| Acreage | 0.49 |
| Water Front | Not Waterfront |
Interior
| Appliances | Dishwasher, Disposal, Dryer, Microwave, Gas Range, Refrigerator, Washer Hookup |
|---|---|
| Cooling | Central Air |
| Fireplaces Number | 1 |
| Heating | Basebd, Oil |
| Interior Features | Bar, Fireplace Wood, Perm Attic Stairs, Primary Sink-Double, Walk-In Attic |
| Water Heater Type | Electric |
Exterior
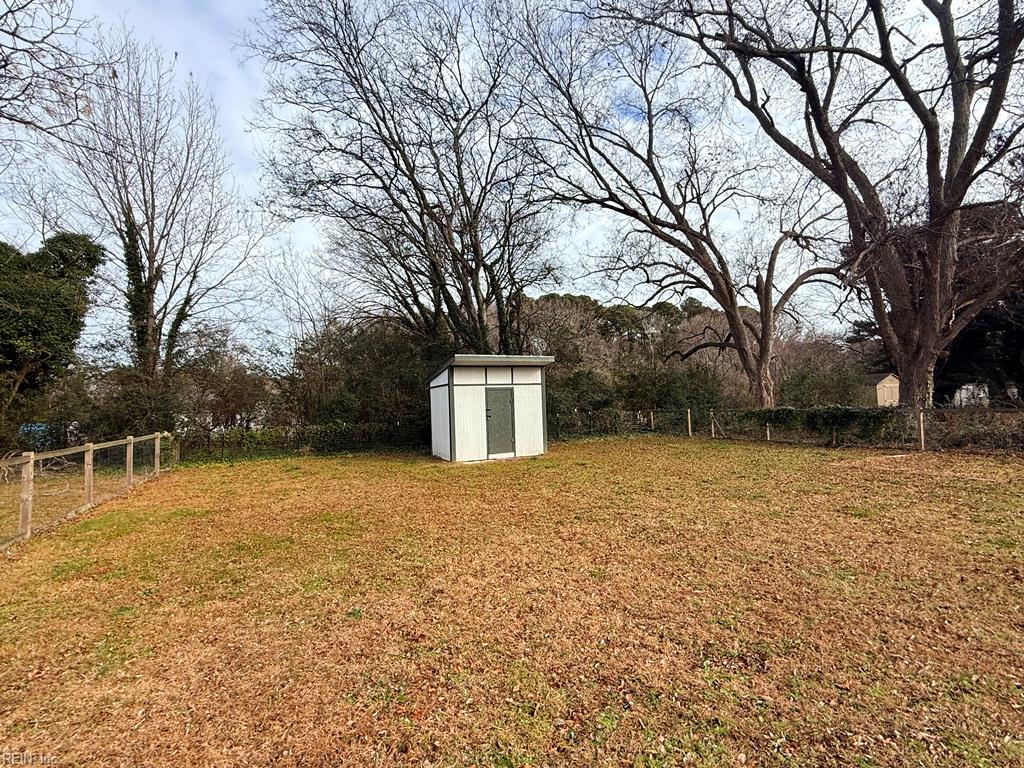
| Additional Structures | Storage Shed |
|---|---|
| Equipment | Water Softener |
| Exterior Siding | Brick, Vinyl |
| Fence Yn | 1 |
| Fence Description | Partial |
| Garage Yn | 0 |
| Roof | Composite |
Parking
| Parking | Multi Car, Driveway Spc |
|---|
Utilities
| Sewer Type | Septic |
|---|---|
| Water Type | Well |
Other
| Miscellaneous | Fuel In Tank Conveys |
|---|
Taxes
| Property | 2152 |
|---|
Area Information
| State | VA |
|---|---|
| County | Northampton County VA |
| City | Exmore |
| Zip Code | 23350 |
| Area | 53 Northampton |
| Community Name | EXMORE |
| School District | Northampton |
| Elementary School | Occohannock Elementary |
| High School | Northampton |
| Listing VS Median (in EXMORE) | |
Price: $247,050 low | high Med: $275,000 sqft: 2,818 low | high Med: 1,900 $ / sqft: $88 low | high Med: $145 On site: 19 low | high Med: 19 | |
Request a showing
Request a showing

© 2026 REIN Inc. Information Deemed Reliable But Not Guaranteed
Contact
Learn More About This Property

| State | VA |
|---|---|
| County | Northampton County VA |
| City | Exmore |
| Zip Code | 23350 |
| Area | 53 Northampton |
| Community Name | EXMORE |
| School District | Northampton |
| Elementary School | Occohannock Elementary |
| High School | Northampton |
| Listing VS Median (in EXMORE) | |
Price: $247,050 low | high Med: $275,000 sqft: 2,818 low | high Med: 1,900 $ / sqft: $88 low | high Med: $145 On site: 19 low | high Med: 19 | |