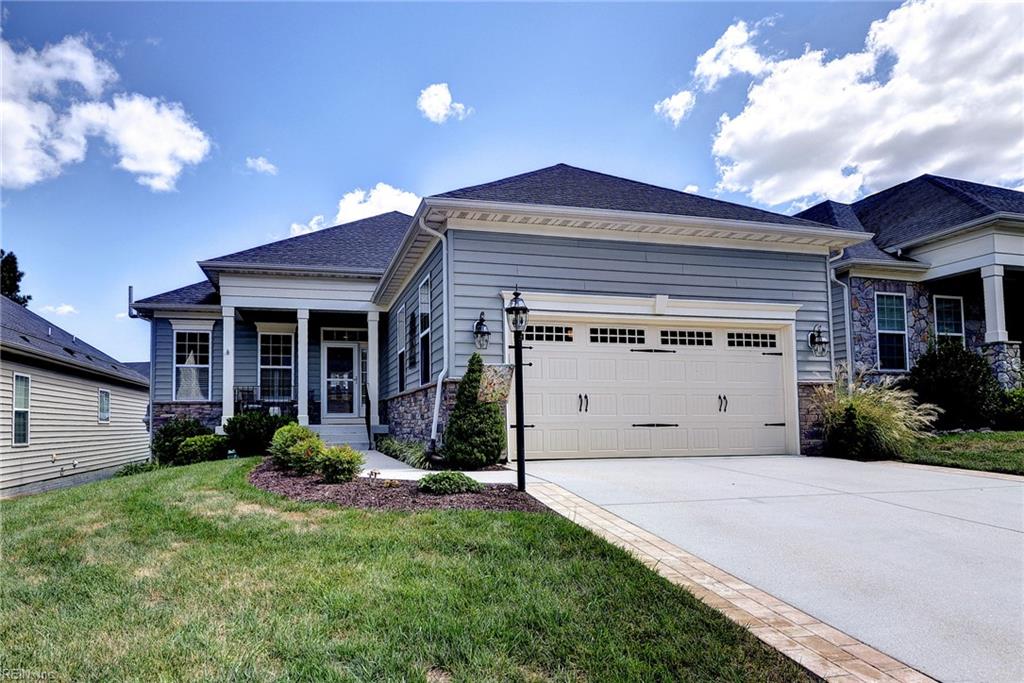
3840 Isaac Cir,Williamsburg, VA 23188
Williamsburg, VA 23188


Description
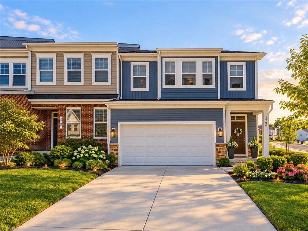
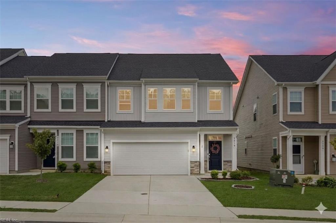
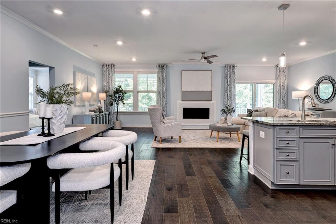
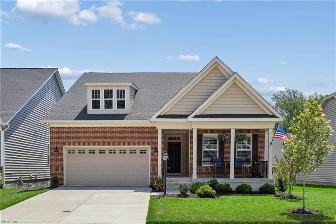
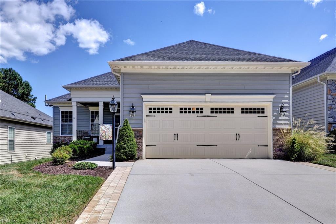
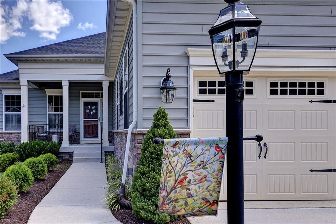
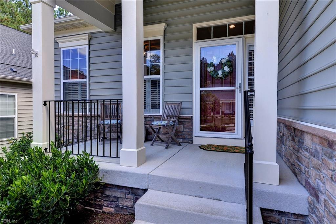
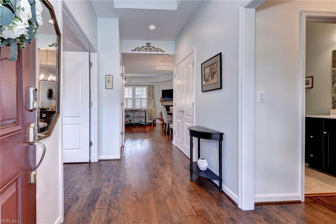
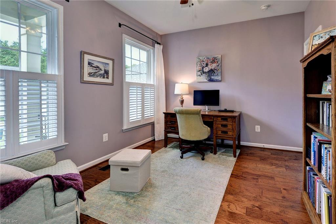
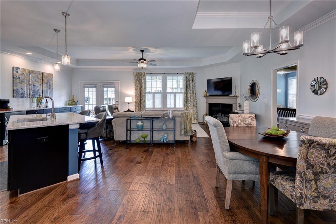
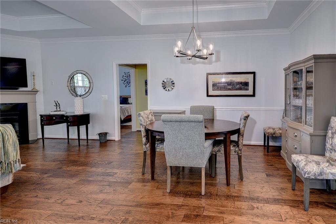
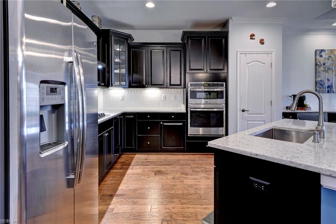
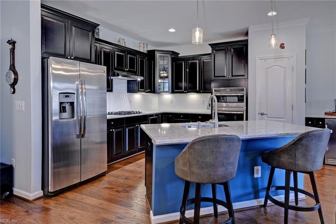
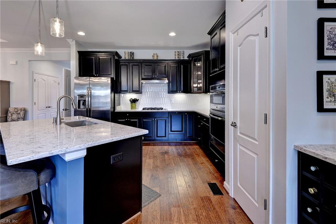
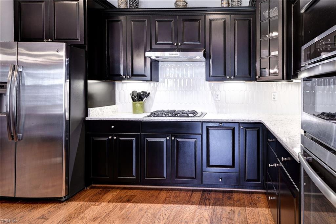
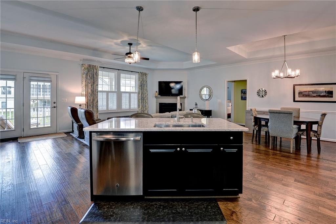
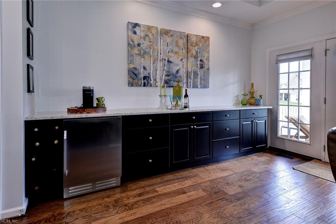
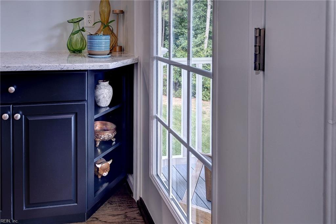
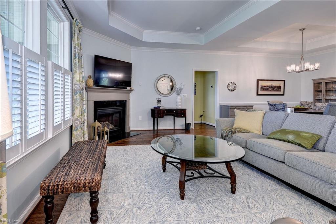
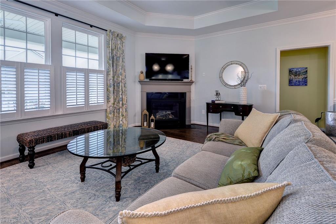
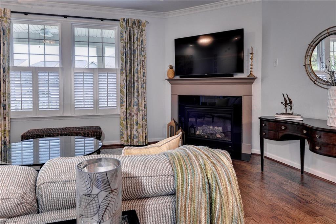
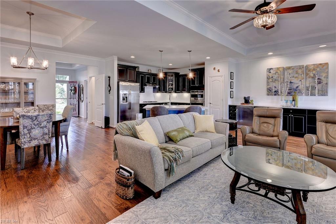
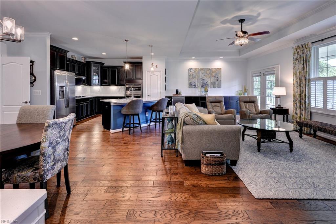
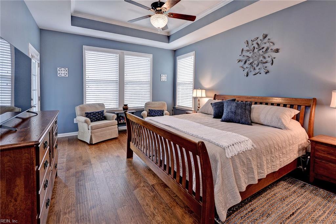
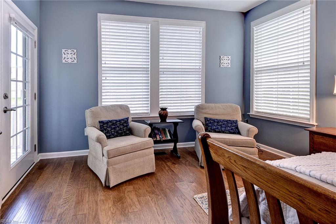
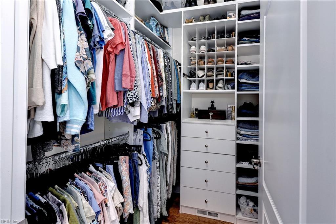
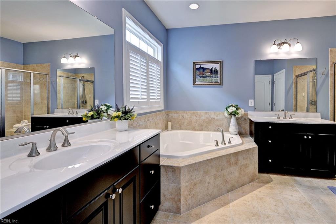
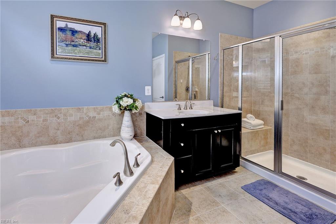
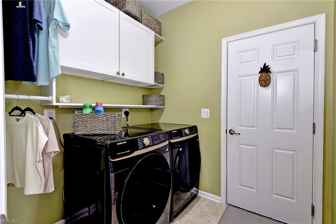
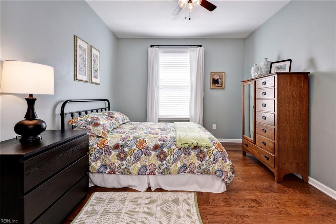
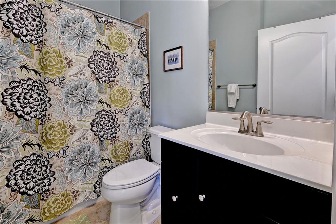
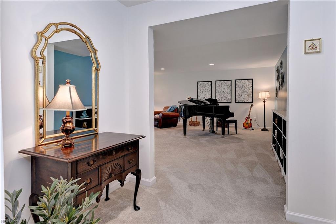
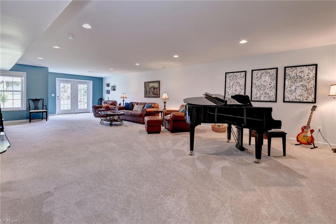
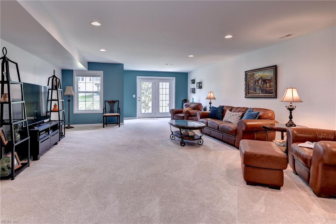
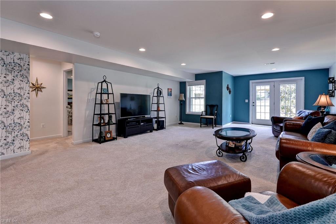
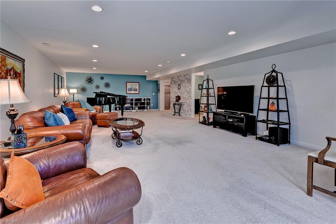
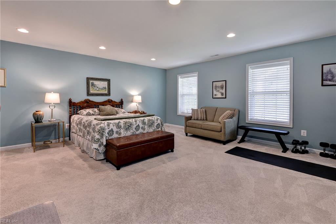
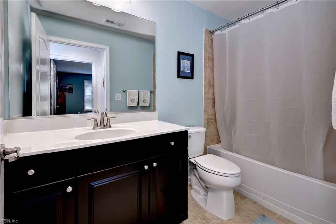
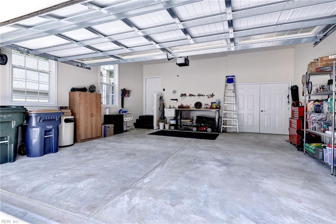
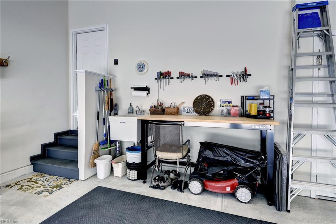
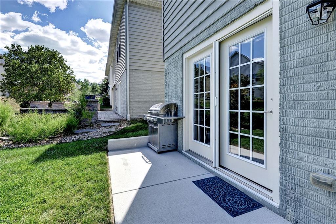
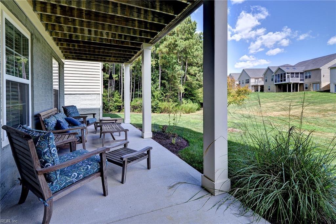
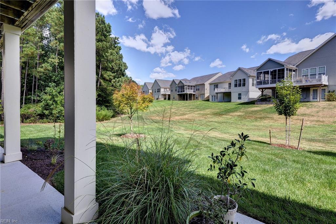
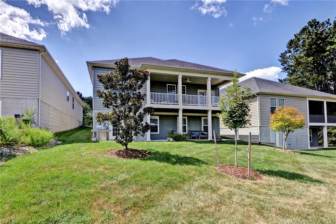
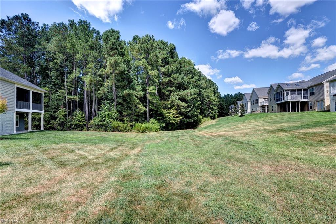
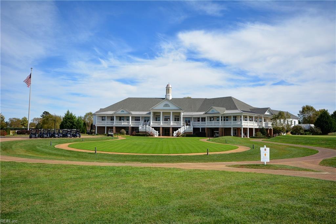
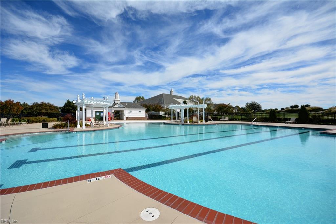
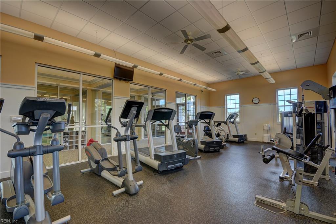
Welcome Home to 3840 Isaac Circle! Presenting The Avon, a top selling model featuring a fabulous open floor plan designed for both everyday living and effortless entertaining. The beautifully updated kitchen offers custom finishes, gorgeous espresso cabinetry, and a spacious island with seating. The adjoining family room is anchored by a stunning 13' Kraftmaid built-in featuring quarts countertops, wine rack, and beverage fridge. The main level primary suite boasts wood floors, tray ceiling, and a spacious bath with separate vanities. A versatile Flex Room is perfect for an office or optional 3rd bedroom on main level. The impressive lower level features a spacious rec room, full bath, and large bedroom, making this space ideal for guest or a 2nd primary suite. Enjoy peaceful outdoor living from the covered deck or patio overlooking open common space and a tranquil wooded setting. Additional highlights include 2 car garage with windows and storage closet, paved driveway accents, fresh neutral paint throughout and meticulously cared for. Come enjoy the comfort, style, and resort style living in Williamsburg's top rated 55+ community.
Details
| MLS # | 10652669 |
|---|---|
| Listing Type | For Sale |
| Style | House |
| HOA Dues | $335 |
| Sub-Type | Resale |
| Status | Active |
| Year | 2017 |
| Days On Site | 35 |
| Listing Provided By | Williamsburg Realty | Jane Potter-Poole |
Features
| Bed(s) | 4 |
|---|---|
| Bath(s) | 3 Total |
| SQ Feet | 3,241 |
| Garage | 2 |
| Basement | Y |
| Story(s) | 2 |
| Acreage | 0.14 |
| Golf Course | Yes |
| Water Front | Not Waterfront |
Interior
| Appliances | Dishwasher, Disposal, Dryer, Microwave, Refrigerator, Washer |
|---|---|
| Cooling | Central Air |
| Fireplaces Number | 1 |
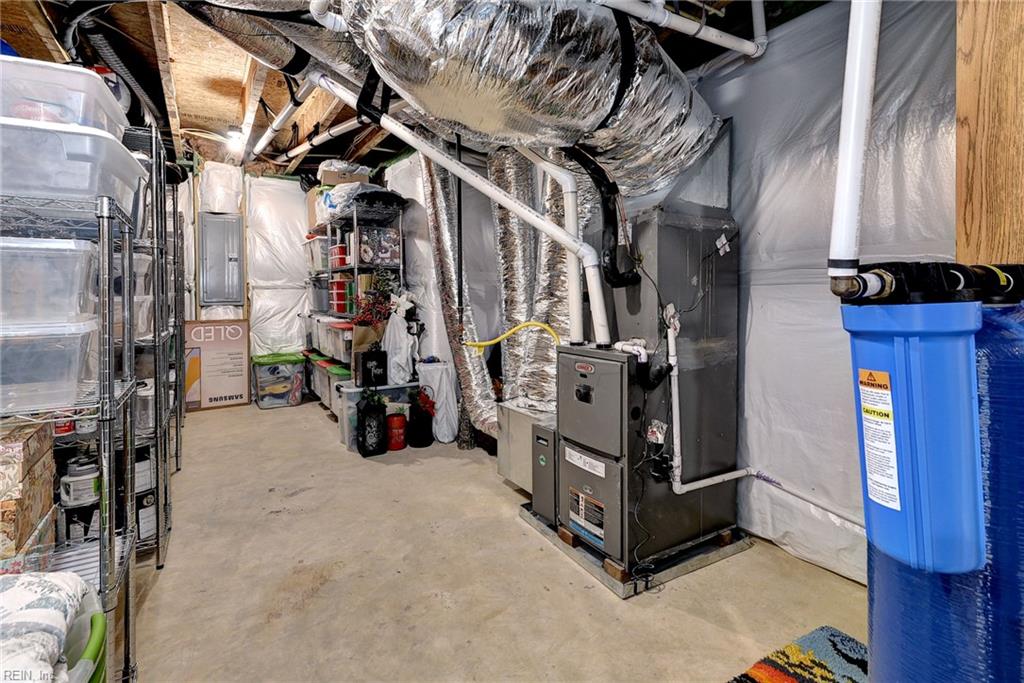
| Heating | Forced Hot Air, Nat Gas |
| Interior Features | Fireplace Gas-natural, Primary Sink-Double, Walk-In Closet |
| Water Heater Type | Electric |
Exterior
| Equipment | Ceiling Fan, Gar Door Opener |
|---|---|
| Exterior Siding | Stone, Vinyl |
| Fence Yn | 0 |
| Fence Description | None |
| Garage Yn | 1 |
| Roof | Asphalt Shingle |
Parking
| Parking | Garage Att 2 Car, Driveway Spc |
|---|
Utilities
| Sewer Type | City/County |
|---|---|
| Water Type | City/County |
Taxes
| Property | 4320 |
|---|
Area Information
| State | VA |
|---|---|
| County | James City County VA |
| City | Williamsburg |
| Zip Code | 23188 |
| Area | 119 James City Co Upper |
| Community Name | COLONIAL HERITAGE |
| School District | Warhill |
| Elementary School | Norge Elementary |
| High School | Warhill |
| Listing VS Median (in COLONIAL HERITAGE) | |
Price: $637,000 low | high Med: $498,000 sqft: 3,241 low | high Med: 2,172 $ / sqft: $197 low | high Med: $234 On site: 35 low | high Med: 13.5 | |
Request a showing
Request a showing

© 2026 REIN Inc. Information Deemed Reliable But Not Guaranteed
Contact
Learn More About This Property

| State | VA |
|---|---|
| County | James City County VA |
| City | Williamsburg |
| Zip Code | 23188 |
| Area | 119 James City Co Upper |
| Community Name | COLONIAL HERITAGE |
| School District | Warhill |
| Elementary School | Norge Elementary |
| High School | Warhill |
| Listing VS Median (in COLONIAL HERITAGE) | |
Price: $637,000 low | high Med: $498,000 sqft: 3,241 low | high Med: 2,172 $ / sqft: $197 low | high Med: $234 On site: 35 low | high Med: 13.5 | |