New Listing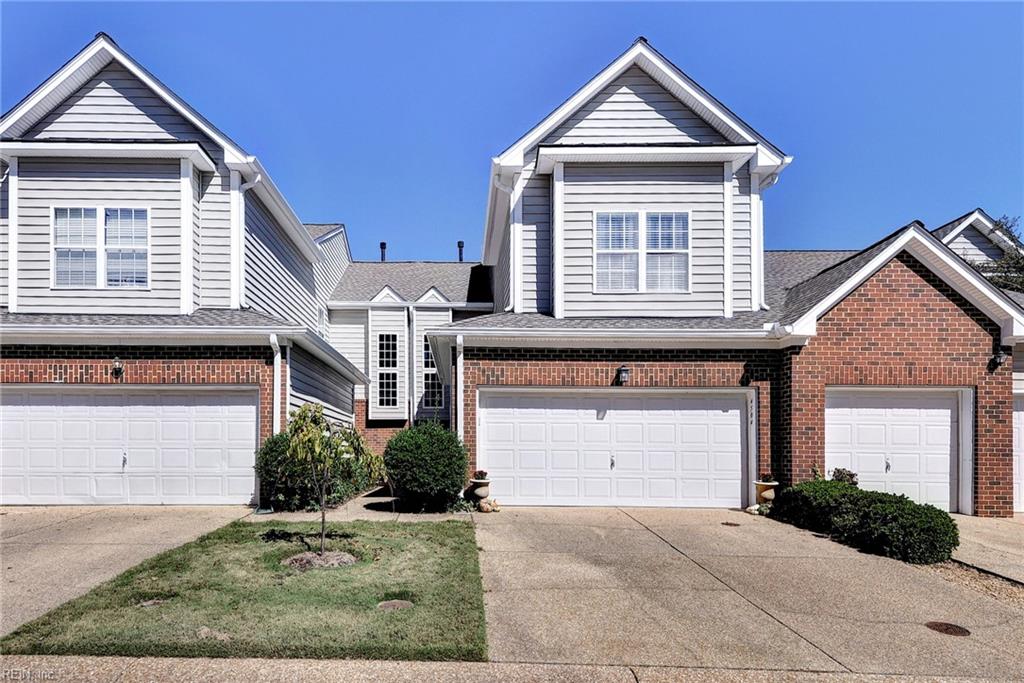
4504 Beacon Hill Dr,Williamsburg, VA 23188
Williamsburg, VA 23188



Description
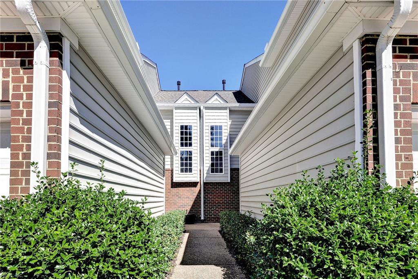
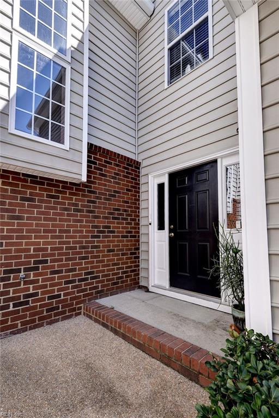
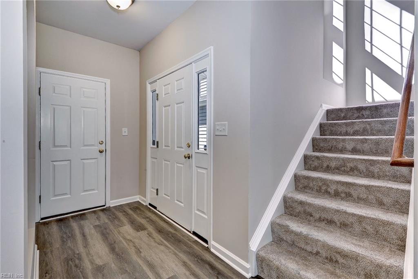
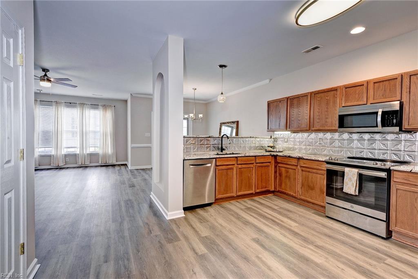
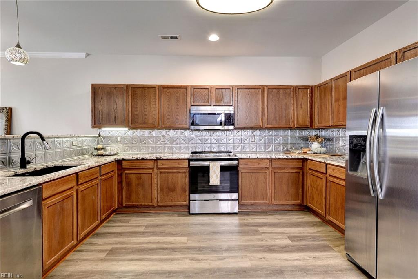
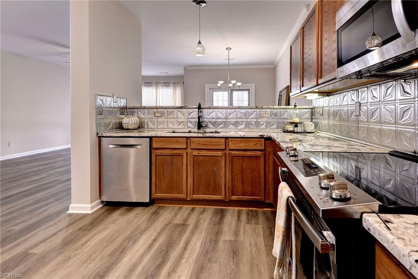
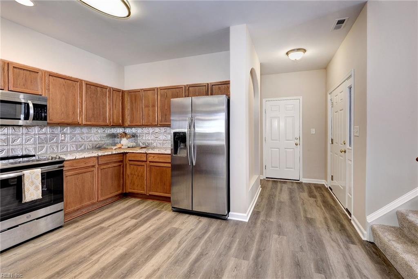
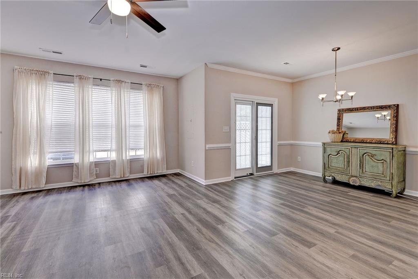
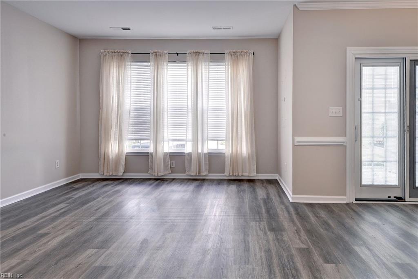
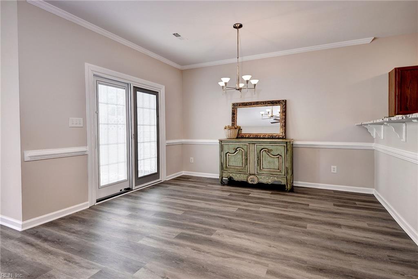
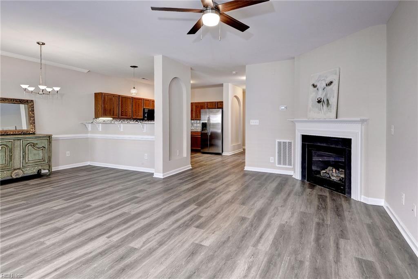
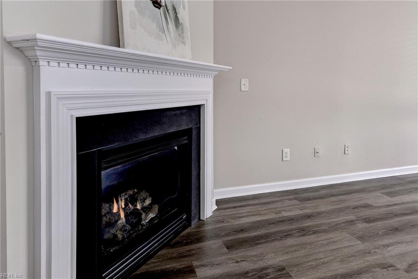
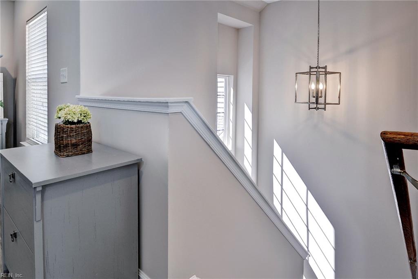
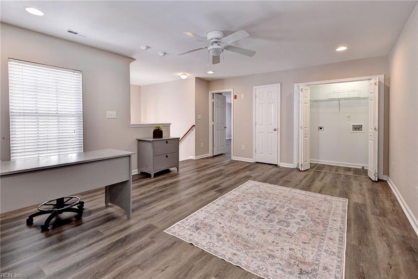
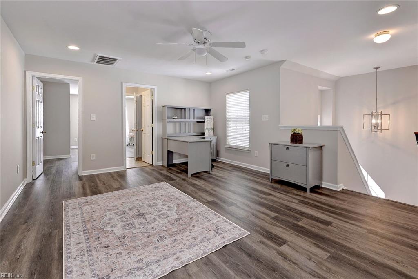
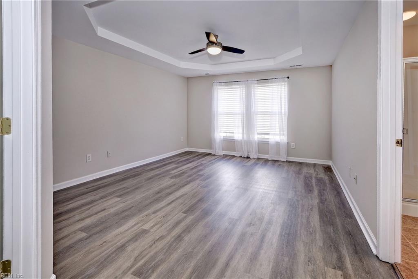
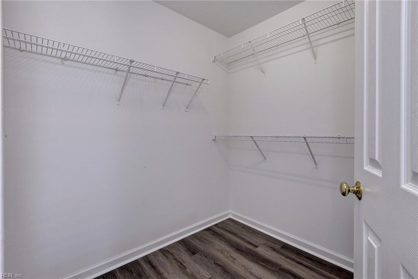
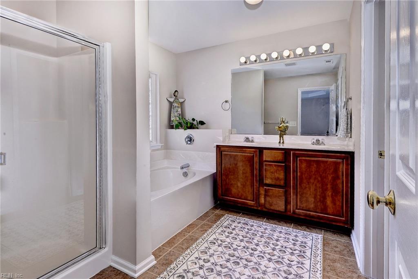
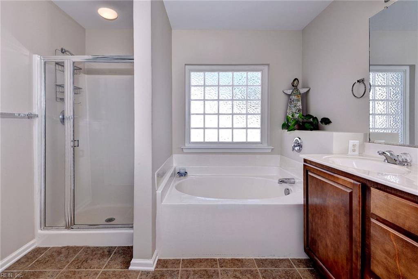
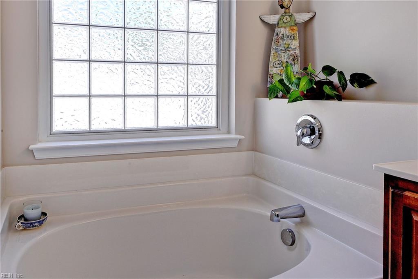
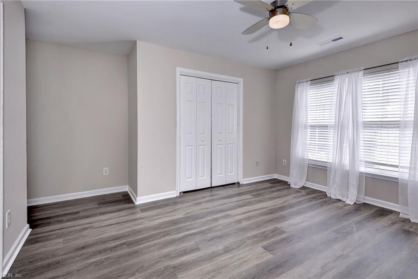
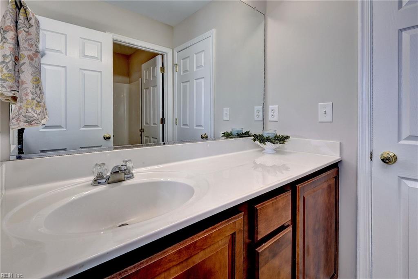
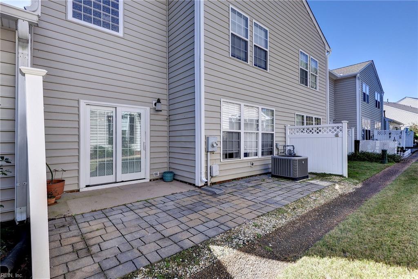
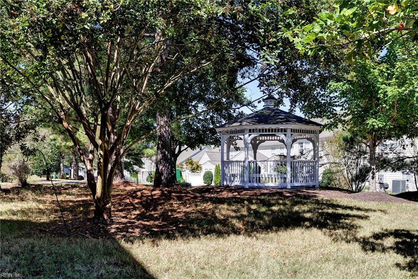
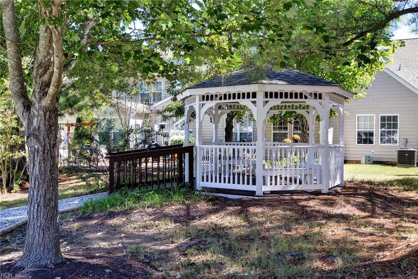
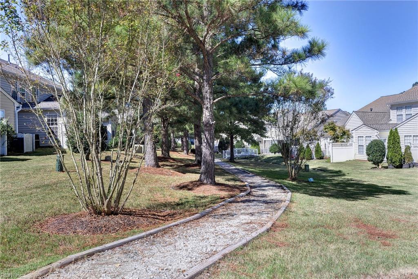
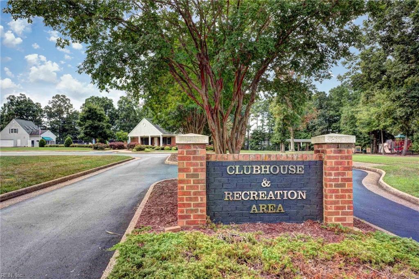
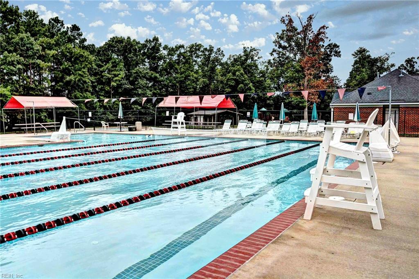
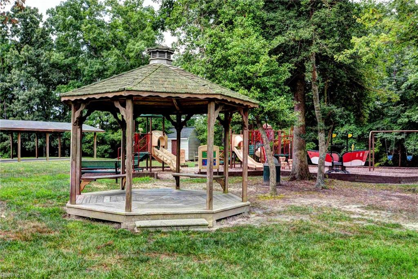
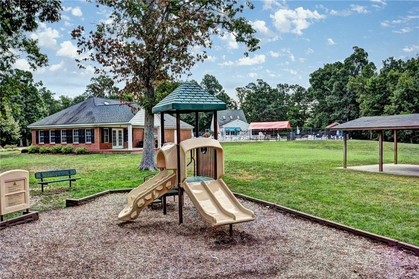
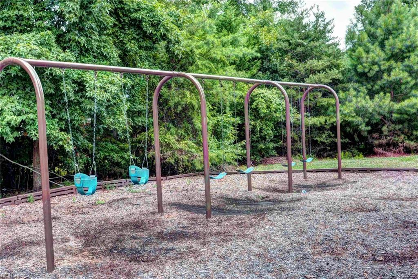
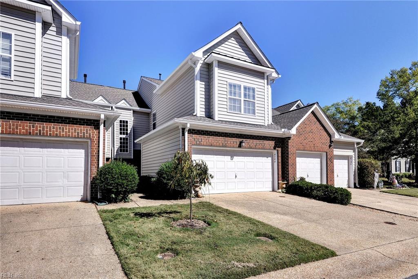
Welcome to this beautiful, well-maintained 2-bedroom, 2.5-bath condo in the desirable Villages of Powhatan! Move-in ready, this home features an open-concept floor plan with a spacious updated kitchen offering granite countertops, stainless steel appliances, stylish backsplash, and views of the dining area and living room. The inviting living room is filled with natural light and features a cozy gas fireplace. Upstairs, the primary suite includes a tray ceiling, generous closet space, and private ensuite bath with soaking tub and separate shower. A versatile loft provides additional living space, perfect for an office or flex area. A second bedroom and hall bath complete the second floor. Enjoy the rear patio and low-maintenance lifestyle. Upgrades include luxury vinyl plank flooring, fresh paint throughout, new dishwasher, newer HVAC, newer hot water tank & new roof. Attached garage and driveway parking for two vehicles. HOA includes landscaping, limited exterior maintenance, new roof, and trash service. Community amenities include pool, playground, walking trails, and lake. Conveniently located near Route 199, shopping, dining, and parks.
Details
| MLS # | 10656513 |
|---|---|
| Listing Type | For Sale |
| Style | Town House |
| Sub-Type | Resale |
| Status | New Listing |
| Year | 2005 |
| Days On Site | 3 |
| Listing Provided By | BHHS RW Towne Realty | Stacey Pietruszynski |
Features
| Bed(s) | 2 |
|---|---|
| Bath(s) | 2 Total |
| SQ Feet | 1,835 |
| Garage | 2 |
| Story(s) | 2 |
| Zoning | R4 |
| Acreage | 0.05 |
| Water Front | Not Waterfront |
Interior
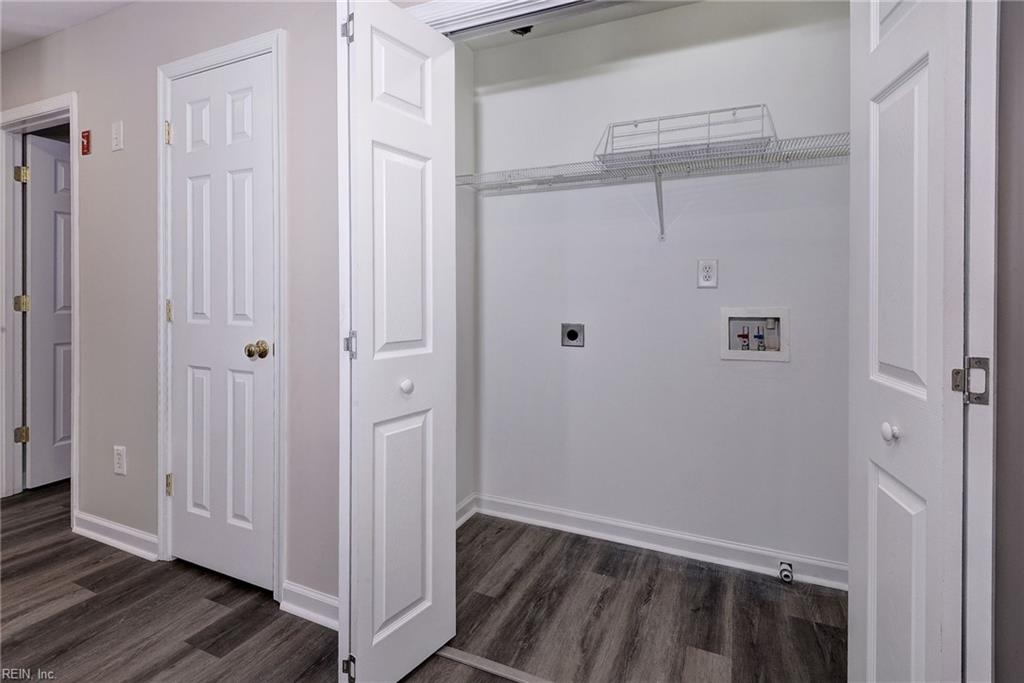
| Appliances | Dishwasher, Disposal, Dryer Hookup, Microwave, Elec Range, Refrigerator, Washer Hookup |
|---|---|
| Cooling | Central Air |
| Fireplaces Number | 1 |
| Heating | Forced Hot Air, Nat Gas |
| Interior Features | Dual Entry Bath (Br & Hall), Fireplace Gas-natural, Primary Sink-Double, Pull Down Attic Stairs, Window Treatments |
| Water Heater Type | Gas |
Exterior
| Equipment | Ceiling Fan, Gar Door Opener |
|---|---|
| Exterior Siding | Brick, Vinyl |
| Fence Yn | 0 |
| Fence Description | None |
| Garage Yn | 1 |
| Roof | Asphalt Shingle |
Parking
| Parking | Garage Att 2 Car, 2 Space |
|---|
Utilities
| Sewer Type | City/County |
|---|---|
| Water Type | City/County |
Taxes
| Property | 2352 |
|---|
Area Information
| State | VA |
|---|---|
| County | James City County VA |
| City | Williamsburg |
| Zip Code | 23188 |
| Area | 117 James City Co Greater Route 5 |
| Community Name | POWHATAN SECONDARY JCC |
| School District | Jamestown |
| Elementary School | D.J. Montague Elementary |
| High School | Jamestown |
| Listing VS Median (in POWHATAN SECONDARY JCC) | |
Price: $364,900 low | high Med: $432,000 sqft: 1,835 low | high Med: 2,264 $ / sqft: $199 low | high Med: $191 On site: 3 low | high Med: 20 | |
Request a showing
Request a showing

© 2026 REIN Inc. Information Deemed Reliable But Not Guaranteed
Contact
Learn More About This Property

| State | VA |
|---|---|
| County | James City County VA |
| City | Williamsburg |
| Zip Code | 23188 |
| Area | 117 James City Co Greater Route 5 |
| Community Name | POWHATAN SECONDARY JCC |
| School District | Jamestown |
| Elementary School | D.J. Montague Elementary |
| High School | Jamestown |
| Listing VS Median (in POWHATAN SECONDARY JCC) | |
Price: $364,900 low | high Med: $432,000 sqft: 1,835 low | high Med: 2,264 $ / sqft: $199 low | high Med: $191 On site: 3 low | high Med: 20 | |