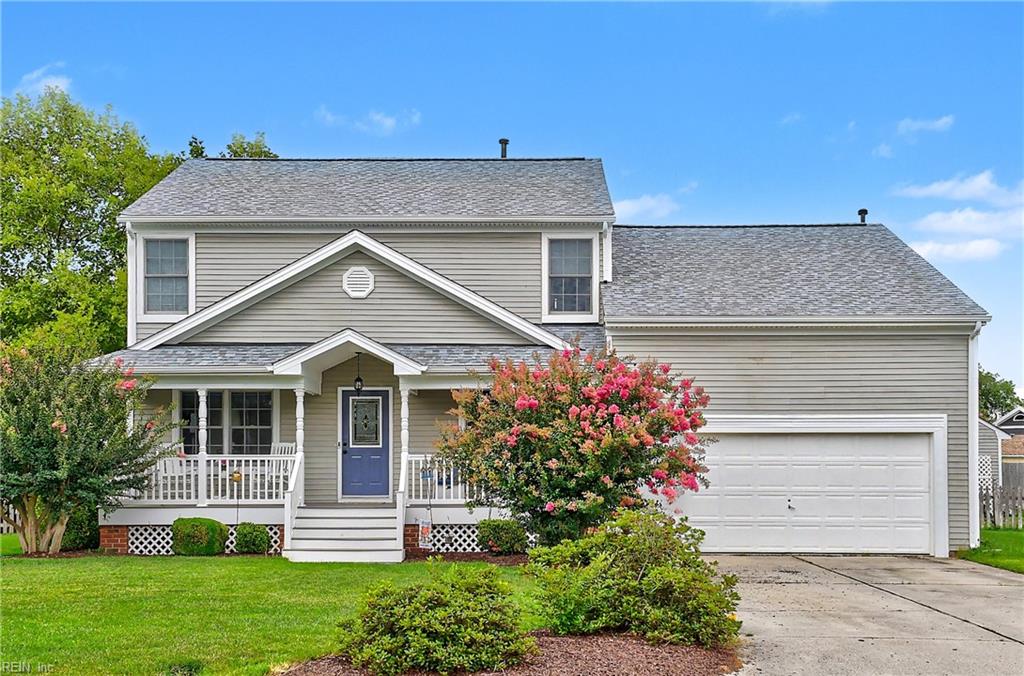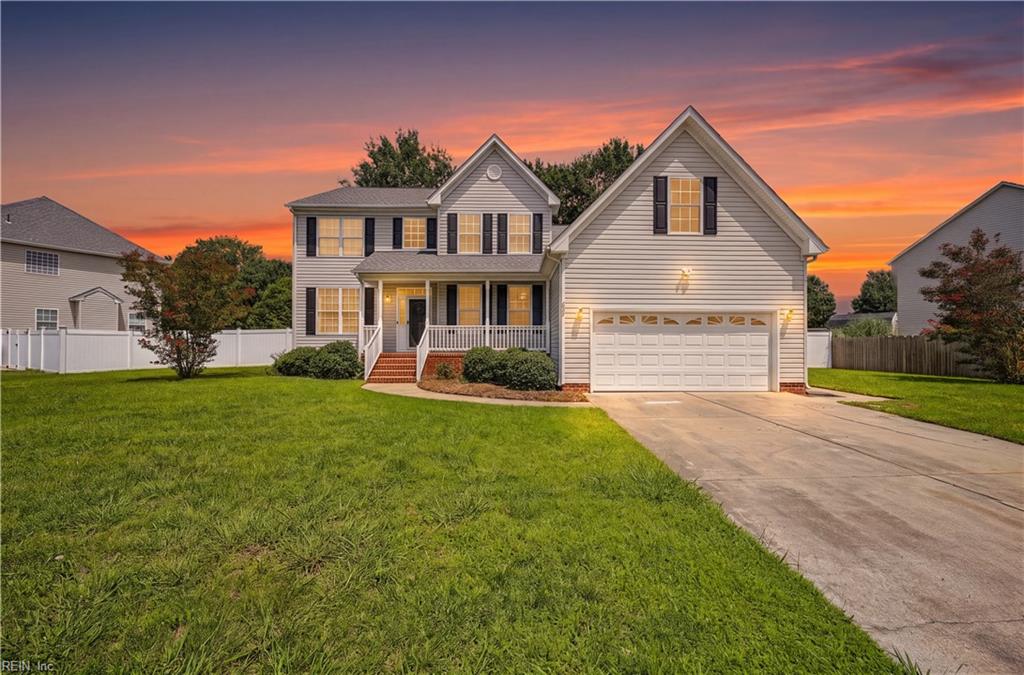
509 Fair Oak Dr,Chesapeake, VA 23322
Chesapeake, VA 23322

Description
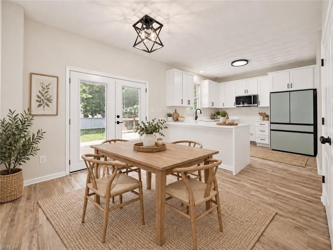
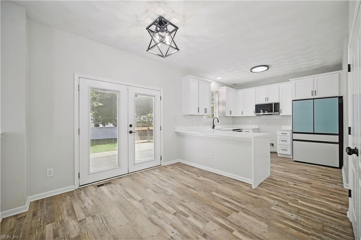
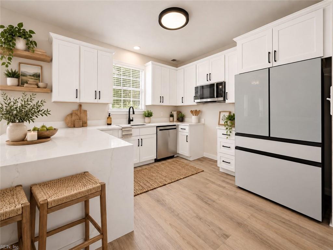
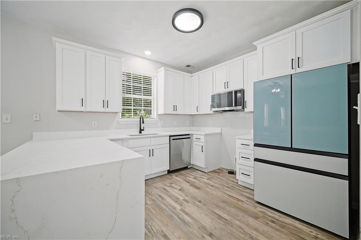
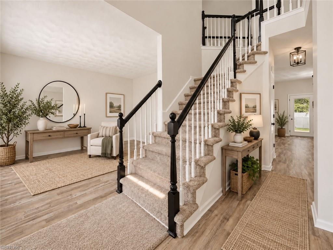
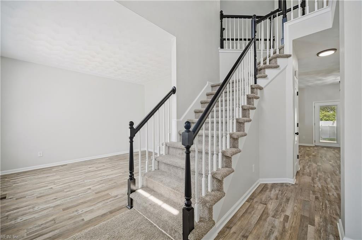
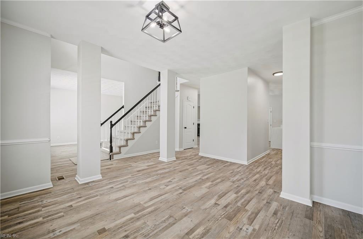
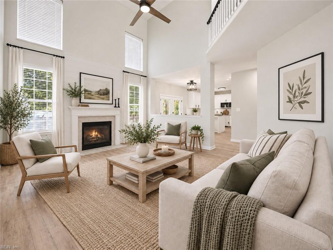
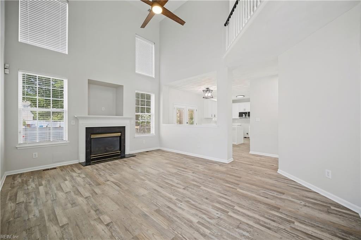
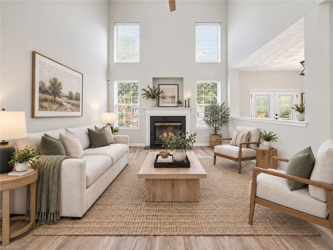
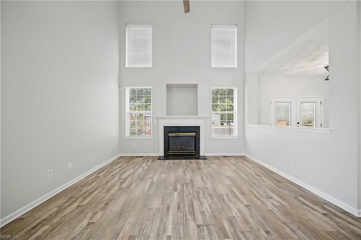
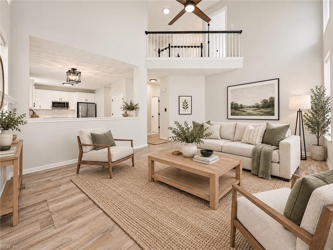
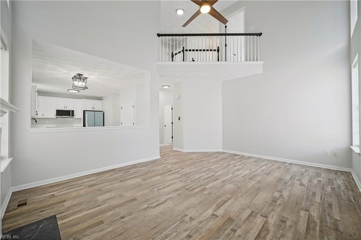
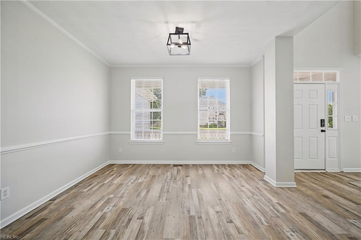
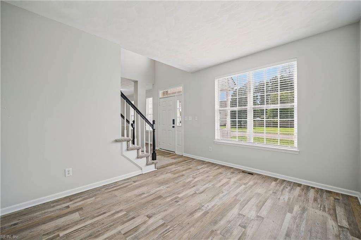
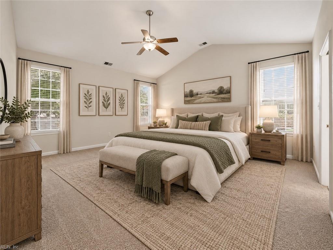
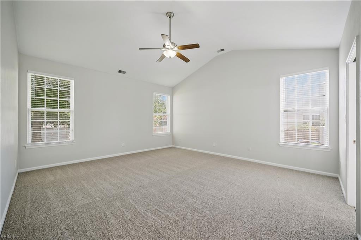
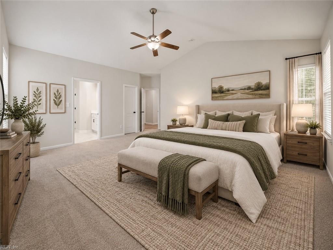
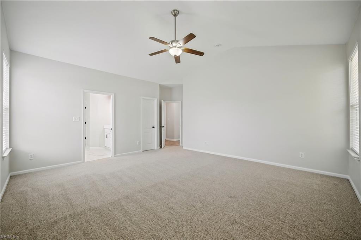
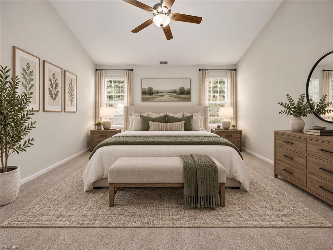
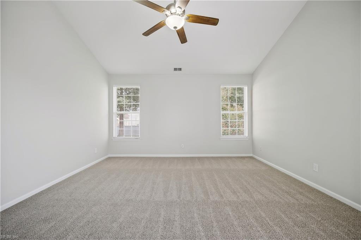
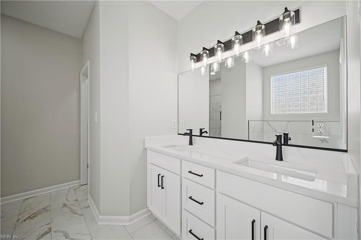
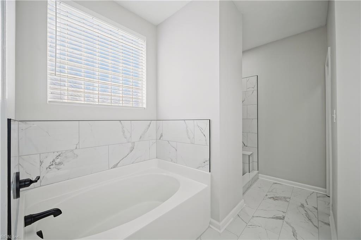
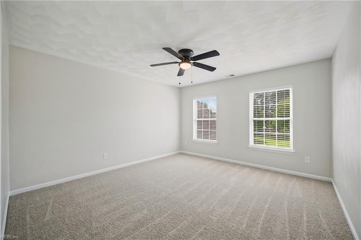
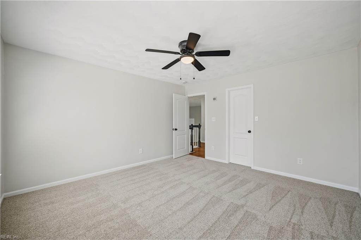
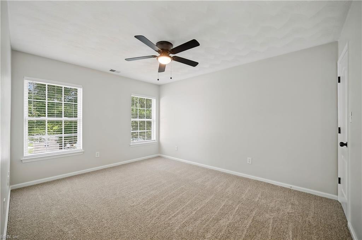
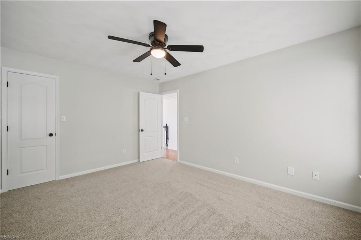
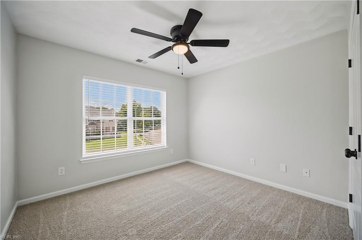
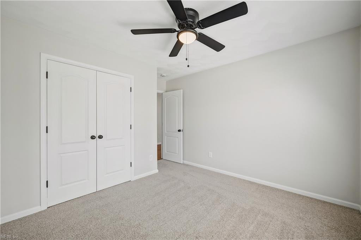
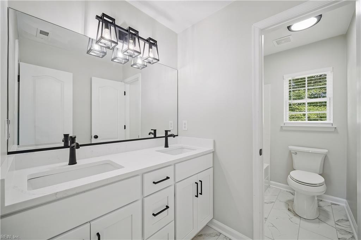
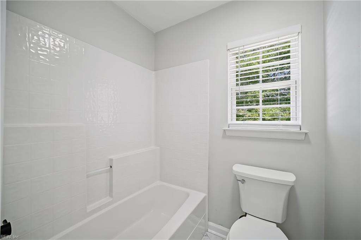
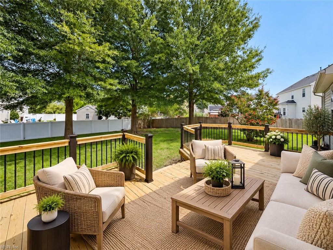
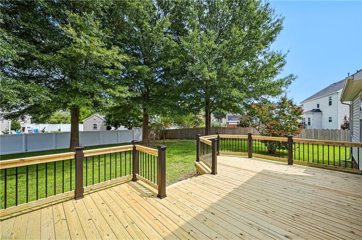
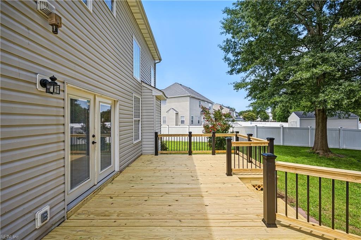
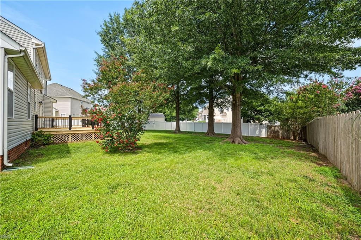
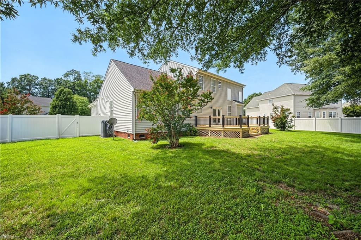
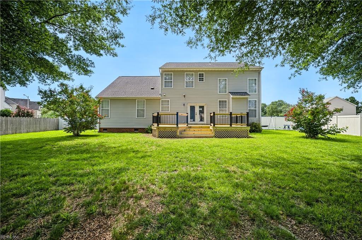
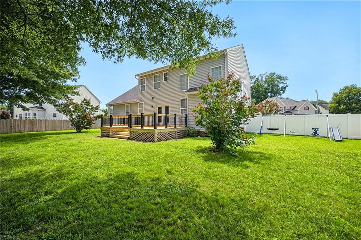
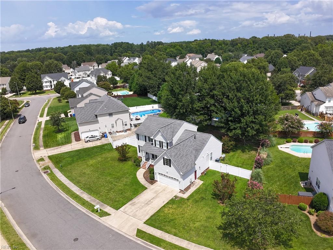
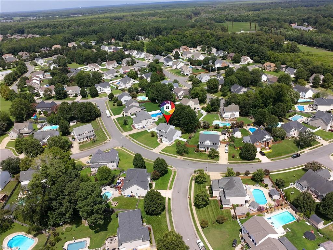
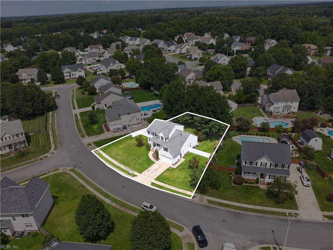
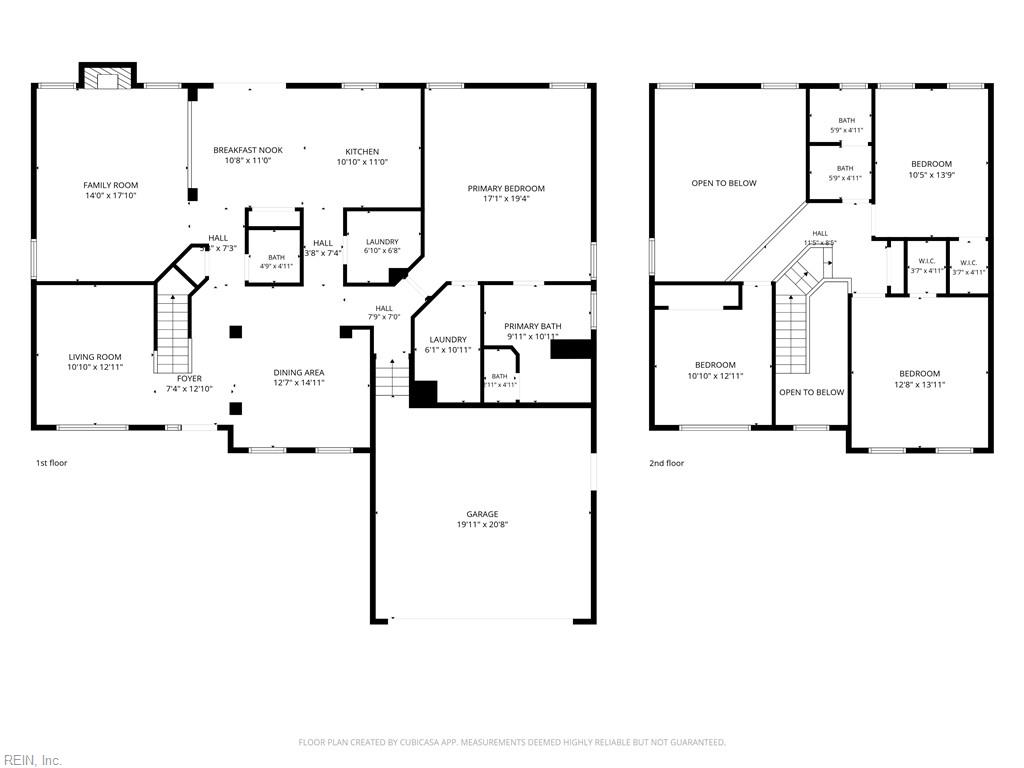
Discover elevated living in this exquisitely renovated 4-bedroom, 2.5-bath residence, perfectly situated in the highly coveted Hickory School District. Every detail has been thoughtfully reimagined, showcasing sophisticated designer finishes, fresh interior paint, gorgeous new flooring, a stunning chef-inspired kitchen, and beautifully renovated bathrooms, creating a truly turnkey home that effortlessly blends style and comfort. A dramatic two-story family room welcomes you with soaring ceilings and an abundance of natural light, creating an impressive yet inviting gathering space. The first-floor primary suite offers a luxurious private retreat with a vaulted ceiling and an elegant ensuite designed for relaxation. Spacious secondary bedrooms provide flexibility for family, guests, or a home office. Designed with entertaining in mind, the brand-new deck overlooks a generous backyard surrounded by mature trees that provide exceptional beauty, privacy, and shade. Whether hosting lively gatherings or enjoying a peaceful evening outdoors, this setting is sure to impress. Additional features include a spacious two-car garage and a unique opportunity for the buyer to personalize the finishing touch by selecting either a gas or electric range/oven to perfectly complement the beautifully appointed kitchen.
Details
| MLS # | 10647918 |
|---|---|
| Listing Type | For Sale |
| Style | House |
| Sub-Type | Resale |
| Status | Active |
| Year | 2004 |
| Days On Site | 25 |
| Listing Provided By | RE/MAX Allegiance | Eddie Gerardo-Ferrer |
Features
| Bed(s) | 4 |
|---|---|
| Bath(s) | 2 Total |
| SQ Feet | 2,362 |
| Garage | 2 |
| Story(s) | 2 |
| Zoning | R15S |
| Acreage | 0.35 |
| Water Front | Not Waterfront |
Interior
| Appliances | Dishwasher, Disposal, Dryer, Dryer Hookup, Microwave, Gas Range, Refrigerator, Washer, Washer Hookup |
|---|---|
| Cooling | Central Air |
| Fireplaces Number | 1 |
| Heating | Heat Pump, Nat Gas, Programmable Thermostat |
| Interior Features | Cathedral Ceiling, Fireplace Gas-natural, Pull Down Attic Stairs, Walk-In Closet |
| Water Heater Type | Gas |
Exterior
| Equipment | Cable Hookup, Ceiling Fan, Gar Door Opener, Security Sys |
|---|---|
| Exterior Siding | Brick, Vinyl |
| Fence Yn | 1 |
| Fence Description | Back Fenced, Privacy, Wood Fence |
| Garage Yn | 1 |
| Roof | Asphalt Shingle |
Parking
| Parking | Garage Att 2 Car, Driveway Spc, Street |
|---|
Utilities
| Sewer Type | City/County |
|---|---|
| Water Type | City/County |
Taxes
| Property | 5470 |
|---|
Area Information
| State | VA |
|---|---|
| County | Chesapeake VA |
| City | Chesapeake |
| Zip Code | 23322 |
| Area | 32 South Chesapeake |
| Community Name | STRATFORD TERRACE 471 |
| School District | Hickory |
| Elementary School | Butts Road Primary |
| High School | Hickory |
| Listing VS Median (in STRATFORD TERRACE 471) | |
Price: $624,900 low | high Med: $624,900 sqft: 2,362 low | high Med: 2,362 $ / sqft: $265 low | high Med: $265 On site: 25 low | high Med: 25 | |
Request a showing
Request a showing

© 2026 REIN Inc. Information Deemed Reliable But Not Guaranteed
Contact
Learn More About This Property

| State | VA |
|---|---|
| County | Chesapeake VA |
| City | Chesapeake |
| Zip Code | 23322 |
| Area | 32 South Chesapeake |
| Community Name | STRATFORD TERRACE 471 |
| School District | Hickory |
| Elementary School | Butts Road Primary |
| High School | Hickory |
| Listing VS Median (in STRATFORD TERRACE 471) | |
Price: $624,900 low | high Med: $624,900 sqft: 2,362 low | high Med: 2,362 $ / sqft: $265 low | high Med: $265 On site: 25 low | high Med: 25 | |