510 Loggerhead Dr,Newport News, VA 23601
Newport News, VA 23601

Description
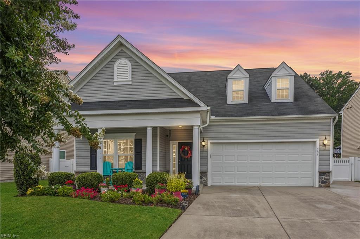
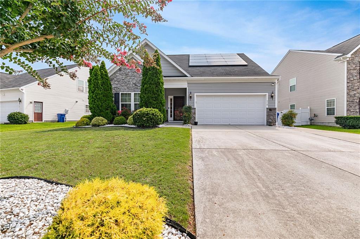
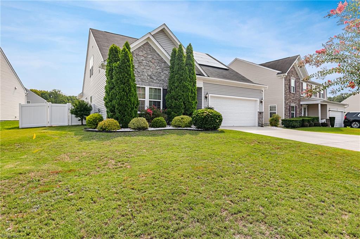
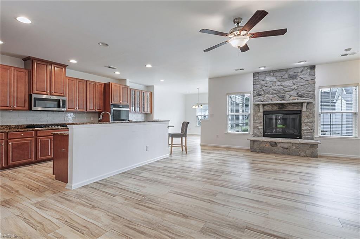
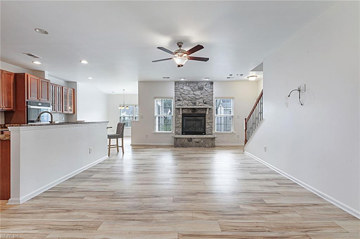
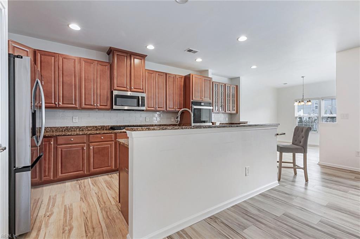
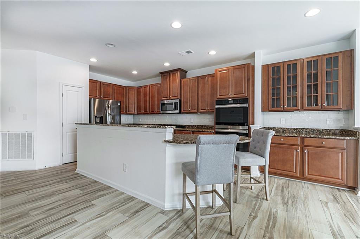
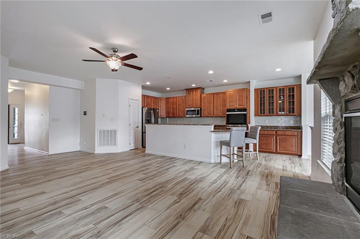
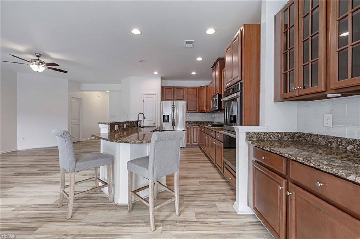
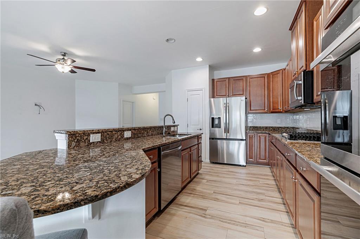
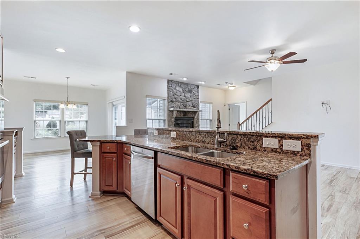
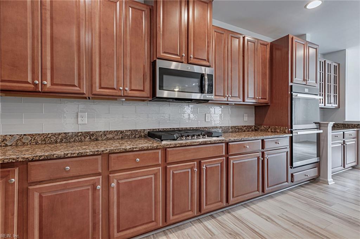
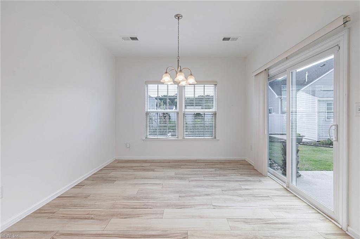
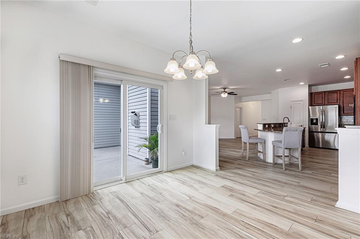
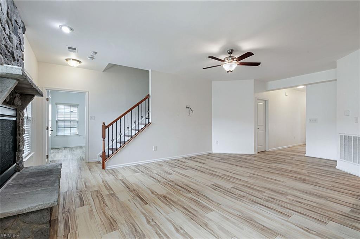
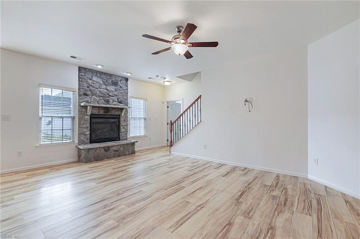
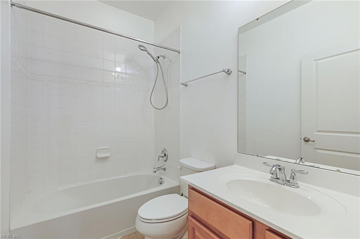
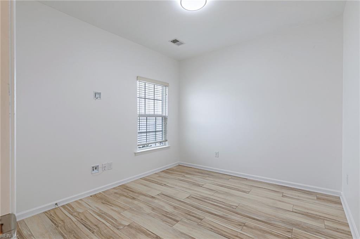
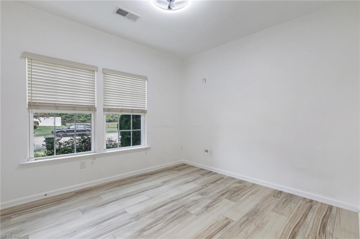
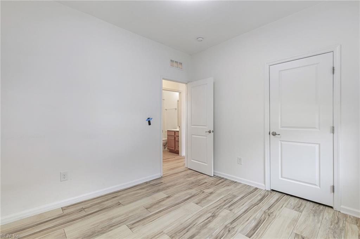
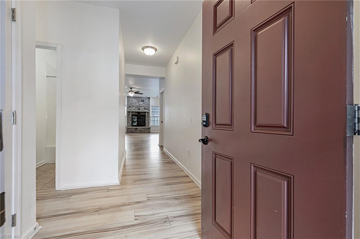
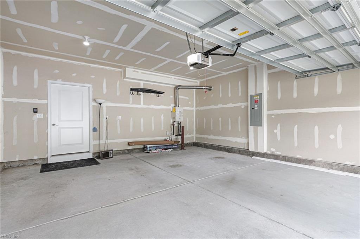
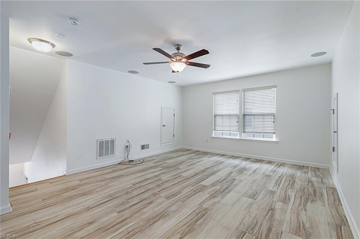
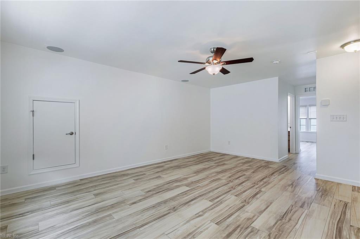
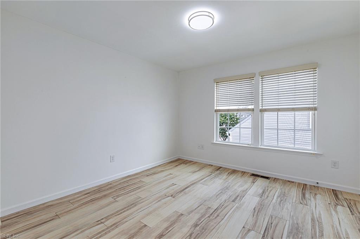
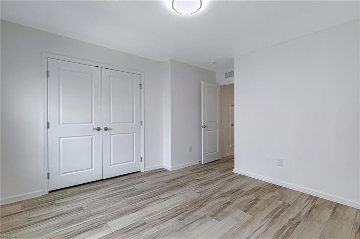
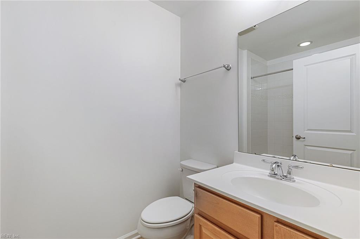
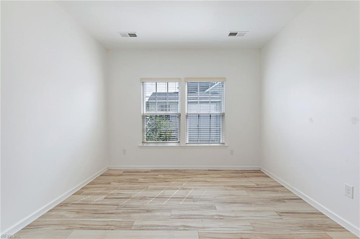
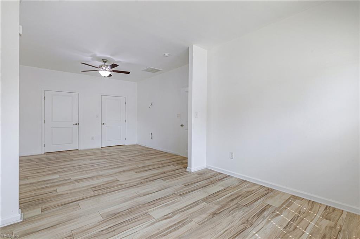
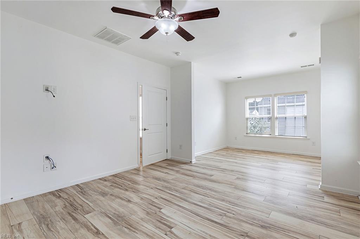
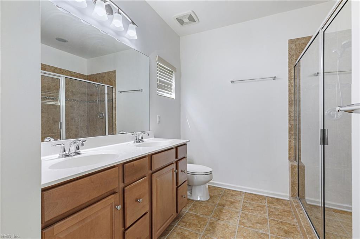
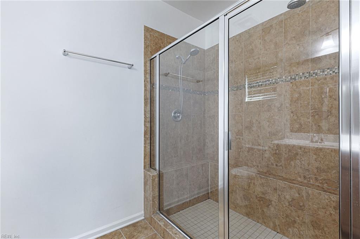
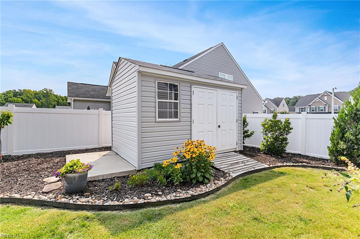
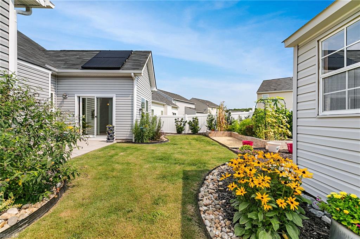
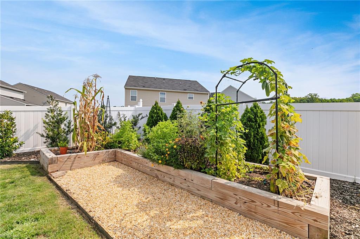
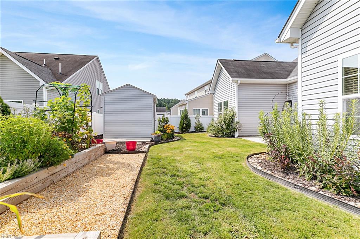
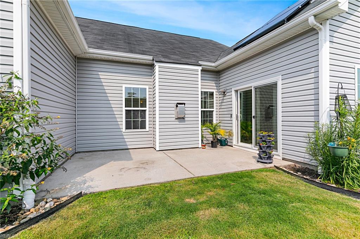
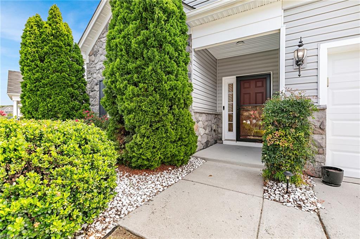
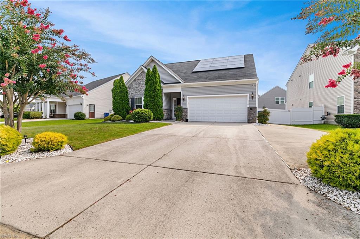
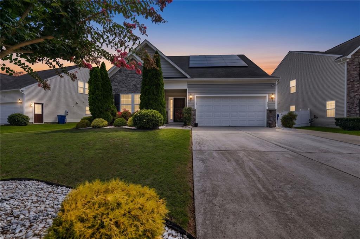
This beautifully maintained home checks all the boxes with 4 bedrooms, 3 full bathrooms, an attached large 2-car garage, & over 2,300 square feet of thoughtfully designed living space. The open-concept floor plan features a spacious great room that flows seamlessly into the kitchen & dining area, showcasing granite countertops, a large center island, updated appliances, dual ovens, and ample space for entertaining. The main level offers three bedrooms, including a private primary suite with a sitting area and en-suite bath, plus updated flooring throughout. Upstairs includes a spacious bonus room, an additional bedroom, and full bathroom-perfect for guests, a home office, or a private retreat. Enjoy energy efficiency & savings with fully paid-off solar panels (9/2024) that help keep electric bills low. Outside, relax in the professionally landscaped, privacy-fenced backyard complete with a storage shed. This move-in-ready home blends comfort, style, efficiency and beauty!
Details
| MLS # | 10645530 |
|---|---|
| Listing Type | For Sale |
| Style | House |
| HOA Dues | $20 |
| Sub-Type | Resale |
| Status | Active |
| Year | 2014 |
| Days On Site | 21 |
| Listing Provided By | Garrett Realty Partners | Sandra Ford |
Features
| Bed(s) | 4 |
|---|---|
| Bath(s) | 3 Total |
| SQ Feet | 2,315 |
| Garage | 2 |
| Story(s) | 2 |
| Zoning | R4 |
| Acreage | 0.18 |
| Water Front | Not Waterfront |
Interior
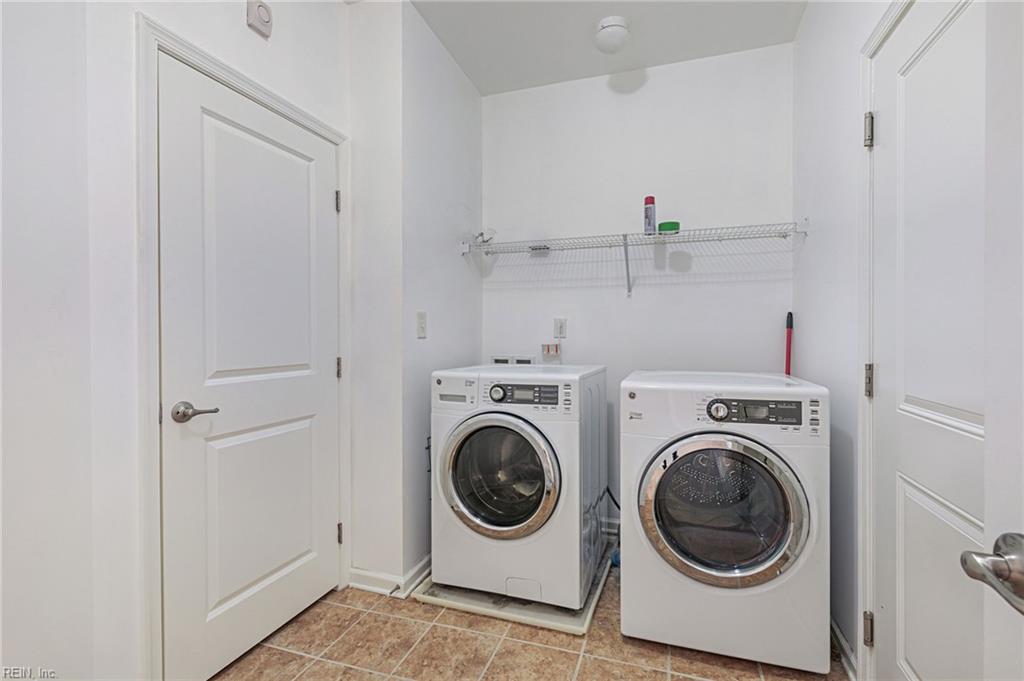
| Appliances | Dishwasher, Disposal, Dryer, Dryer Hookup, Energy Star Appliance(s), Microwave, Gas Range, Refrigerator, Washer, Washer Hookup |
|---|---|
| Cooling | Central Air |
| Fireplaces Number | 1 |
| Heating | Forced Hot Air, Programmable Thermostat, Solar |
| Interior Features | Fireplace Gas-natural |
| Water Heater Type | Gas |
Exterior
| Additional Structures | Storage Shed |
|---|---|
| Equipment | Cable Hookup, Ceiling Fan, Gar Door Opener, Generator Hookup, Security Sys |
| Exterior Siding | Stone, Vinyl |
| Fence Yn | 1 |
| Fence Description | Back Fenced, Full, Privacy |
| Garage Yn | 1 |
| Roof | Asphalt Shingle |
Location
| Neighborhood Name | TURTLE CREEK |
|---|
Parking
| Parking | Garage Att 2 Car, 3 Space |
|---|
Utilities
| Energy Efficiency | Solar Electric System, Water Heater-Tankless |
|---|---|
| Sewer Type | City/County |
| Water Type | City/County |
Other
| Green Certification | Energy Star Home |
|---|
Taxes
| Property | 5426 |
|---|
Area Information
| State | VA |
|---|---|
| County | Newport News VA |
| City | Newport News |
| Zip Code | 23601 |
| Area | 107 Newport News Midtown East |
| Community Name | TURTLE CREEK |
| School District | Warwick |
| Elementary School | Joseph H. Saunders Elementary |
| High School | Warwick |
| Listing VS Median (in TURTLE CREEK) | |
Price: $475,000 low | high Med: $475,000 sqft: 2,315 low | high Med: 2,315 $ / sqft: $205 low | high Med: $205 On site: 21 low | high Med: 21 | |
Request a showing
Request a showing

© 2026 REIN Inc. Information Deemed Reliable But Not Guaranteed
Contact
Learn More About This Property

| State | VA |
|---|---|
| County | Newport News VA |
| City | Newport News |
| Zip Code | 23601 |
| Area | 107 Newport News Midtown East |
| Community Name | TURTLE CREEK |
| School District | Warwick |
| Elementary School | Joseph H. Saunders Elementary |
| High School | Warwick |
| Listing VS Median (in TURTLE CREEK) | |
Price: $475,000 low | high Med: $475,000 sqft: 2,315 low | high Med: 2,315 $ / sqft: $205 low | high Med: $205 On site: 21 low | high Med: 21 | |