5230 Gum Fork Rd,Gloucester, VA 23061
Gloucester, VA 23061

Description
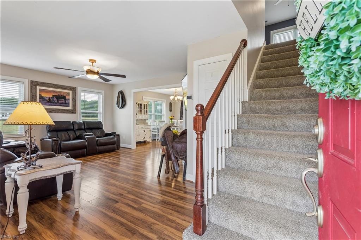
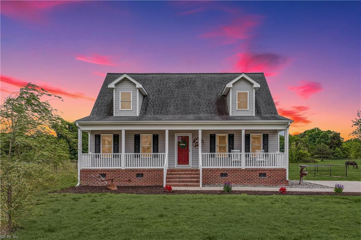
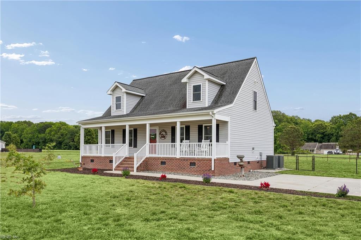
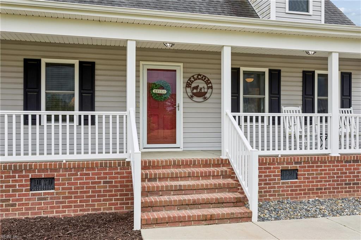
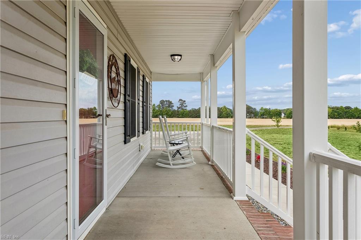
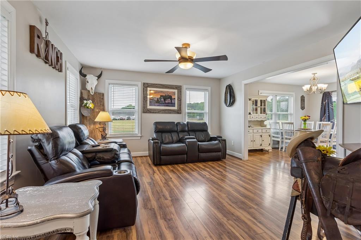
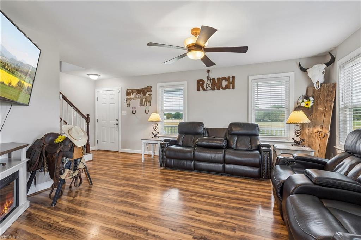
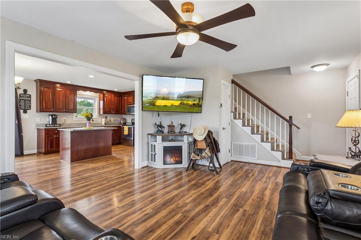
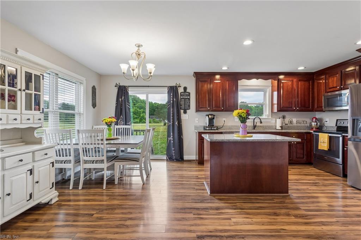
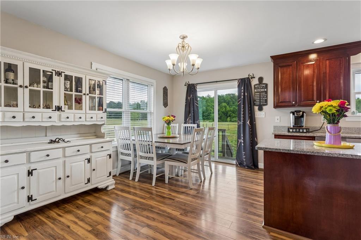
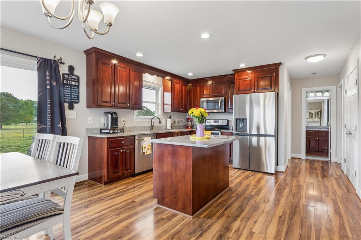
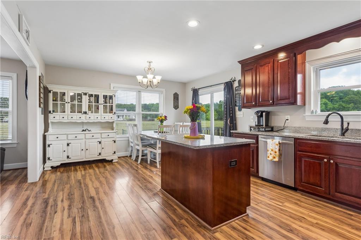
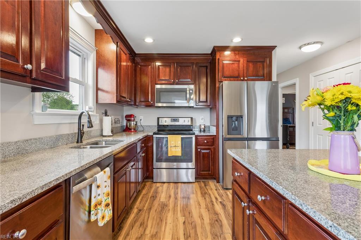
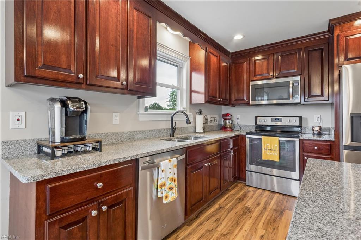
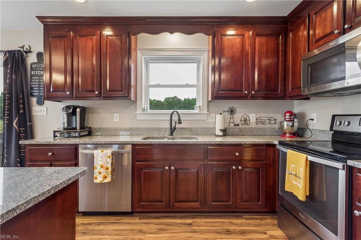
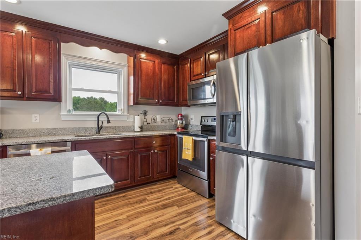
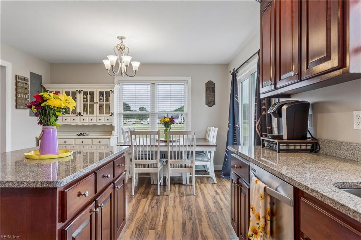
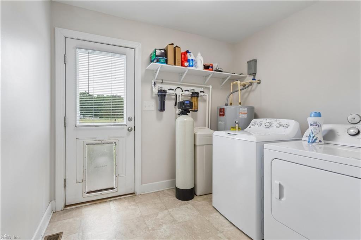
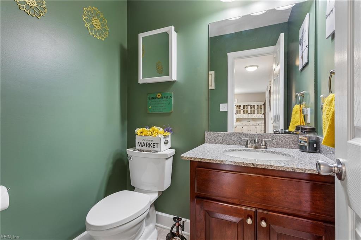
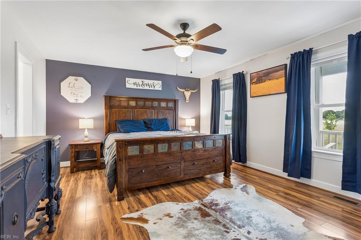
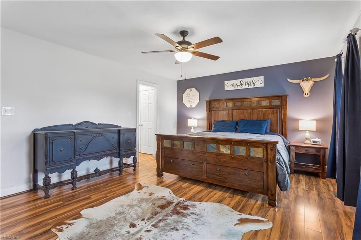
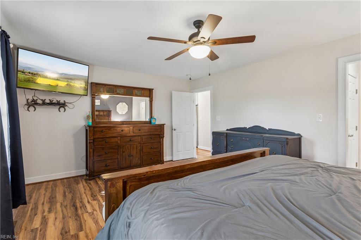
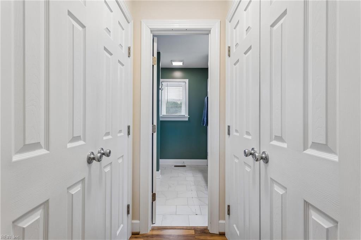
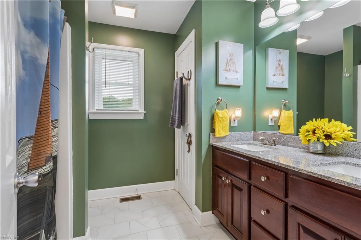
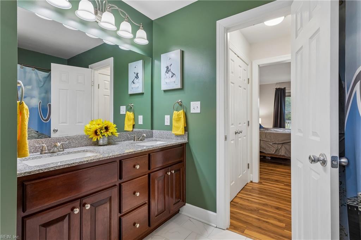
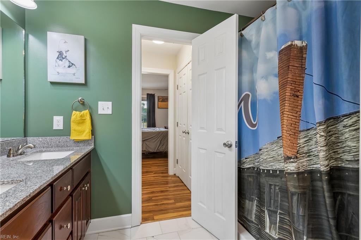
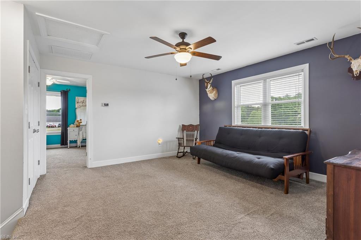
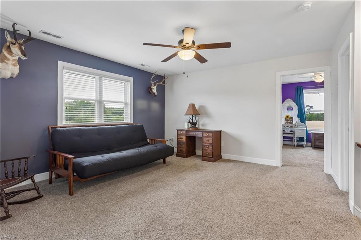
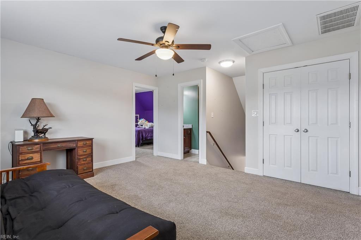
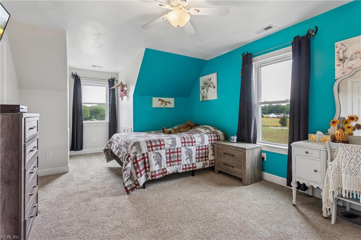
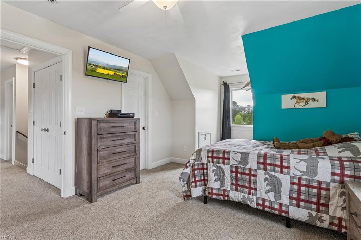
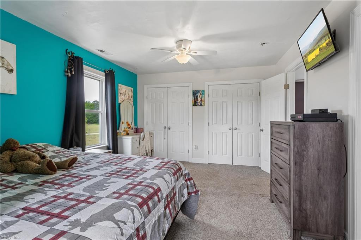
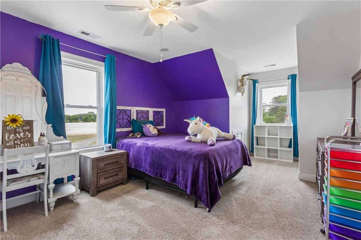
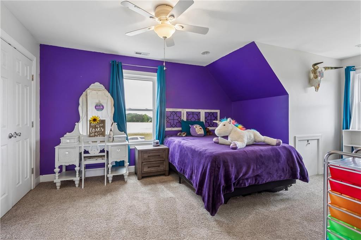
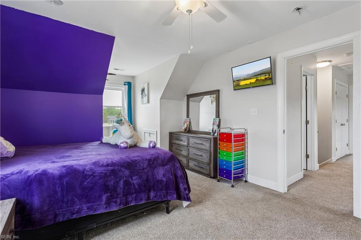
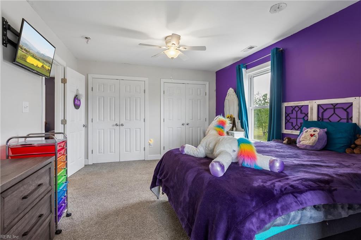
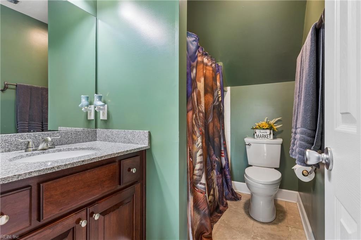
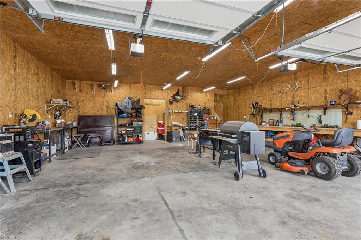
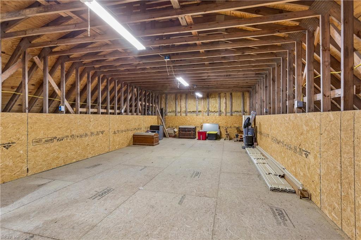
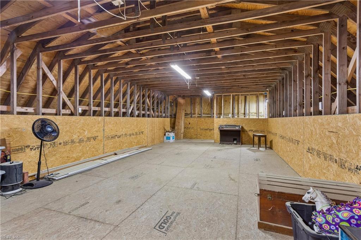
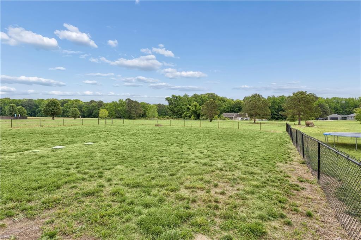
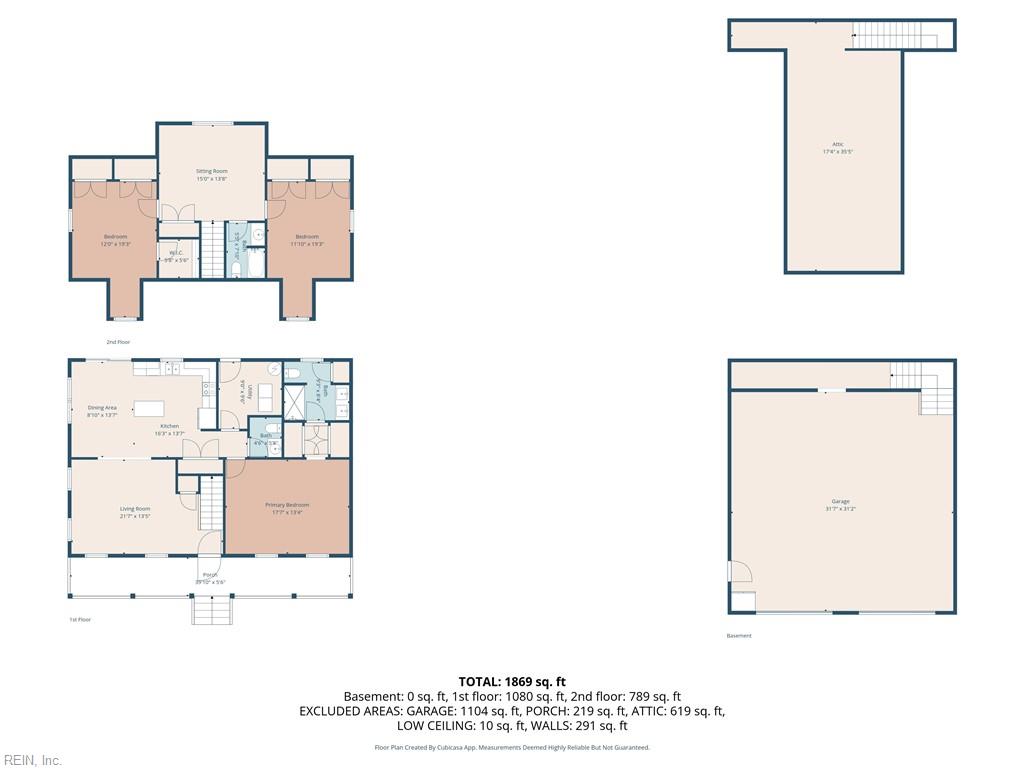
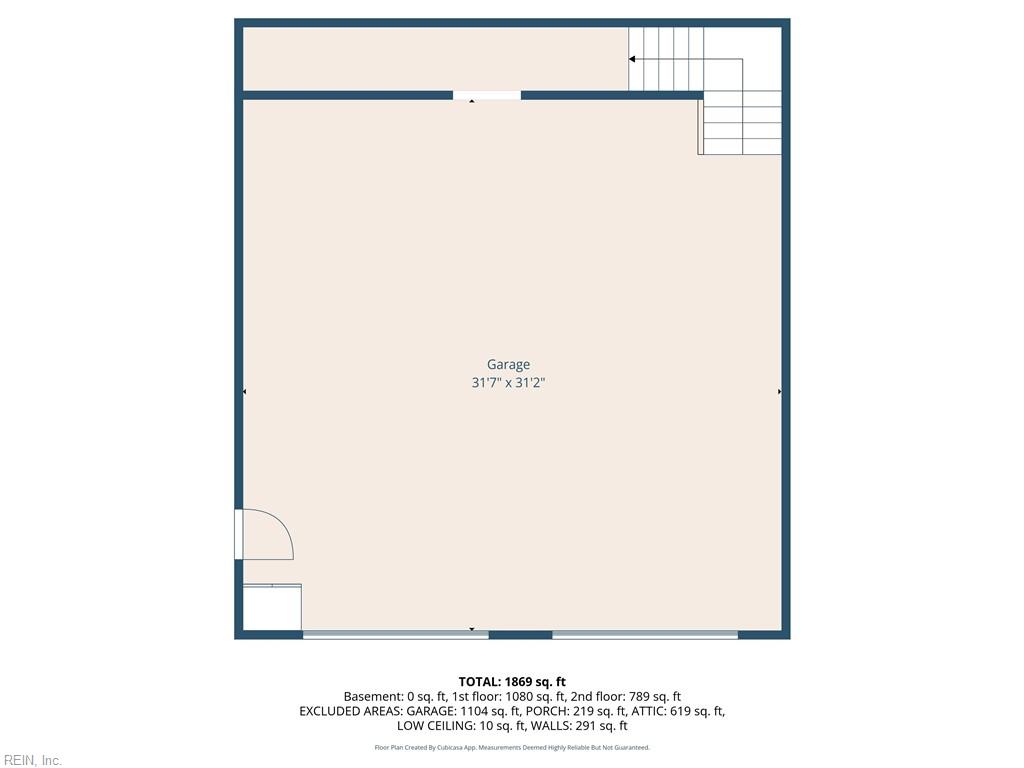
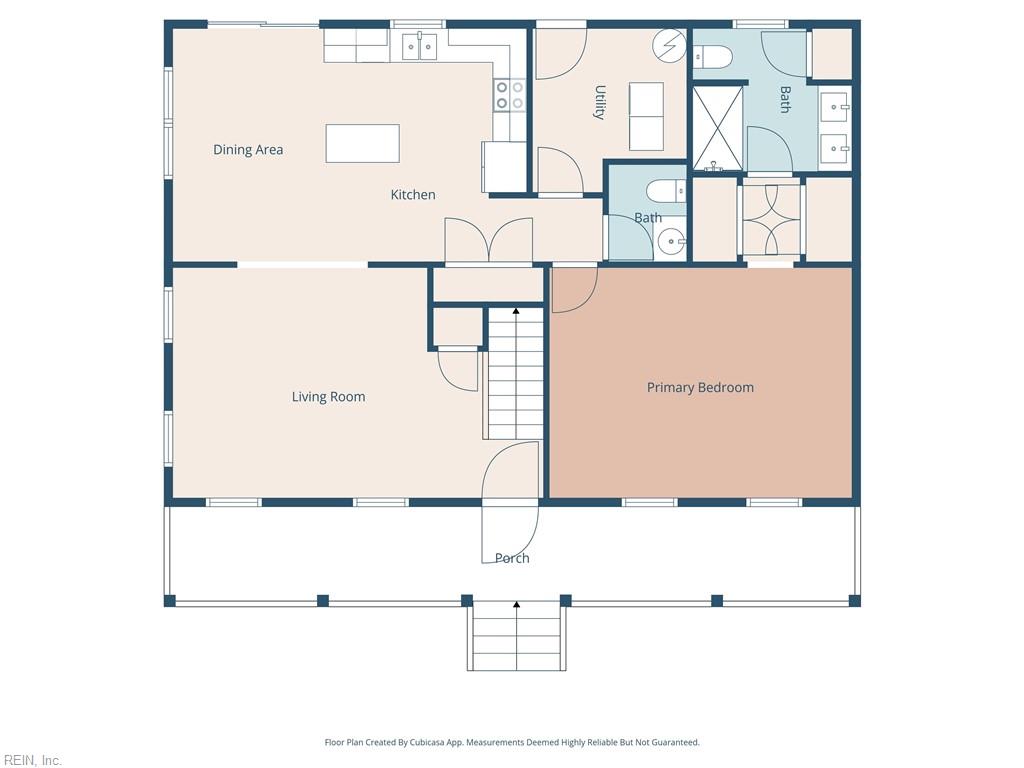
Welcome to this move-in ready Cape Cod situated on 5.12 scenic acres, offering the perfect combination of space, functionality, and country charm. Whether you're looking for room to garden, keep animals where permitted, enjoy outdoor recreation, or simply take advantage of the open acreage, this property offers endless possibilities. Inside, you'll find a bright, open floor plan featuring a spacious living room, dining area, and a beautifully appointed kitchen with a center island, pantry, and stainless steel appliances. Just off the main living area are a convenient laundry/mudroom and a half bath. The first-floor primary suite includes a private en-suite bath and dual closets for added comfort and convenience. Upstairs, a versatile loft provides flexible living space that can be used as a home office, recreation room, hobby area, or additional living space. Two generously sized bedrooms and a full bath complete the second level. Outside, the property continues to impress with a large fenced area and a 32' x 36' detached garage featuring a fully floored second level, offering abundant storage, workshop space, or future finishing potential. A two-stall barn with electricity and a water hydrant adds even more versatility to the property. Enjoy the privacy and peaceful setting while remaining conveniently located near everyday amenities. This exceptional property offers a rare opportunity to own acreage with well-designed improvements and endless potential.
Details
| MLS # | 10633664 |
|---|---|
| Listing Type | For Sale |
| Style | House |
| Sub-Type | Resale |
| Status | Active |
| Year | 2015 |
| Days On Site | 17 |
| Listing Provided By | NextHome Partners Realty | Stacey Taylor |
Features
| Bed(s) | 3 |
|---|---|
| Bath(s) | 2 Total |
| SQ Feet | 1,960 |
| Garage | 2 |
| Story(s) | 2 |
| Zoning | SC-1 |
| Acreage | 5.12 |
| Water Front | Not Waterfront |
Interior
| Appliances | Dishwasher, Microwave, Range, Refrigerator |
|---|---|
| Cooling | Central Air, Zoned |
| Fireplaces Number | 0 |
| Heating | Heat Pump, Zoned |
| Interior Features | Primary Sink-Double, Walk-In Closet |
| Water Heater Type | Electric |
Exterior
| Additional Structures | Other, Stable |
|---|---|
| Equipment | Ceiling Fan, Gar Door Opener, Water Softener |
| Exterior Siding | Vinyl |
| Fence Yn | 1 |
| Fence Description | Back Fenced, Chain Link |
| Garage Yn | 1 |
| Roof | Asphalt Shingle |
Parking
| Parking | Garage Det 2 Car, Oversized Gar, Driveway Spc |
|---|
Utilities
| Energy Efficiency | Storm Doors |
|---|---|
| Sewer Type | Septic |
| Water Type | Well |
Taxes
| Property | 2467 |
|---|
Area Information
| State | VA |
|---|---|
| County | Gloucester County VA |
| City | Gloucester |
| Zip Code | 23061 |
| Area | 121 Gloucester West |
| Community Name | ALL OTHERS AREA 121 |
| School District | Gloucester |
| Elementary School | Bethel Elementary |
| High School | Gloucester |
| Listing VS Median (in ALL OTHERS AREA 121) | |
Price: $499,900 low | high Med: $409,999 sqft: 1,960 low | high Med: 1,440 $ / sqft: $255 low | high Med: $285 On site: 17 low | high Med: 17 | |
Request a showing
Request a showing

© 2026 REIN Inc. Information Deemed Reliable But Not Guaranteed
Contact
Learn More About This Property

| State | VA |
|---|---|
| County | Gloucester County VA |
| City | Gloucester |
| Zip Code | 23061 |
| Area | 121 Gloucester West |
| Community Name | ALL OTHERS AREA 121 |
| School District | Gloucester |
| Elementary School | Bethel Elementary |
| High School | Gloucester |
| Listing VS Median (in ALL OTHERS AREA 121) | |
Price: $499,900 low | high Med: $409,999 sqft: 1,960 low | high Med: 1,440 $ / sqft: $255 low | high Med: $285 On site: 17 low | high Med: 17 | |