556 Caren Dr,Virginia Beach, VA 23452
Virginia Beach, VA 23452

Description
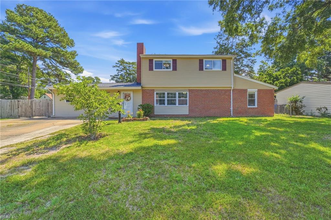
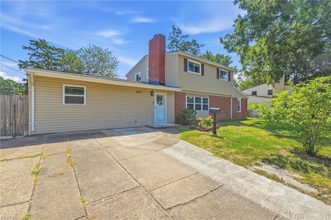
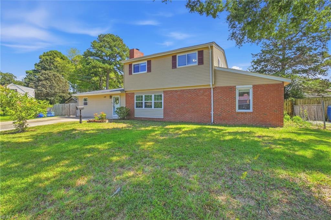
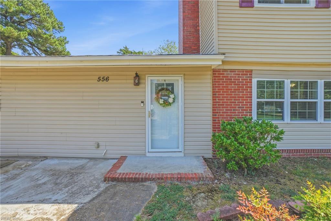
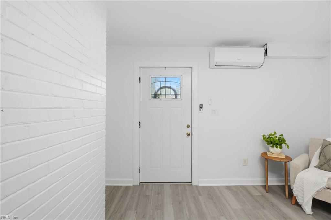
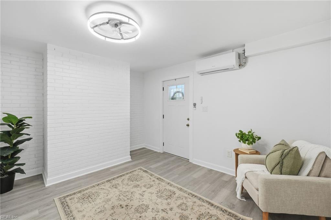
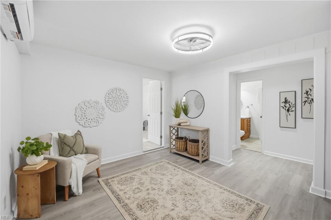
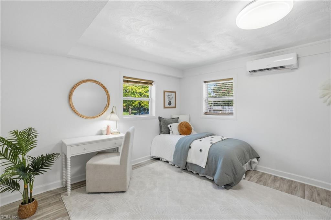
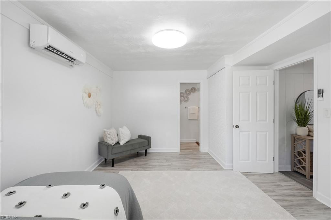
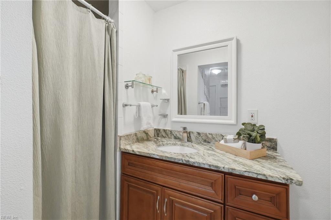
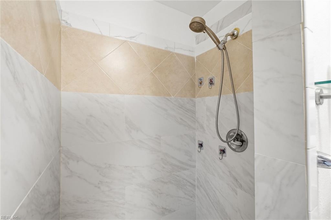
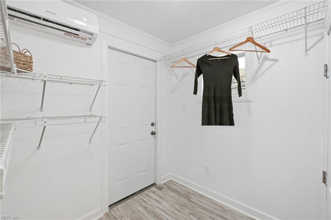
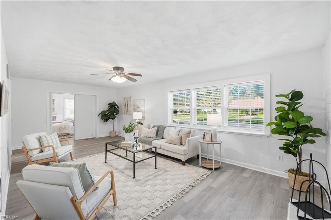
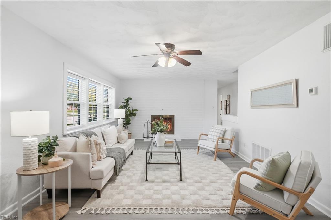
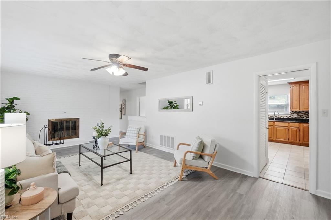
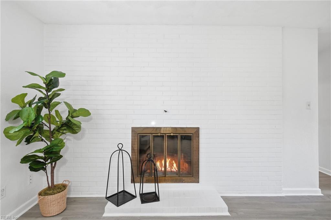
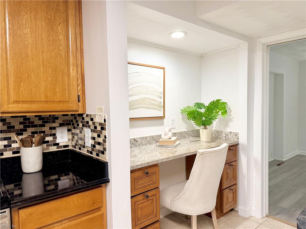
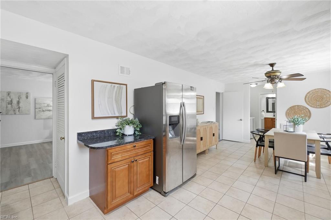
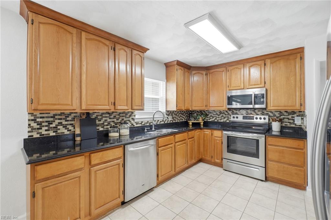
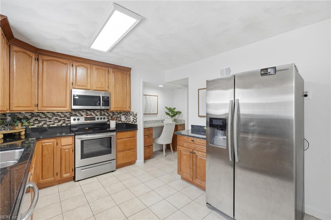
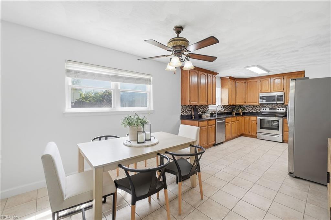
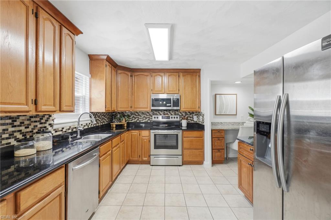
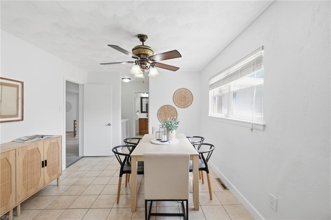
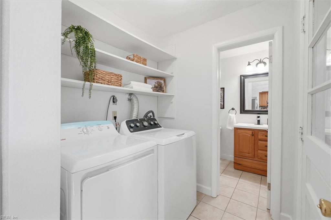
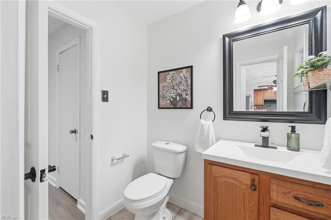
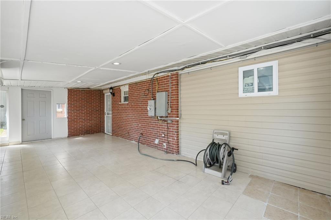
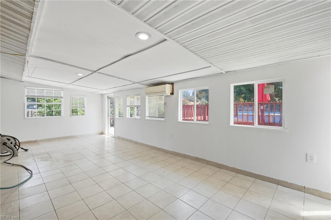
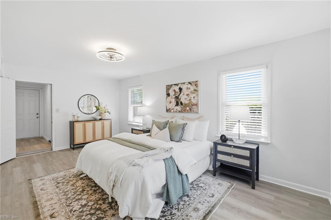
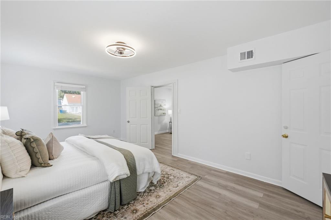
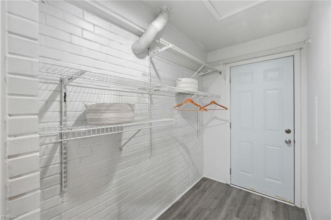
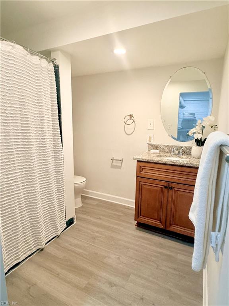
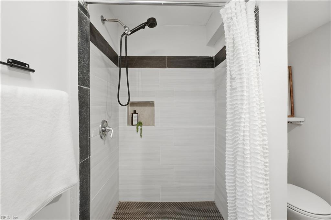
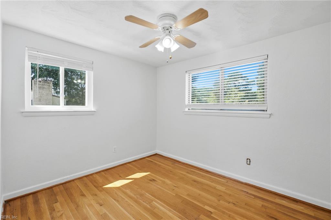
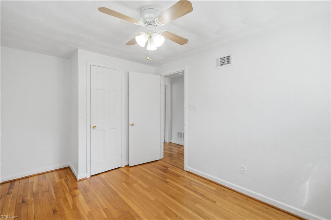
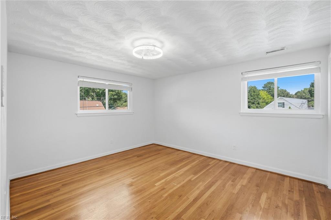
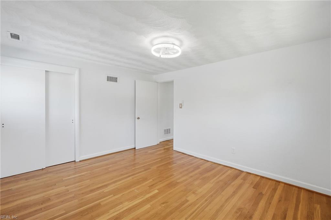
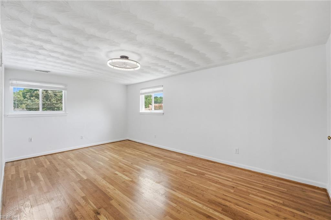
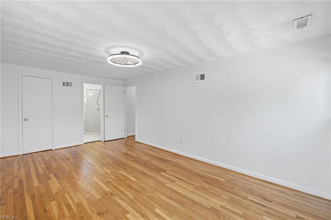
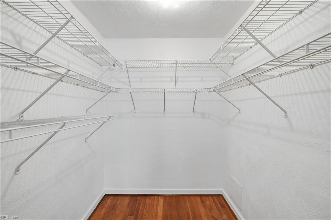
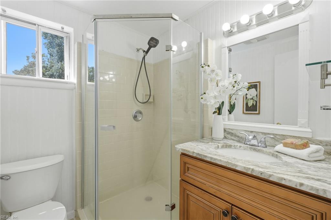
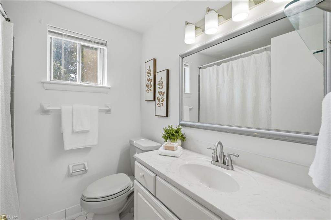
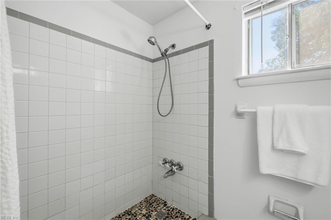
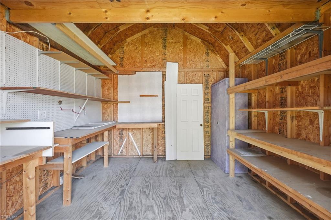
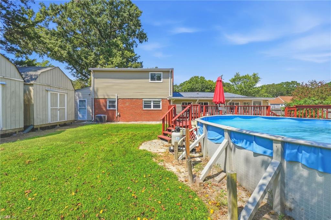
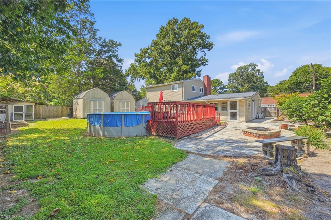
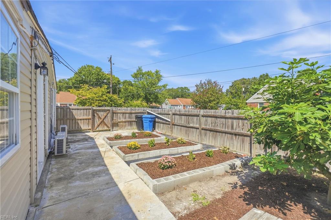
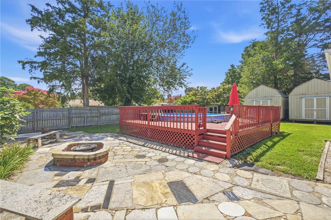
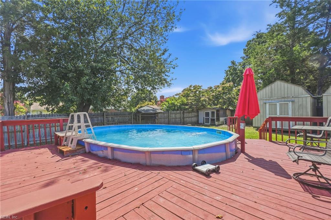
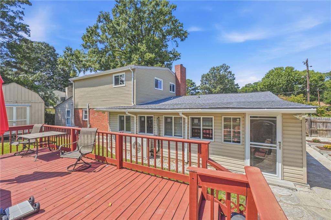
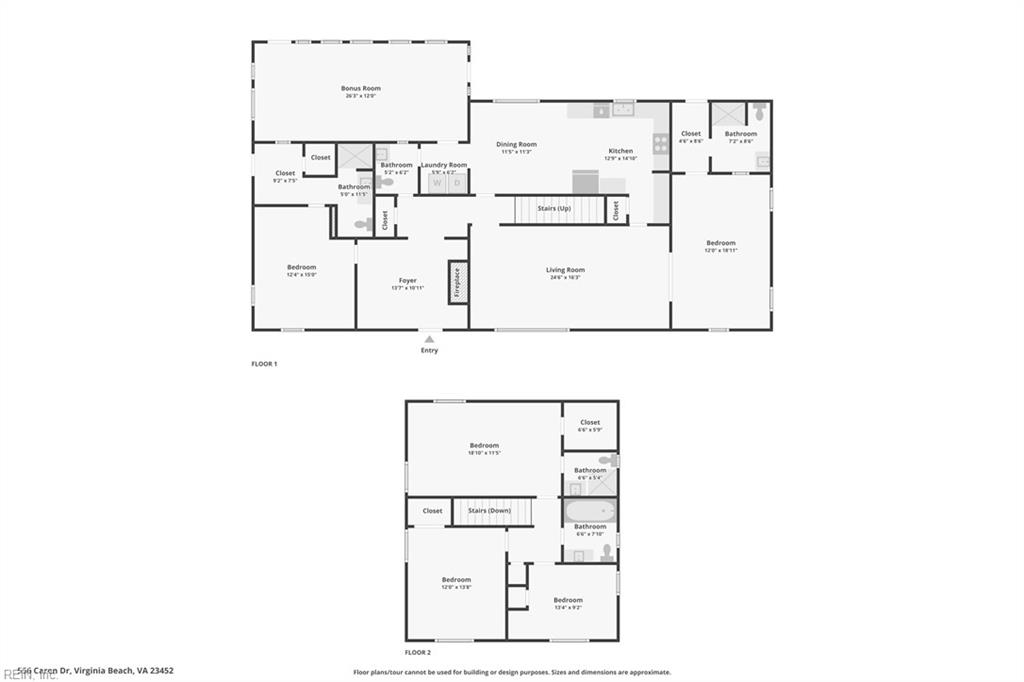
Welcome to this exceptionally versatile and beautifully updated 5-bedroom, 4.5-bathroom home!Offering a classic facade with brick accents and a wide paved driveway, this property features a rare floor plan suited for large households, multi-generational living, or hosting guests.Step inside to a bright living room highlighted by gorgeous luxury vinyl plank (LVP) flooring, massive windows, and a stunning white painted brick fireplace. The inviting layout flows seamlessly into a spacious eat-in kitchen featuring tile floors, rich wood cabinetry, dark countertops, and stainless steel appliances.The downstairs level boasts TWO primary en suites, offering unparalleled main-floor convenience! These private retreats include beautiful LVP flooring, generous closet storage, and stylishly updated bathrooms with custom tiled showers.Head up the charming wood-tread stairs to the second floor, where warm wood floors span the central hallway. Upstairs, you will find a third impressive en suite bedroom. Two additional generous bedrooms with beautiful hardwood floors and ceiling fans share a beautifully appointed hallway bathroom featuring classic hexagon floor tile.Throughout the home, appreciate modern touches such as spacious walk-in closets, efficient mini-split climate-control units, and elegant wood vanities with stone tops. Continuous modern flooring runs through the main entryways and halls.Outside, the fenced backyard is a true entertainer's dream! Enjoy a sprawling custom stone patio with a built-in fire pit, alongside a large wooden deck surrounding an above-ground pool. The yard also offers two substantial storage sheds and a fantastic space with custom raised garden beds and mature landscaping.With its incredible footprint and modern upgrades, this home is completely move-in ready. Schedule your private showing today!
Details
| MLS # | 10651778 |
|---|---|
| Listing Type | For Sale |
| Style | House |
| Sub-Type | Resale |
| Status | Active |
| Year | 1960 |
| Days On Site | 21 |
| Listing Provided By | EXP Realty LLC | Yeyun Zheng |
Features
| Bed(s) | 5 |
|---|---|
| Bath(s) | 4 Total |
| SQ Feet | 2,372 |
| Pool | Yes |
| Story(s) | 2 |
| Zoning | R75 |
| Water Front | Not Waterfront |
Interior
| Appliances | 220 V Elec, Dishwasher, Disposal, Dryer Hookup, Elec Range, Refrigerator, Washer Hookup |
|---|---|
| Cooling | Central Air, Zoned |
| Fireplaces Number | 1 |
| Heating | Electric, Heat Pump, Zoned |
| Interior Features | Fireplace Wood, Walk-In Closet |
| Water Heater Type | Electric |
Exterior
| Additional Structures | Storage Shed |
|---|---|
| Equipment | Ceiling Fan |
| Exterior Siding | Brick, Vinyl |
| Fence Yn | 1 |
| Fence Description | Back Fenced, Privacy, Wood Fence |
| Garage Yn | 0 |
| Roof | Asphalt Shingle |
Parking
| Parking | Off Street, Driveway Spc |
|---|
Utilities
| Sewer Type | City/County |
|---|---|
| Water Type | City/County |
Taxes
| Property | 3705 |
|---|
Area Information
| State | VA |
|---|---|
| County | Virginia Beach VA |
| City | Virginia Beach |
| Zip Code | 23452 |
| Area | 42 North Central Virginia Beach |
| Community Name | BIRCHWOOD GARDENS |
| School District | Princess Anne |
| Elementary School | Malibu Elementary |
| High School | Princess Anne |
| Listing VS Median (in BIRCHWOOD GARDENS) | |
Price: $485,000 low | high Med: $459,000 sqft: 2,372 low | high Med: 2,000 $ / sqft: $204 low | high Med: $230 On site: 21 low | high Med: 21 | |
Request a showing
Request a showing

© 2026 REIN Inc. Information Deemed Reliable But Not Guaranteed
Contact
Learn More About This Property

| State | VA |
|---|---|
| County | Virginia Beach VA |
| City | Virginia Beach |
| Zip Code | 23452 |
| Area | 42 North Central Virginia Beach |
| Community Name | BIRCHWOOD GARDENS |
| School District | Princess Anne |
| Elementary School | Malibu Elementary |
| High School | Princess Anne |
| Listing VS Median (in BIRCHWOOD GARDENS) | |
Price: $485,000 low | high Med: $459,000 sqft: 2,372 low | high Med: 2,000 $ / sqft: $204 low | high Med: $230 On site: 21 low | high Med: 21 | |