
Description
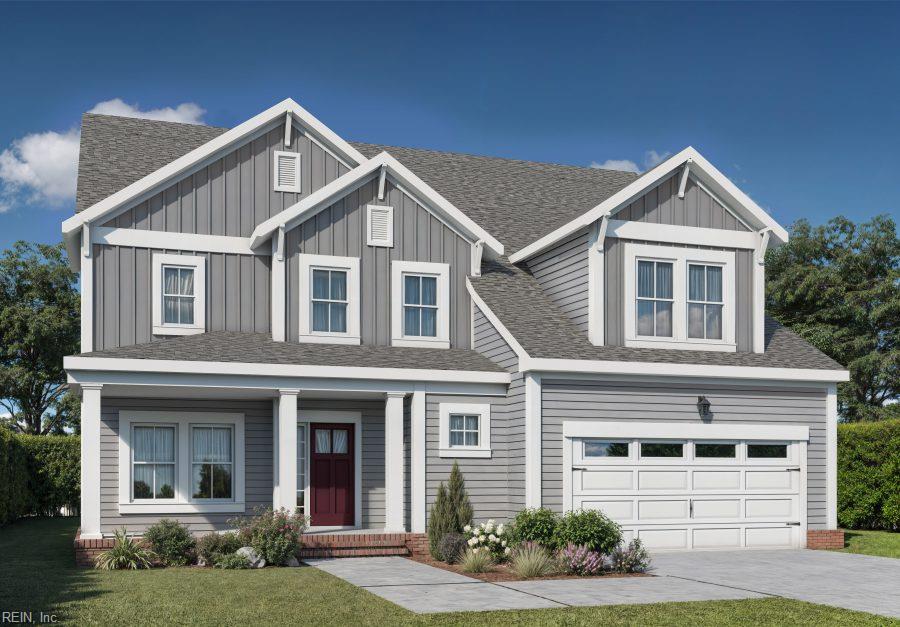
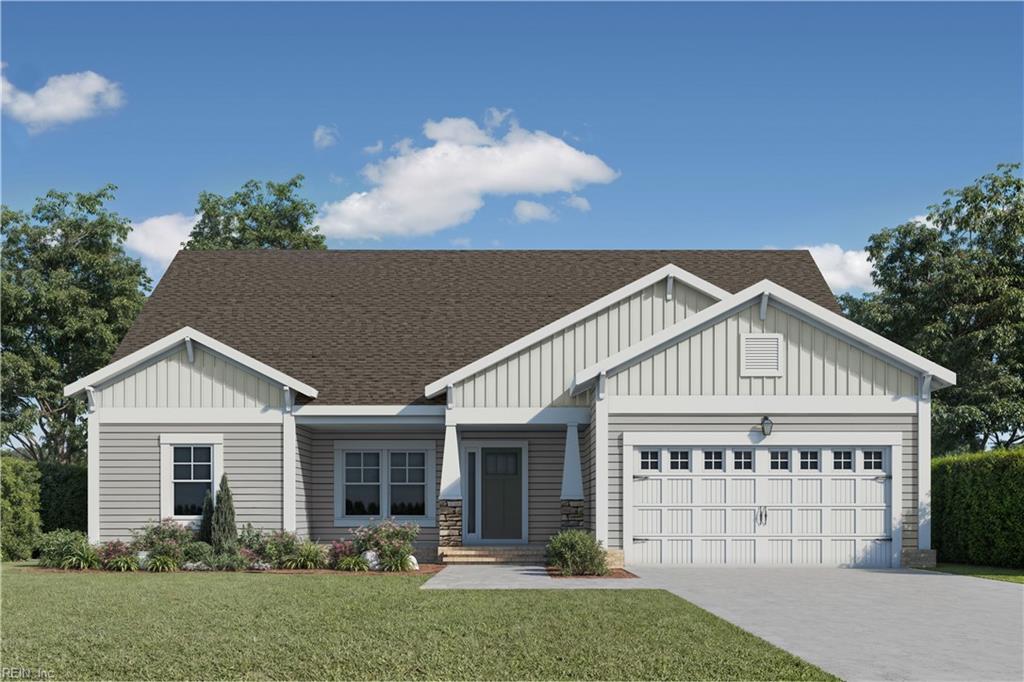
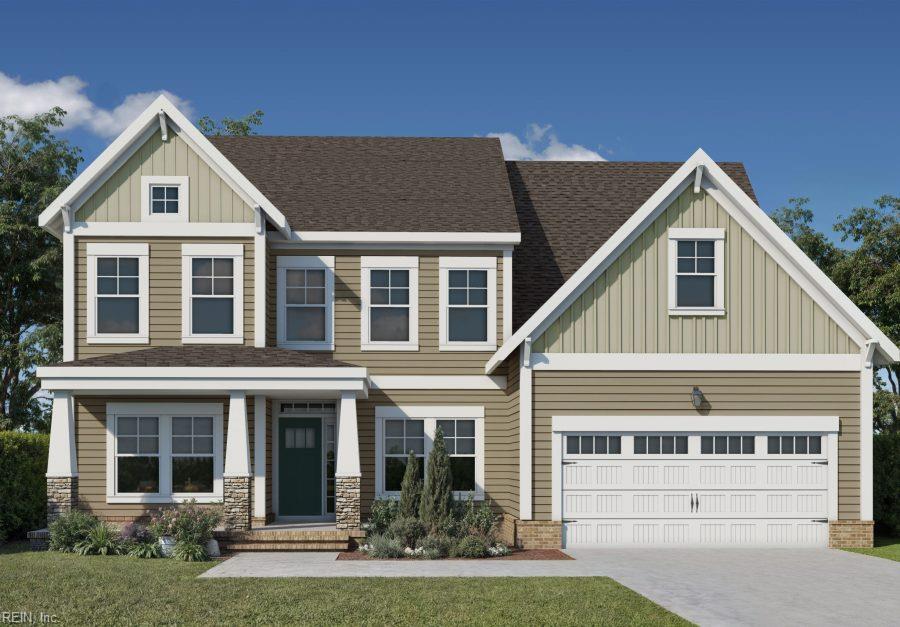
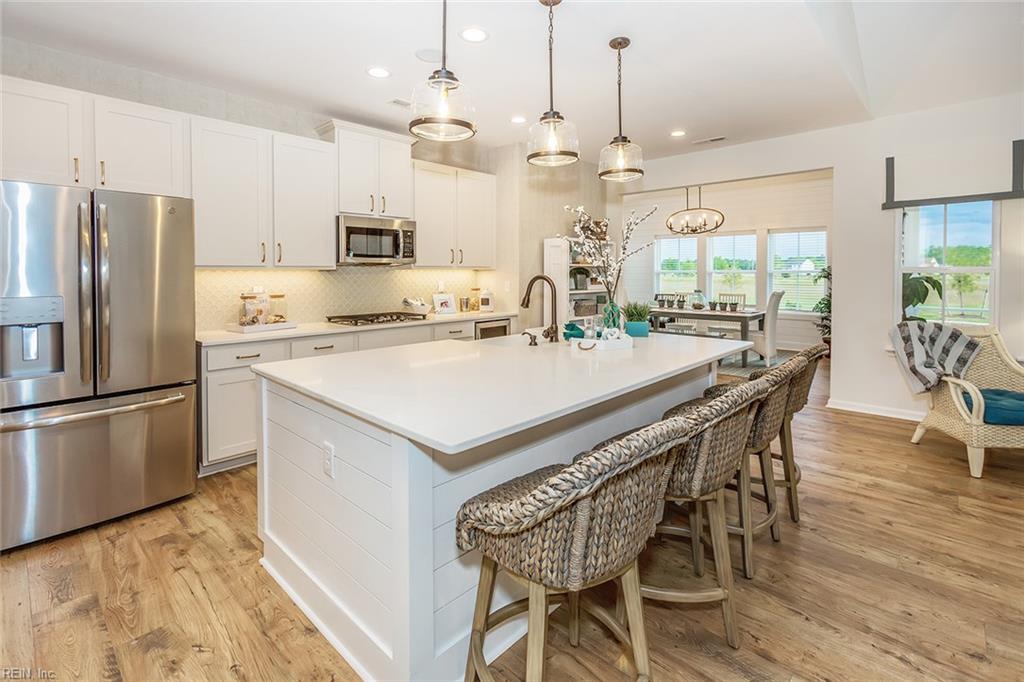
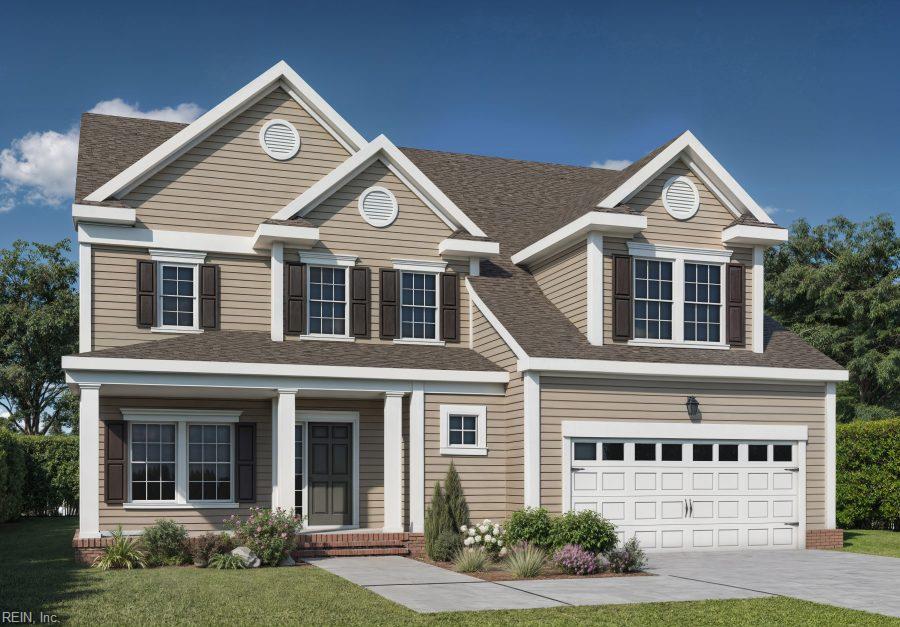
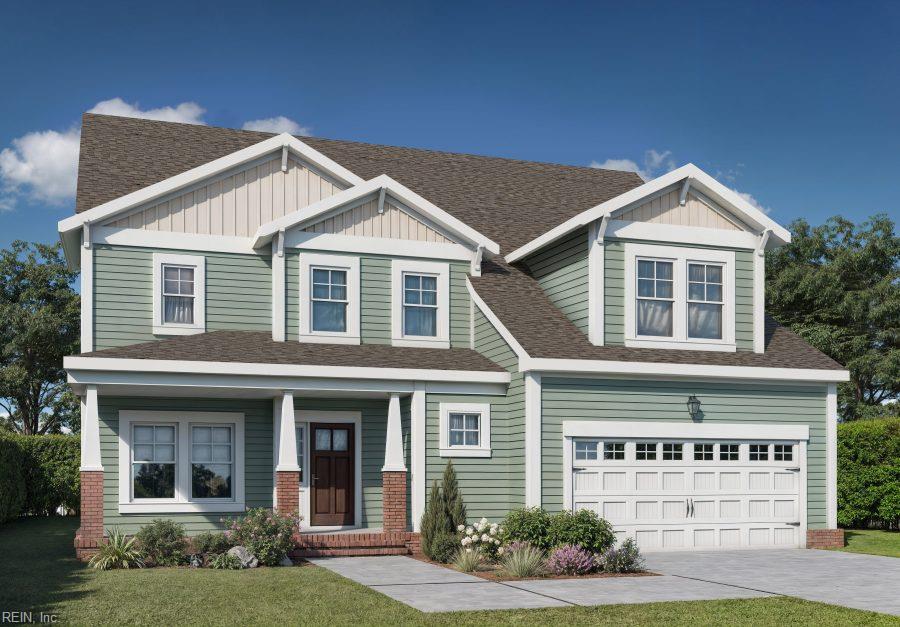
Our Siena 2 floorplan is thoughtfully designed with an open-concept first floor, enter a welcoming foyer, formal dining area, great room with gas fireplace and gourmet kitchen w/ quartz countertops, large island, wall oven/cooktop, and abundant cabinet and counter space. The kitchen flows seamlessly into a sunny keeping room and covered porch; ideal for entertaining. Convenient family entry from the garage includes a drop-off bench and cubbies. This home has a first floor guest bedroom/bath. Upstairs, the primary suite features a double tray ceiling, luxurious bath with large, tiled shower, dual vanities, and two walk-in closets. Three additional secondary bedrooms, two hall baths, and a spacious loft complete the second level. Three car garage. Large lot with plenty of room for a pool. Love Where You Live at the Estates at Nansemond River
Details
| MLS # | 10656067 |
|---|---|
| Listing Type | For Sale |
| Style | House |
| HOA Dues | $65 |
| Sub-Type | New Construction |
| Status | New Listing |
| Year | 2026 |
| Days On Site | 8 |
| Listing Provided By | BHHS RW Towne Realty | Kelly Moran |
Features
| Bed(s) | 4 |
|---|---|
| Bath(s) | 4 Total |
| SQ Feet | 3,158 |
| Garage | 3 |
| Story(s) | 2 |
| Zoning | RES |
| Acreage | 0.35 |
| Water Front | Not Waterfront |
Interior
| Appliances | Dishwasher, Disposal, Dryer Hookup, Microwave, Gas Range, Washer Hookup |
|---|---|
| Cooling | Central Air |
| Fireplaces Number | 1 |
| Heating | Forced Hot Air, Nat Gas, Programmable Thermostat, Zoned |
| Interior Features | Fireplace Gas-natural, Primary Sink-Double, Pull Down Attic Stairs, Walk-In Closet |
| Water Heater Type | Gas |
Exterior
| Equipment | Cable Hookup, Gar Door Opener |
|---|---|
| Exterior Siding | Brick, Fiber Cement |
| Fence Yn | 0 |
| Fence Description | None |
| Garage Yn | 1 |
| Roof | Asphalt Shingle |
Location
| Neighborhood Name | ESTATES @ NANSEMOND RIVER |
|---|
Parking
| Parking | Garage Att 3+ Car, Driveway Spc |
|---|
Utilities
| Energy Efficiency | Water Heater-Tankless |
|---|---|
| Sewer Type | City/County |
| Water Type | City/County |
Other
| Miscellaneous | Warranty Plan |
|---|
Taxes
| Property | 7775 |
|---|
Area Information
| State | VA |
|---|---|
| County | Suffolk VA |
| City | Suffolk |
| Zip Code | 23434 |
| Area | 61 Northeast Suffolk |
| Community Name | NANSEMOND RIVER ESTATES |
| School District | Nansemond River |
| Elementary School | Nansemond Parkway Elementary |
| High School | Nansemond River |
| Listing VS Median (in NANSEMOND RIVER ESTATES) | |
Price: $733,515 low | high Med: $680,910 sqft: 3,158 low | high Med: 3,354 $ / sqft: $232 low | high Med: $203 On site: 8 low | high Med: 18 | |
Request a showing
Request a showing

© 2026 REIN Inc. Information Deemed Reliable But Not Guaranteed
Contact
Learn More About This Property

| State | VA |
|---|---|
| County | Suffolk VA |
| City | Suffolk |
| Zip Code | 23434 |
| Area | 61 Northeast Suffolk |
| Community Name | NANSEMOND RIVER ESTATES |
| School District | Nansemond River |
| Elementary School | Nansemond Parkway Elementary |
| High School | Nansemond River |
| Listing VS Median (in NANSEMOND RIVER ESTATES) | |
Price: $733,515 low | high Med: $680,910 sqft: 3,158 low | high Med: 3,354 $ / sqft: $232 low | high Med: $203 On site: 8 low | high Med: 18 | |