
Description
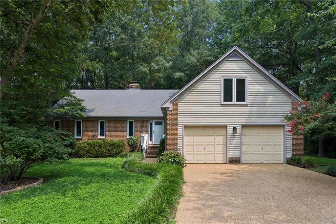
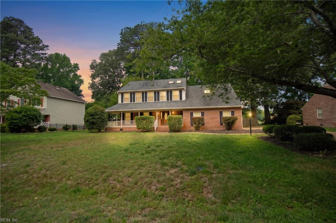
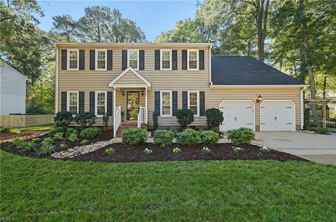
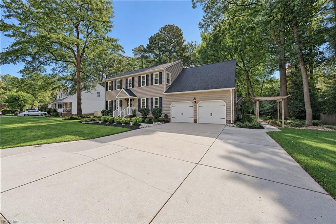
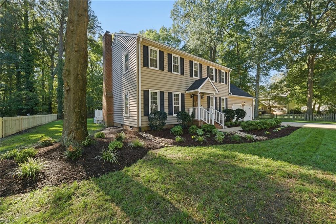
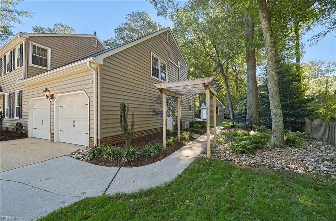
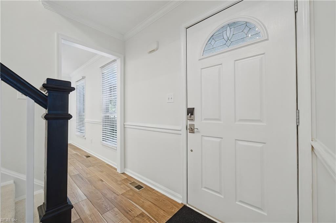
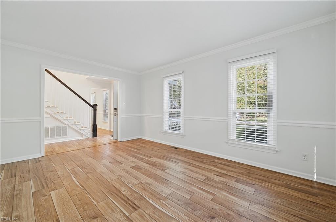
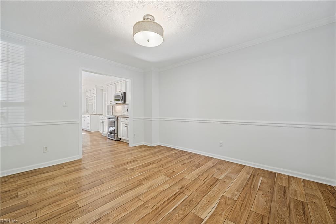
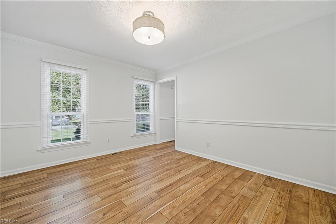
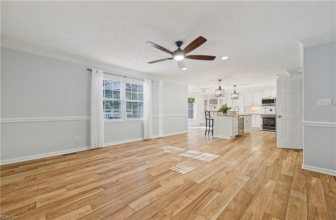
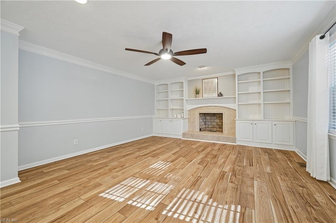
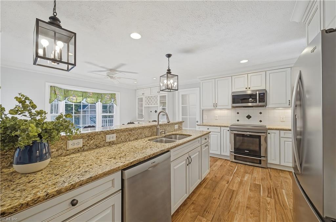
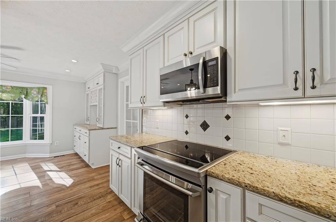
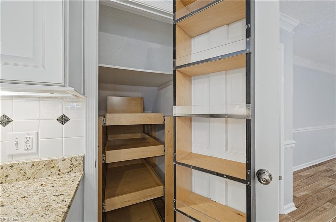
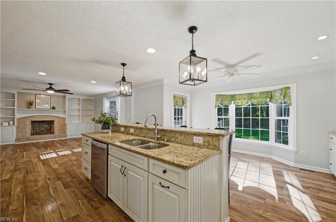
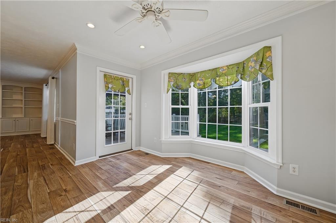
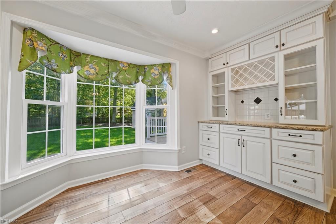
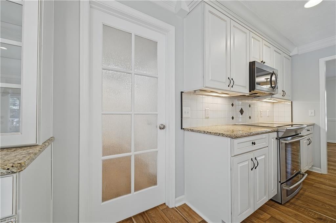
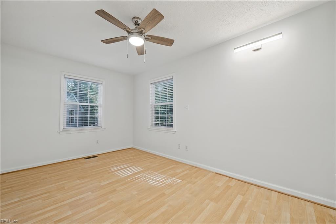
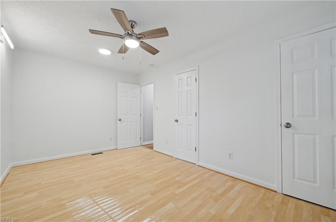
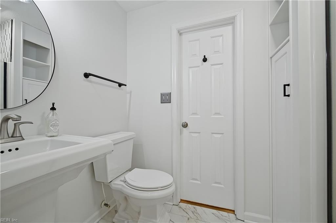
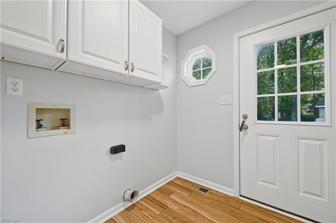
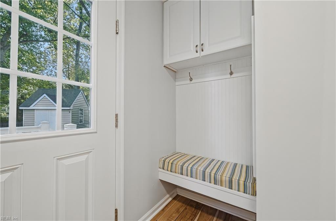
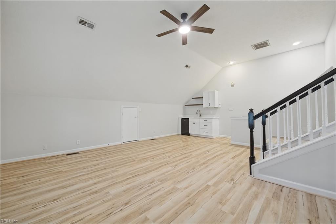
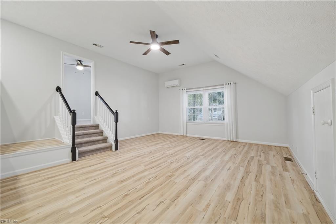
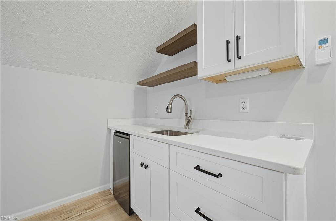
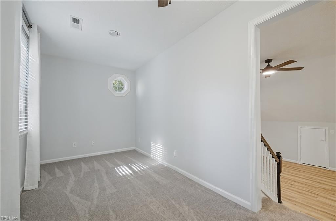
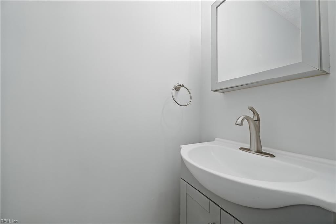
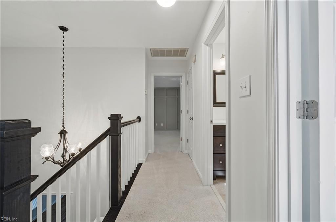
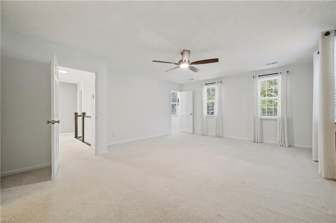
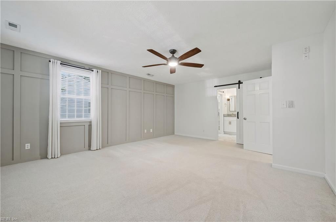
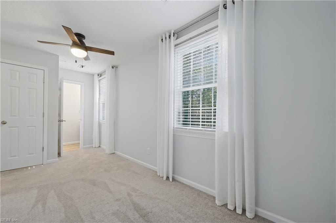
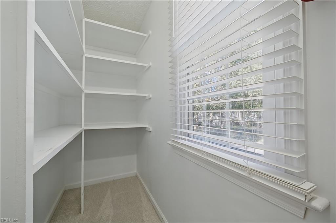
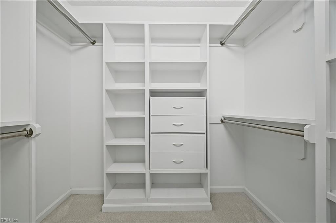
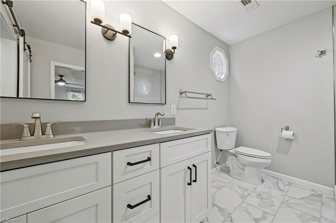
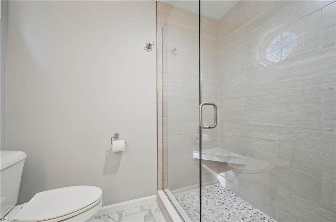
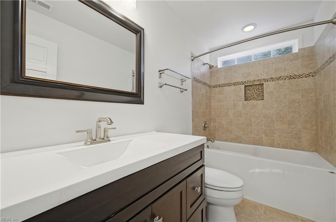
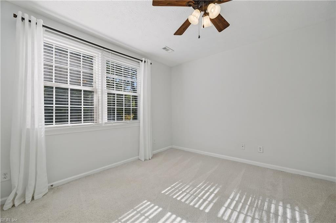
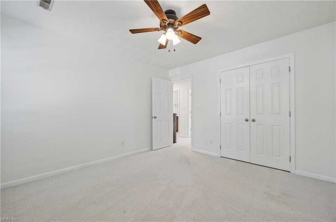
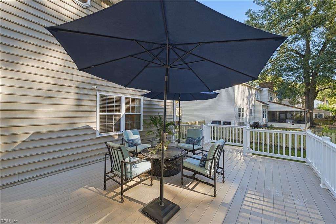
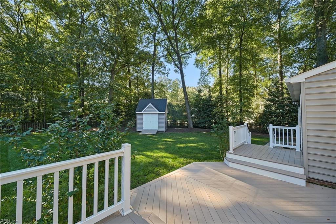
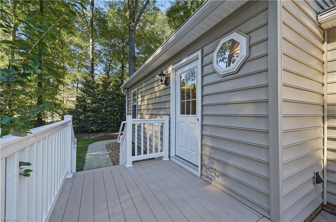
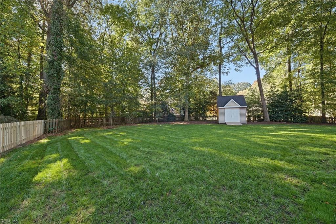
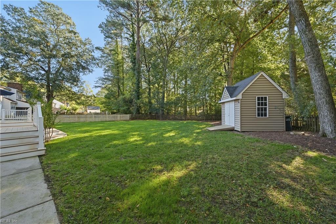
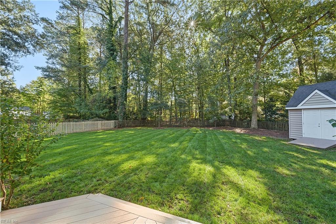
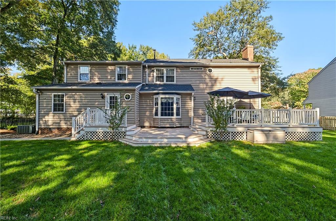
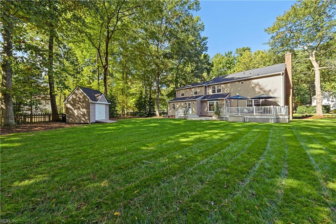
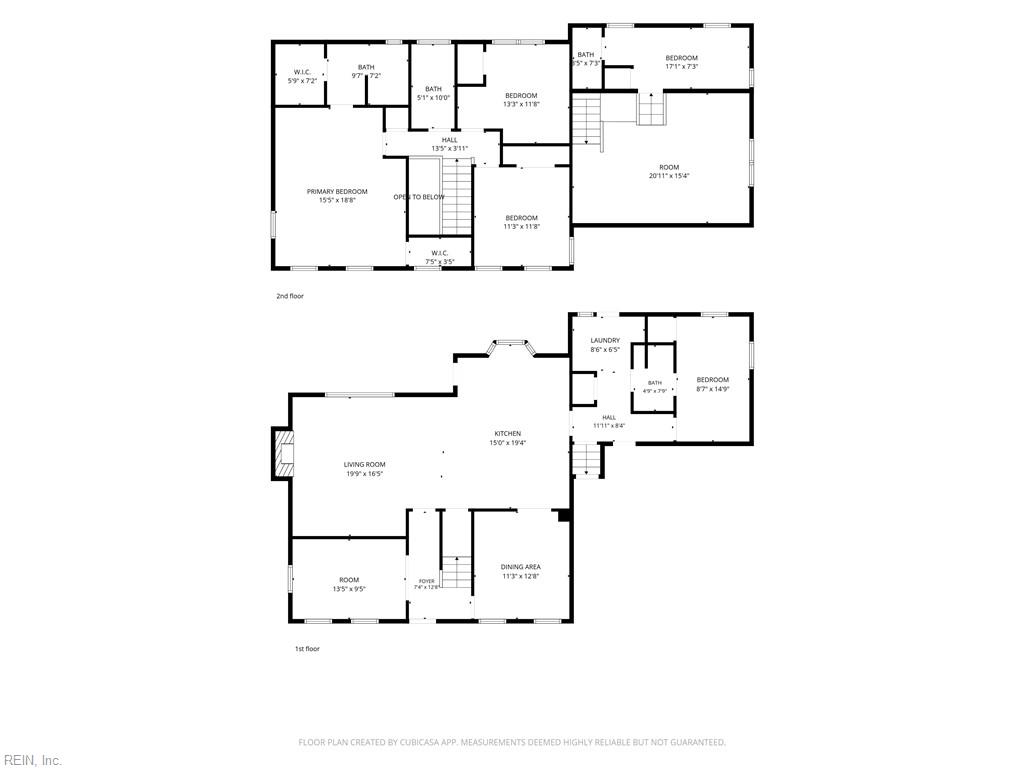
Beautifully maintained 5BR/3.5BA home in the sought-after Tabb School District! Spacious formal living and dining rooms welcome you from the open foyer. Updated eat-in kitchen features custom cabinetry, granite countertops, island/bar seating, stainless steel appliances, pantry, and abundant prep space. Kitchen opens to the inviting family room with wood-burning fireplace and built-ins. A custom glass door leads to the laundry room, remodeled full bath, and flexible bedroom/office space. This area also provides access to a private in-law suite with kitchenette, separate bedroom and half bath. Spacious primary suite offers an accent wall, remodeled ensuite bath, and custom walk-in closet. Two additional bedrooms and a remodeled hall bath complete the second floor. Enjoy the composite deck overlooking the large backyard. Community amenities include a lake and playground. Conveniently located near the YMCA, shopping, restaurants, parks, entertainment, interstate access, and major military installations.
Details
| MLS # | 10659452 |
|---|---|
| Listing Type | For Sale |
| Style | House |
| HOA Dues | $18 |
| Sub-Type | Resale |
| Status | New Listing |
| Year | 1988 |
| Days On Site | 7 |
| Listing Provided By | Abbitt Realty Company LLC | Erika Belt |
Features
| Bed(s) | 5 |
|---|---|
| Bath(s) | 3 Total |
| SQ Feet | 3,036 |
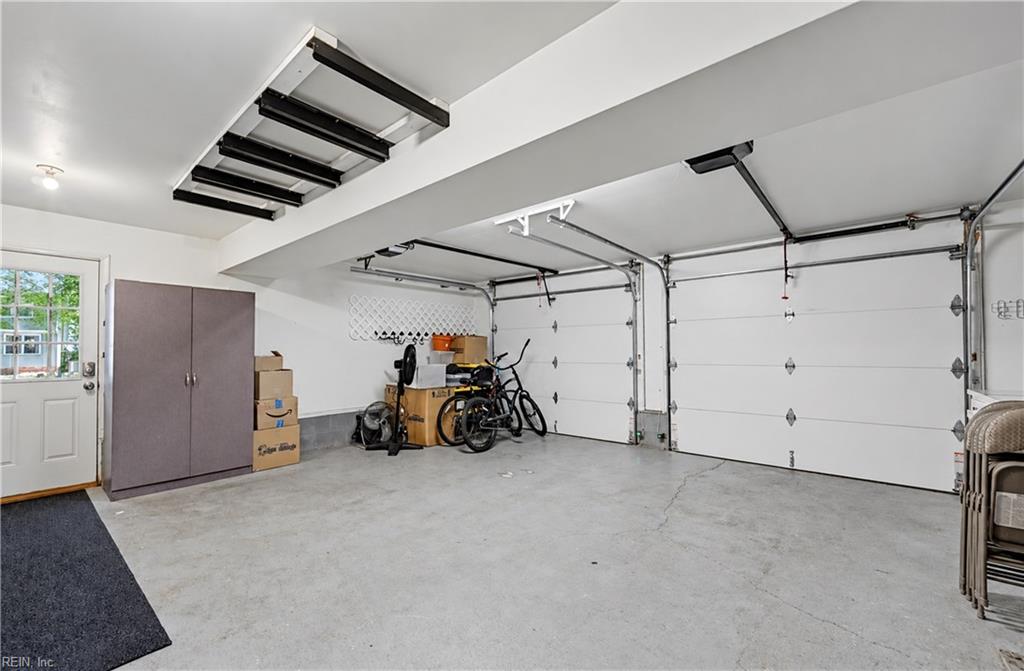
| Garage | 2 |
| Story(s) | 2 |
| Zoning | R20 |
| Acreage | 0.40 |
| Water Front | Not Waterfront |
| Property View | Wooded |
Interior
| Accessibility | Level Flooring, Low Pile Carpet, Main Floor Laundry |
|---|---|
| Appliances | 220 V Elec, Dishwasher, Disposal, Dryer Hookup, Microwave, Elec Range, Refrigerator, Washer Hookup |
| Cooling | Central Air |
| Fireplaces Number | 1 |
| Heating | Electric, Forced Hot Air, Zoned |
| Interior Features | Bar, Dual Entry Bath (Br & Hall), Fireplace Wood, Primary Sink-Double, Scuttle Access, Walk-In Attic, Walk-In Closet, Window Treatments |
| Water Heater Type | Gas |
Exterior
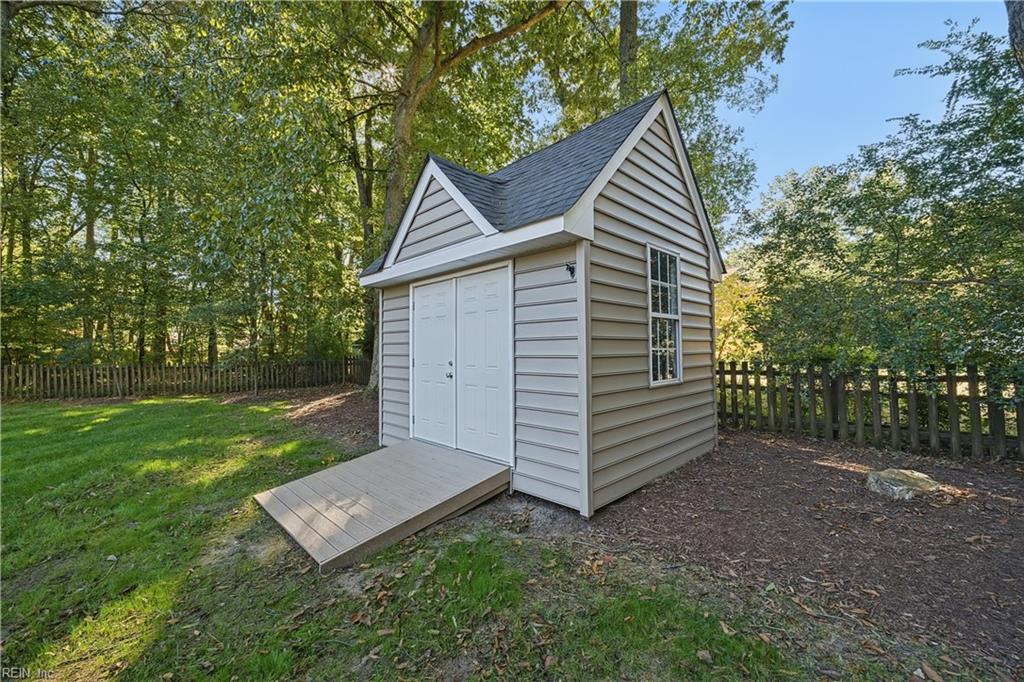
| Additional Structures | Storage Shed |
|---|---|
| Equipment | Cable Hookup, Ceiling Fan, Gar Door Opener, Security Sys |
| Exterior Siding | Vinyl |
| Fence Yn | 1 |
| Fence Description | Partial, Picket |
| Garage Yn | 1 |
| Roof | Asphalt Shingle |
Location
| Neighborhood Name | WOODLAKE CROSSING |
|---|
Parking
| Parking | Garage Att 2 Car, 4 Space, Driveway Spc |
|---|
Utilities
| Sewer Type | City/County |
|---|---|
| Water Type | City/County |
Taxes
| Property | 4570 |
|---|
Area Information
| State | VA |
|---|---|
| County | York County VA |
| City | Yorktown |
| Zip Code | 23693 |
| Area | 112 York County South |
| Community Name | WOODLAKE CROSSING |
| School District | Tabb |
| Elementary School | Mount Vernon Elementary |
| High School | Tabb |
| Listing VS Median (in WOODLAKE CROSSING) | |
Price: $675,000 low | high Med: $650,000 sqft: 3,036 low | high Med: 3,177 $ / sqft: $222 low | high Med: $205 On site: 7 low | high Med: 45 | |
Request a showing
Request a showing

© 2026 REIN Inc. Information Deemed Reliable But Not Guaranteed
Contact
Learn More About This Property

| State | VA |
|---|---|
| County | York County VA |
| City | Yorktown |
| Zip Code | 23693 |
| Area | 112 York County South |
| Community Name | WOODLAKE CROSSING |
| School District | Tabb |
| Elementary School | Mount Vernon Elementary |
| High School | Tabb |
| Listing VS Median (in WOODLAKE CROSSING) | |
Price: $675,000 low | high Med: $650,000 sqft: 3,036 low | high Med: 3,177 $ / sqft: $222 low | high Med: $205 On site: 7 low | high Med: 45 | |