
Description
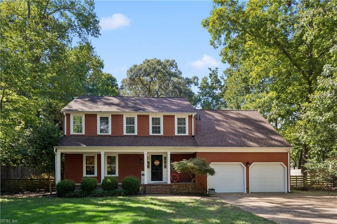
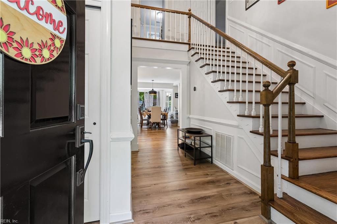
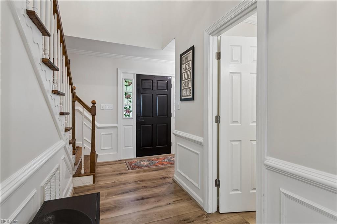
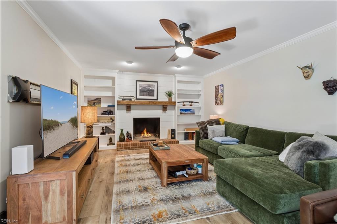
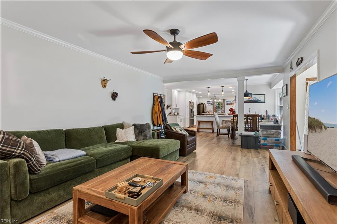
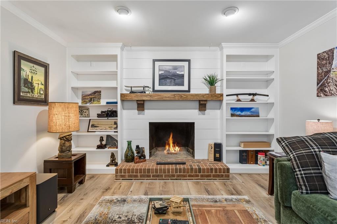
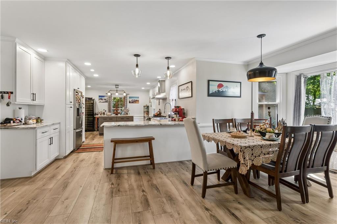
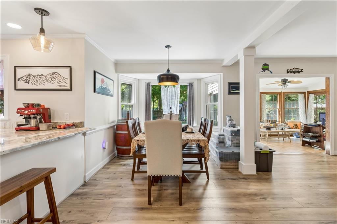
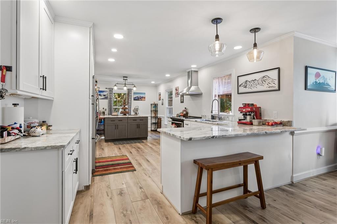
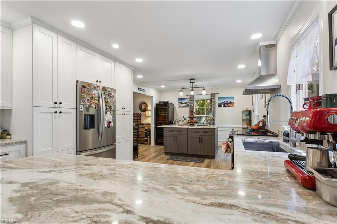
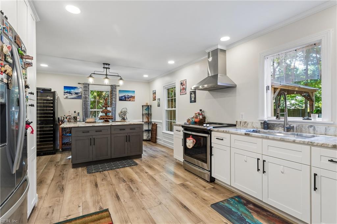
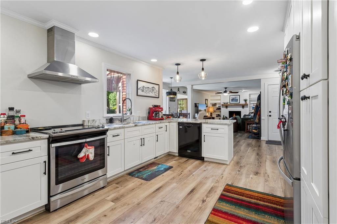
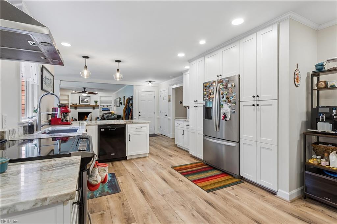
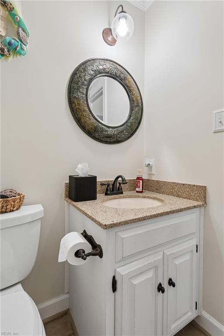
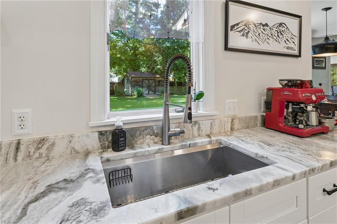
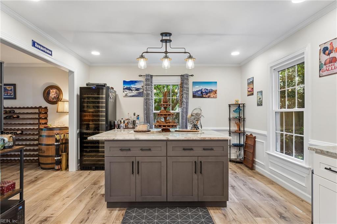
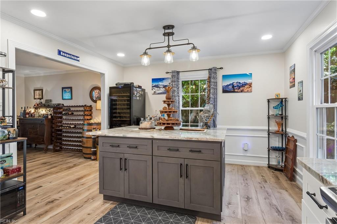
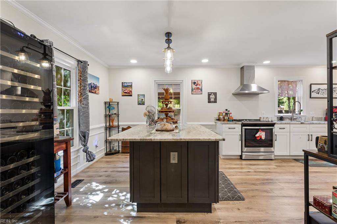
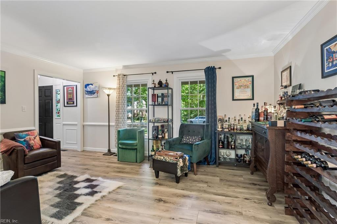
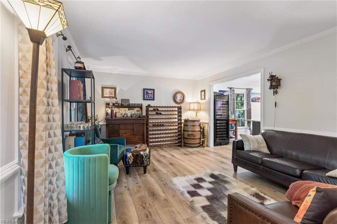
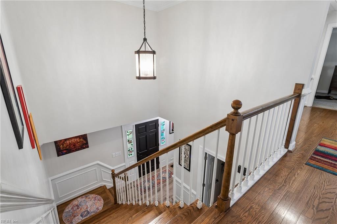
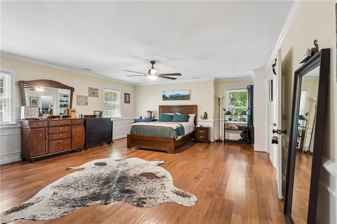
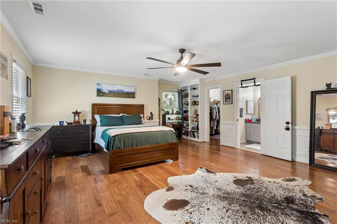
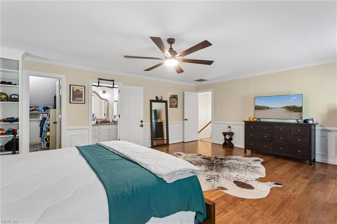
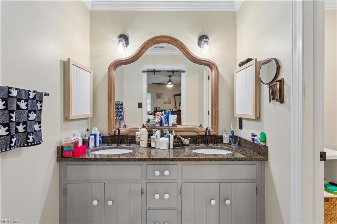
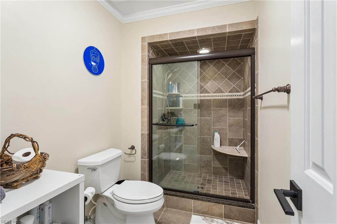
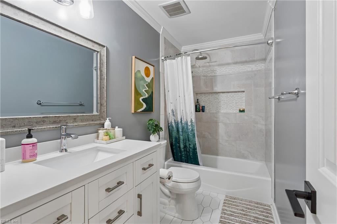
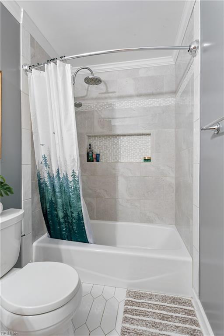
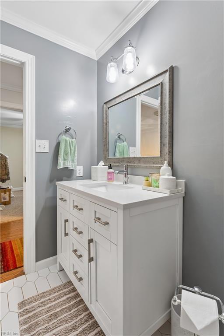
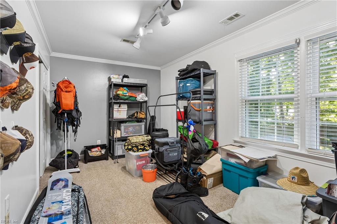
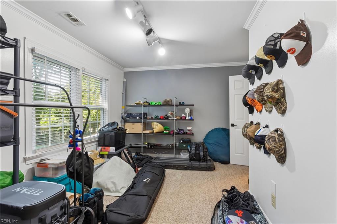
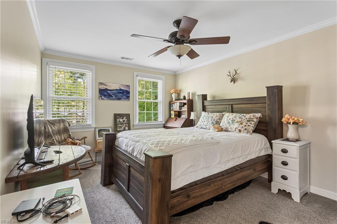
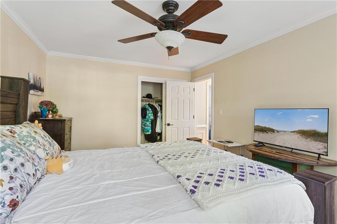
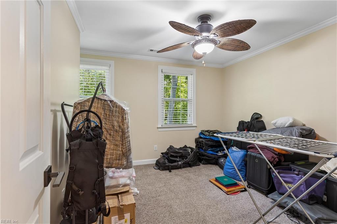
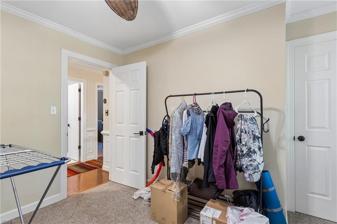
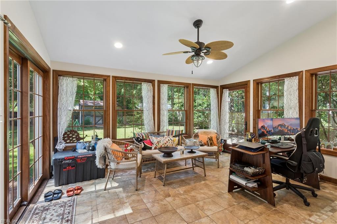
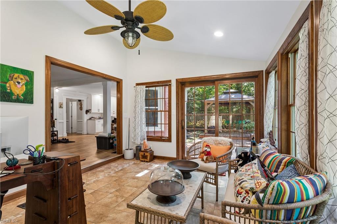
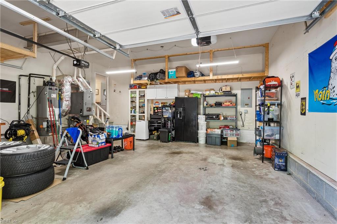
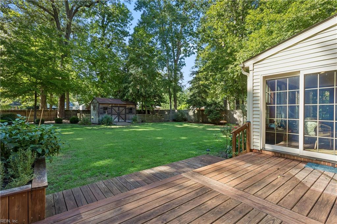
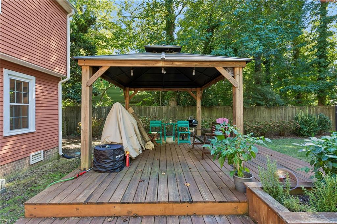
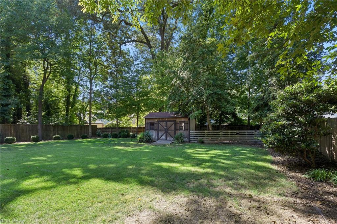
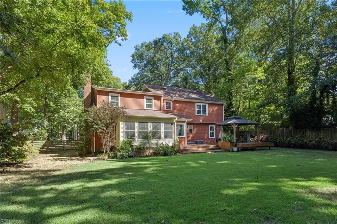
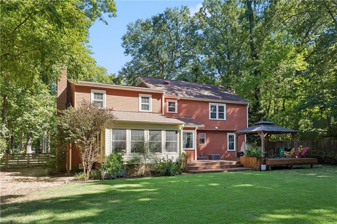
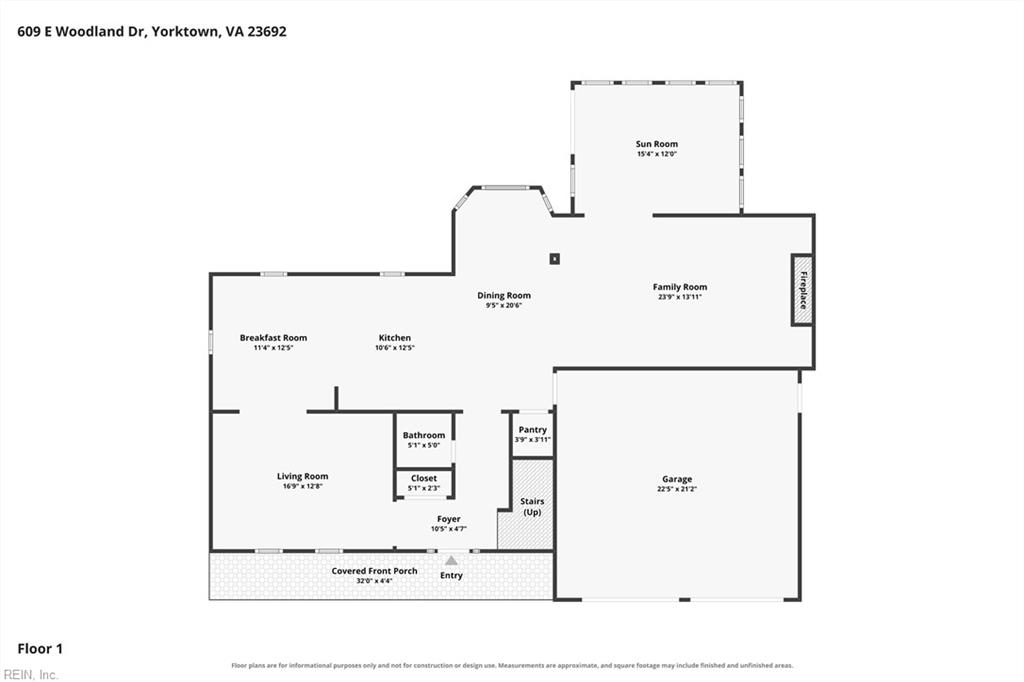
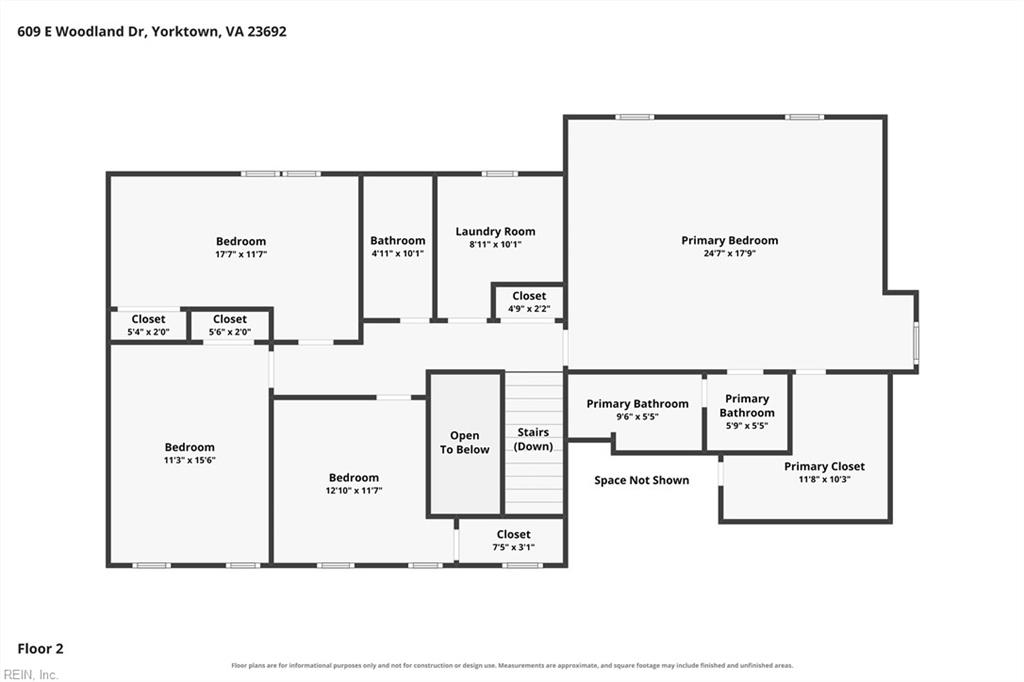
Welcome to 609 E. Woodland Drive in Yorktown, located in the highly sought-after York County School District! This beautifully updated home offers modern finishes, inviting living spaces, and exceptional outdoor entertaining. The welcoming family room features a brick fireplace, shiplap accent, and custom built-ins. Enjoy luxury vinyl plank flooring (2022), crown molding, and fresh paint (2023). The fully remodeled kitchen (2022) boasts white cabinetry, stainless steel appliances, stylish countertops, and a spacious island. A bright, window-filled sunroom offers the perfect place to unwind. The generous primary suite features engineered hardwood flooring (2022), while additional updates include bedroom carpeting (2020) and a beautifully remodeled guest bath (2021). Outside, enjoy a spacious, fenced backyard with an expanded lawn, 16' x 20' deck extension (2020), 10' x 12' gazebo (2020), and a powered shed offering convenient storage or workspace potential. Major improvements include windows, maintenance-free exterior wrap, and leaf-guard gutters (2019); dual-zone HVAC (2020); updated toilets (2021); moisture barrier and crawlspace door (2026); and roof shingles (2014). Thoughtfully updated, beautifully maintained, and ready to welcome you home!
Details
| MLS # | 10657632 |
|---|---|
| Listing Type | For Sale |
| Style | House |
| Sub-Type | Resale |
| Status | Active |
| Year | 1983 |
| Days On Site | 12 |
| Listing Provided By | EXP Realty LLC | Shanon Johnson |
Features
| Bed(s) | 4 |
|---|---|
| Bath(s) | 2 Total |
| SQ Feet | 2,923 |
| Garage | 2 |
| Story(s) | 2 |
| Zoning | RR |
| Acreage | 0.46 |
| Water Front | Not Waterfront |
Interior
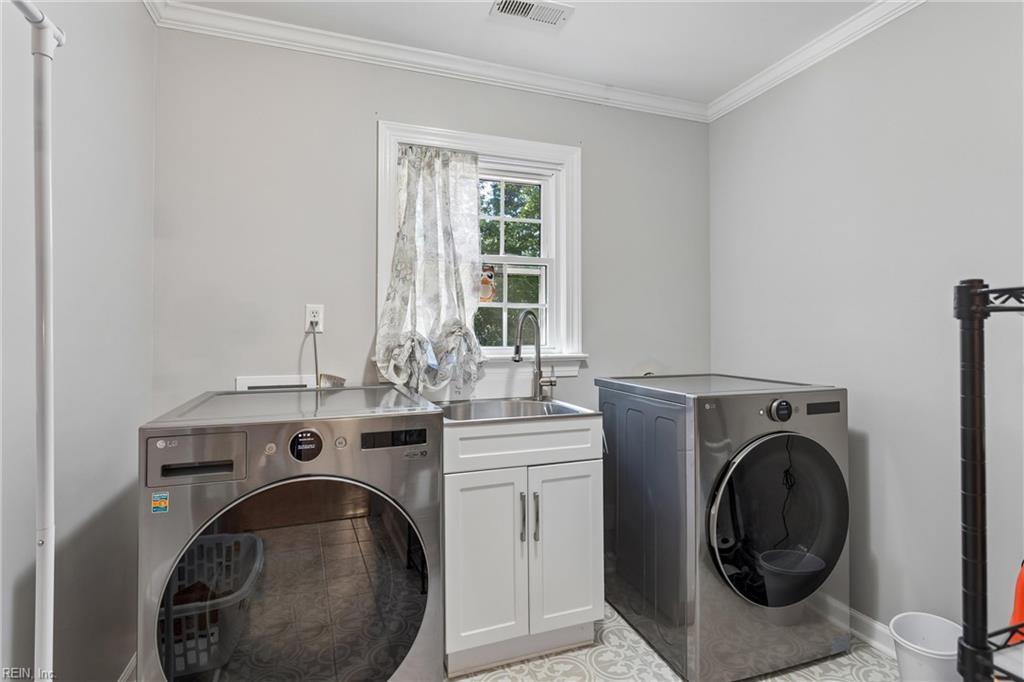
| Appliances | Dishwasher, Dryer Hookup, Microwave, Gas Range, Refrigerator, Washer Hookup |
|---|---|
| Cooling | Central Air, Zoned |
| Fireplaces Number | 1 |
| Heating | Forced Hot Air, Nat Gas, Zoned |
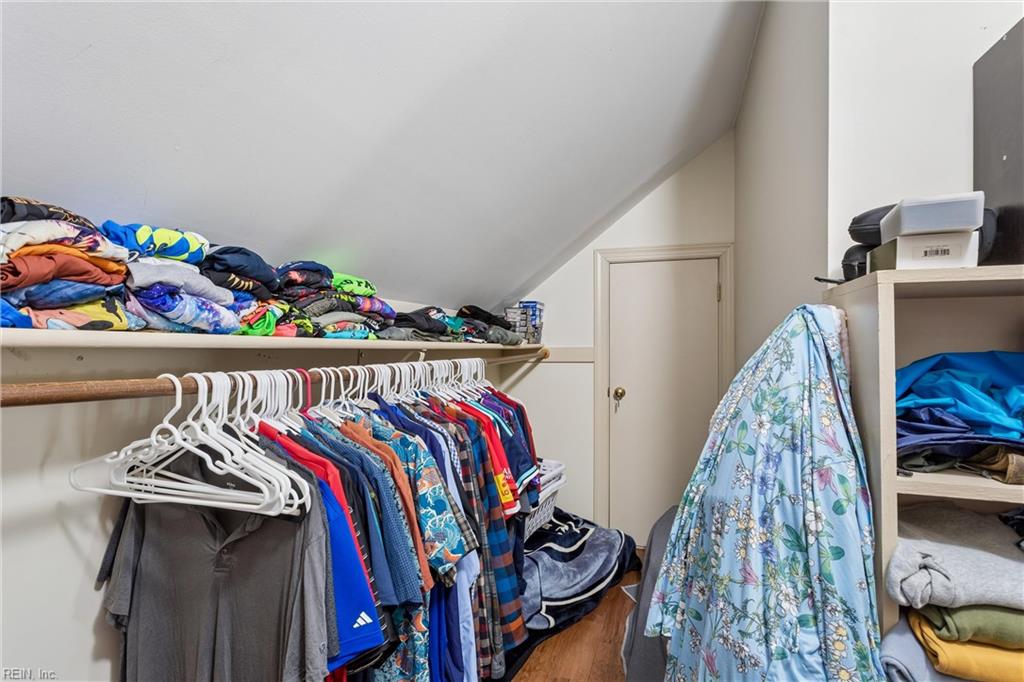
| Interior Features | Scuttle Access, Walk-In Attic, Walk-In Closet |
| Water Heater Type | Gas |
Exterior
| Additional Structures | Storage Shed |
|---|---|
| Equipment | Cable Hookup, Ceiling Fan, Gar Door Opener |
| Exterior Siding | Aluminum, Brick |
| Fence Yn | 1 |
| Fence Description | Back Fenced, Privacy, Wood Fence |
| Garage Yn | 1 |
| Roof | Asphalt Shingle |
Location
| Neighborhood Name | DARE HEIGHTS |
|---|
Parking
| Parking | Garage Att 2 Car, Off Street, Driveway Spc |
|---|
Utilities
| Sewer Type | City/County |
|---|---|
| Water Type | City/County |
Taxes
| Property | 3894 |
|---|
Area Information
| State | VA |
|---|---|
| County | York County VA |
| City | Yorktown |
| Zip Code | 23692 |
| Area | 112 York County South |
| Community Name | DARE HEIGHTS |
| School District | Grafton |
| Elementary School | Grafton Bethel Elementary |
| High School | Grafton |
| Listing VS Median (in DARE HEIGHTS) | |
Price: $600,000 low | high Med: $600,000 sqft: 2,923 low | high Med: 2,923 $ / sqft: $205 low | high Med: $205 On site: 12 low | high Med: 12 | |
Request a showing
Request a showing

© 2026 REIN Inc. Information Deemed Reliable But Not Guaranteed
Contact
Learn More About This Property

| State | VA |
|---|---|
| County | York County VA |
| City | Yorktown |
| Zip Code | 23692 |
| Area | 112 York County South |
| Community Name | DARE HEIGHTS |
| School District | Grafton |
| Elementary School | Grafton Bethel Elementary |
| High School | Grafton |
| Listing VS Median (in DARE HEIGHTS) | |
Price: $600,000 low | high Med: $600,000 sqft: 2,923 low | high Med: 2,923 $ / sqft: $205 low | high Med: $205 On site: 12 low | high Med: 12 | |
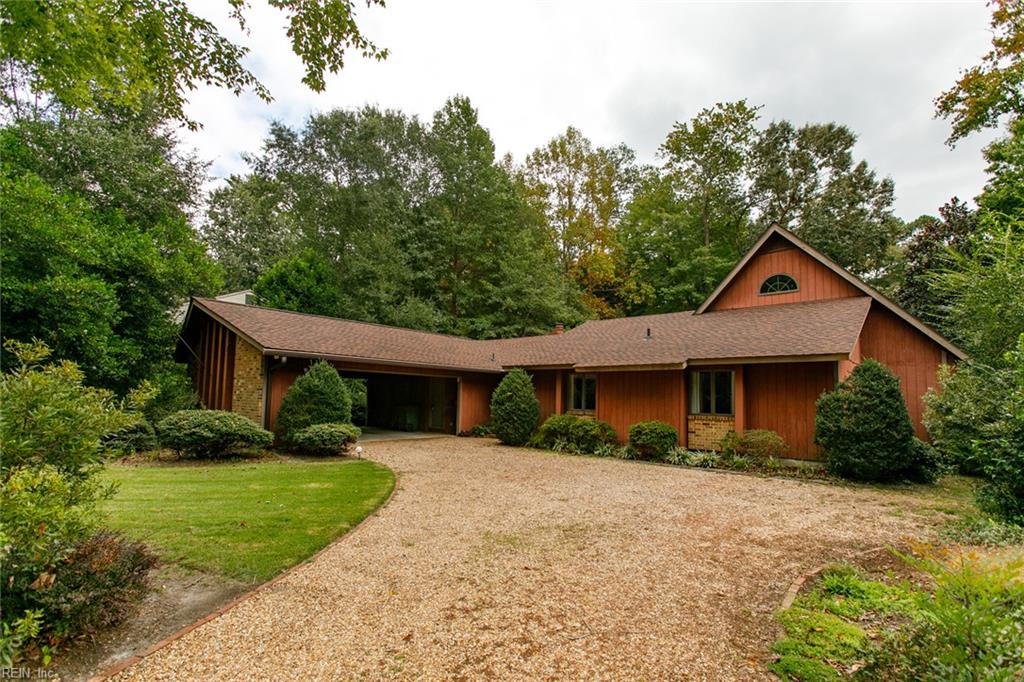 | $579,900210 Walden DrYorktown, VA 23692 |
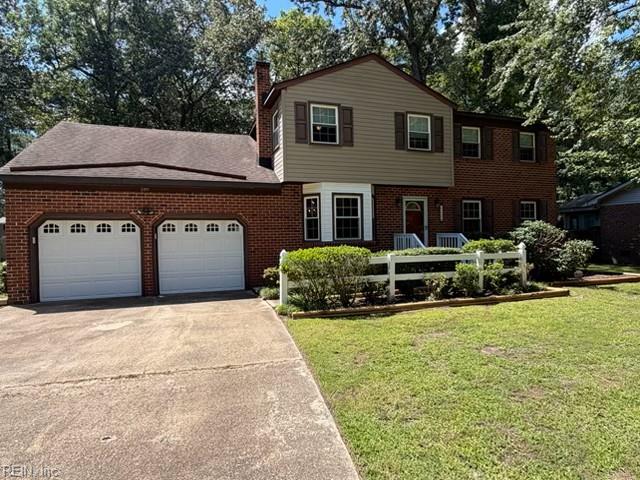 | $520,000200 Walden DrYorktown, VA 23692 |