
Description
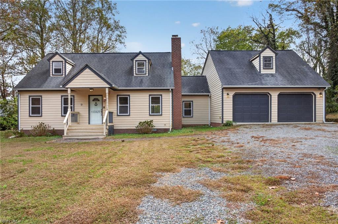
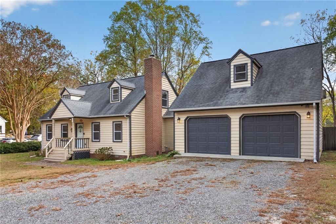
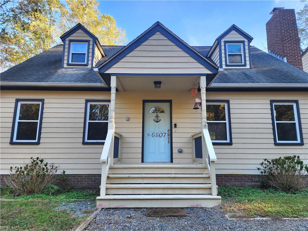
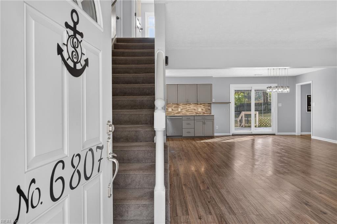
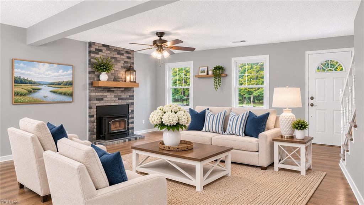
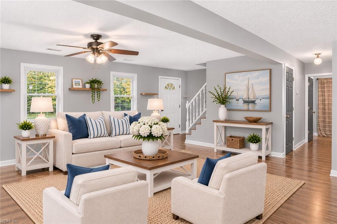
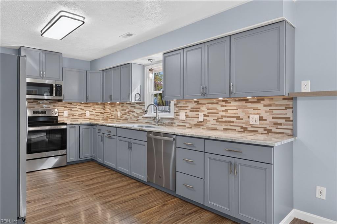
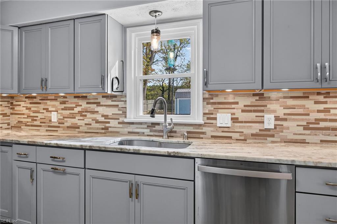
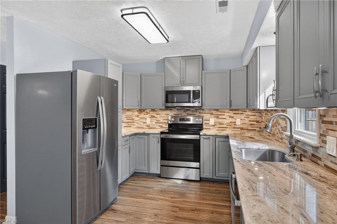
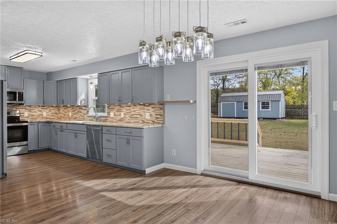
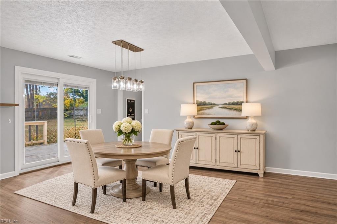
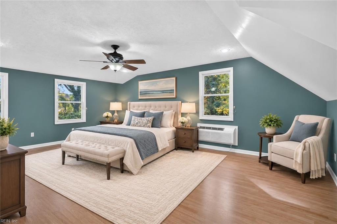
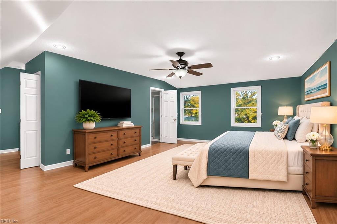
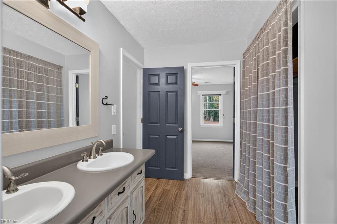
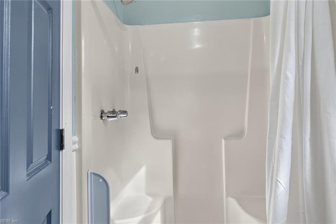
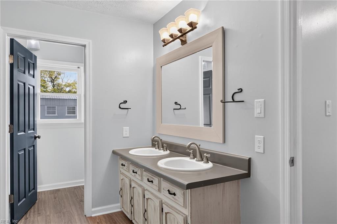
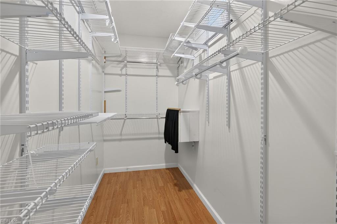
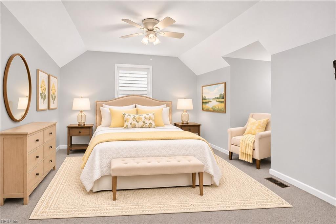
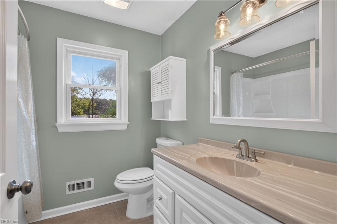
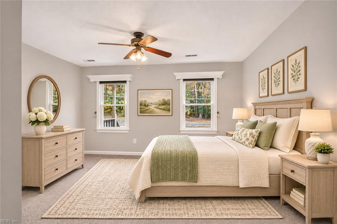
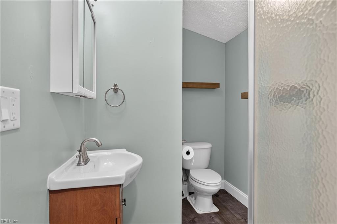
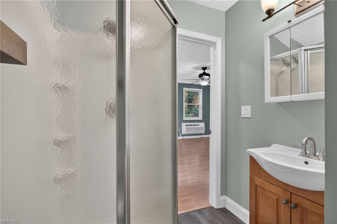
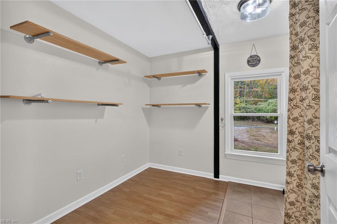
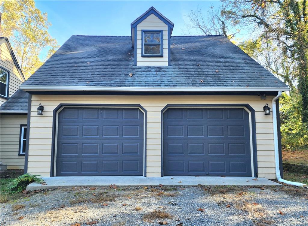
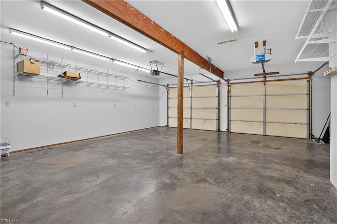
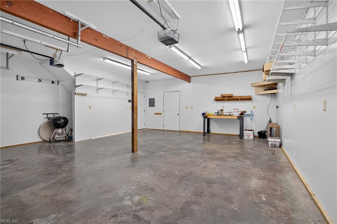
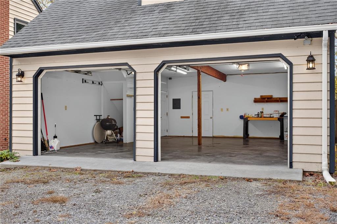
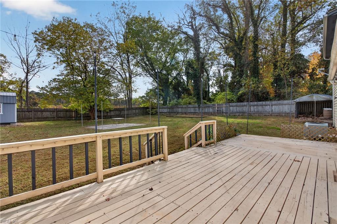
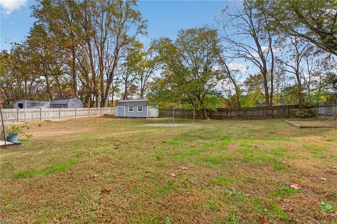
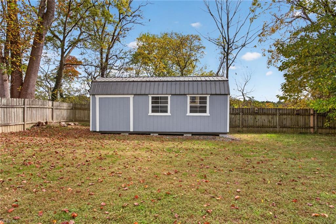
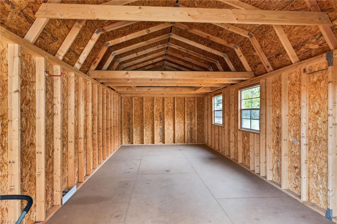
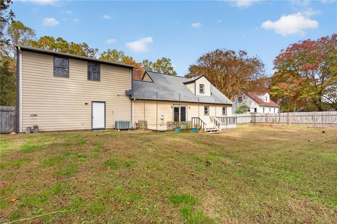
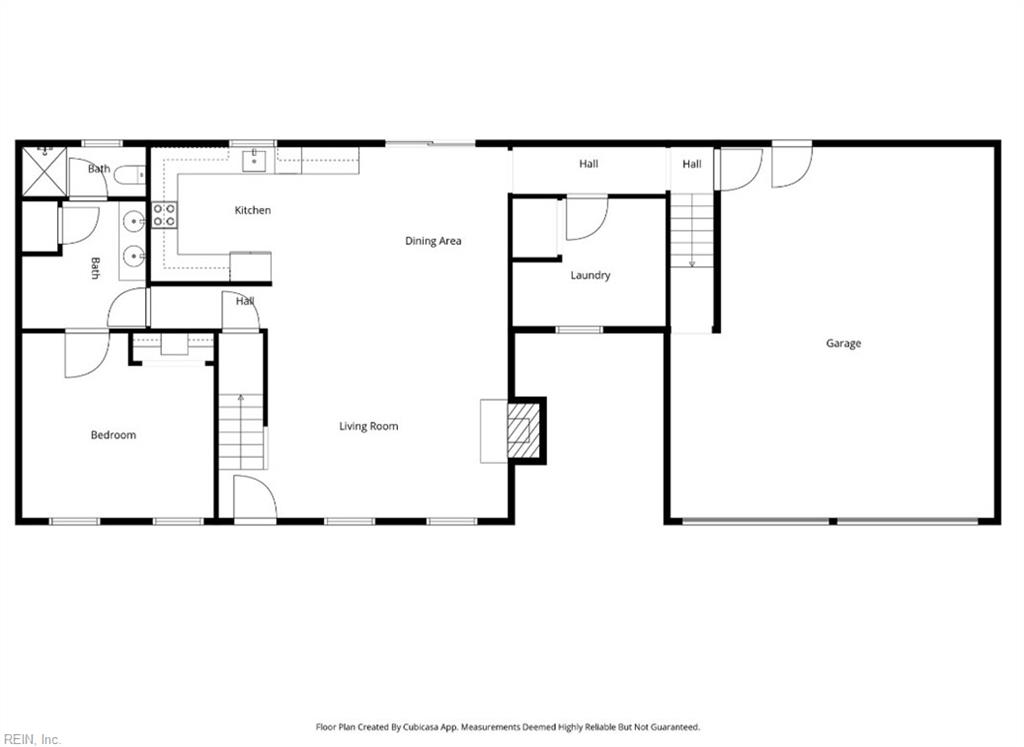
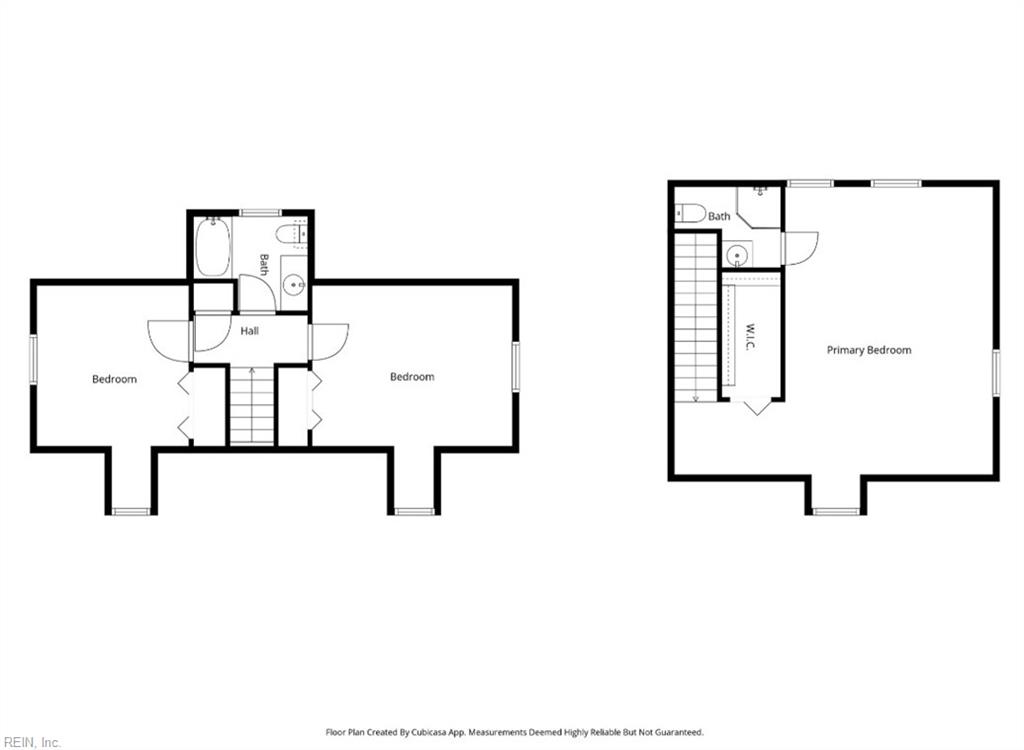
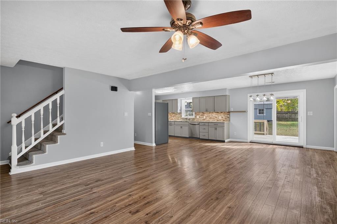
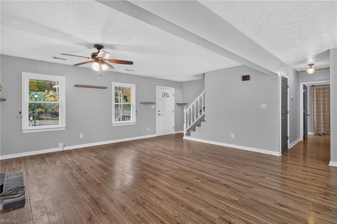
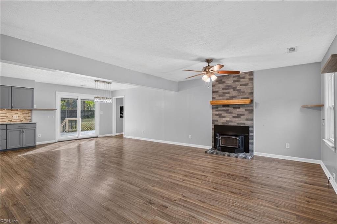
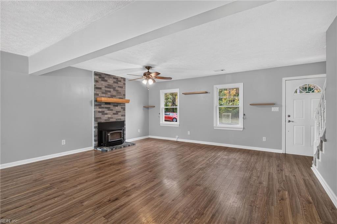
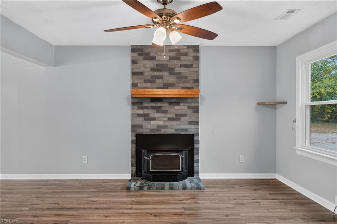
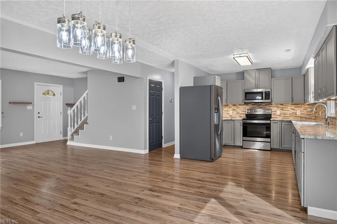
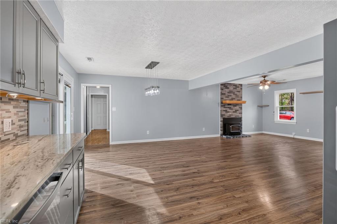
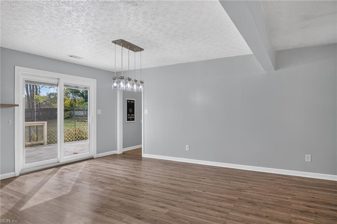
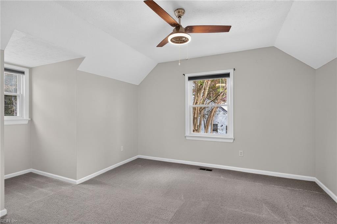
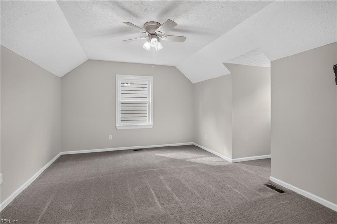
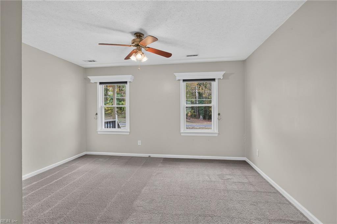
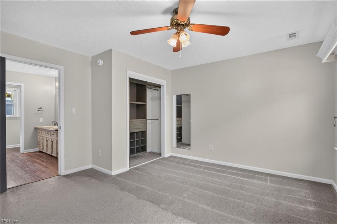
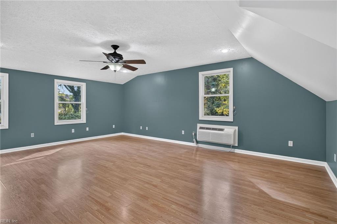
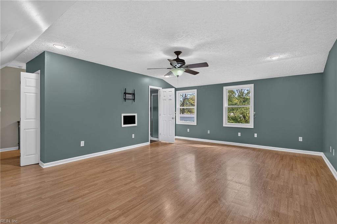
Adorable Cape Cod style home, with 4 bedrooms & 3 full bathrooms, located in central Gloucester. Open floor plan with a large family room with a woodstove insert in a brick surround fireplace. Stylish kitchen with new soft close cabinets & drawers, new granite countertops, new tile backsplash, new under cabinet lighting and new stainless appliances. This home has 2 Primary Bedrooms with full bathrooms attached. The first floor primary bedroom offers a full bathroom with double vanity sinks & 2 closets. The second floor, huge 22X16 primary bedroom is very private and located on the opposite side of the home. Makes a wonderful guest / in-law suite with plenty of space to add a kitchenette. This room has a full bathroom, a spacious walk in closet and a charming Cape Cod window nook with 2 additional scuttle storage closets. Large 11X10, walk in laundry room. 2 additional bedrooms upstairs with 2 more charming Cape Code window nooks, multiple scuttle storage closets and a shared full bathroom. A double glass door off the dining area leads to a large backyard with a big 12X20 back deck, a full privacy fence and a huge, brand new, 12X25 storage shed with loft. Oversized 24X28, attached garage with automatic openers. Whole house water softener/filtration system. Ceiling fans in almost every room. Cox high speed internet. Brand new water heater in 2025. Some photos are staged. Measurements are approximate.
Details
| MLS # | 10660456 |
|---|---|
| Listing Type | For Sale |
| Style | House |
| Sub-Type | Resale |
| Status | Active |
| Year | 1984 |
| Days On Site | 17 |
| Listing Provided By | RE/MAX Elevate | Jasmine Efird-Lineberry |
Features
| Bed(s) | 4 |
|---|---|
| Bath(s) | 3 Total |
| SQ Feet | 2,184 |
| Garage | 2 |
| Story(s) | 2 |
| Zoning | SC-1 |
| Acreage | 0.46 |
| Water Front | Not Waterfront |
| Property View | Wooded |
Interior
| Accessibility | Main Floor Laundry |
|---|---|
| Appliances | Dishwasher, Microwave, Elec Range, Refrigerator |
| Cooling | Heat Pump |
| Fireplaces Number | 1 |
| Heating | Heat Pump |
| Interior Features | Fireplace Wood, Primary Sink-Double, Scuttle Access, Walk-In Closet, Wood Stove |
| Water Heater Type | Electric |
Exterior
| Additional Structures | Storage Shed |
|---|---|
| Equipment | Cable Hookup, Ceiling Fan, Gar Door Opener, Water Softener |
| Exterior Siding | Wood |
| Fence Yn | 1 |
| Fence Description | Back Fenced, Privacy |
| Garage Yn | 1 |
| Roof | Asphalt Shingle |
Parking
| Parking | Garage Att 2 Car, Oversized Gar |
|---|
Utilities
| Sewer Type | Septic |
|---|---|
| Water Type | Well |
Taxes
| Property | 2274 |
|---|
Area Information
| State | VA |
|---|---|
| County | Gloucester County VA |
| City | Gloucester |
| Zip Code | 23061 |
| Area | 121 Gloucester West |
| Community Name | ALL OTHERS AREA 121 |
| School District | Gloucester |
| Elementary School | Bethel Elementary |
| High School | Gloucester |
| Listing VS Median (in ALL OTHERS AREA 121) | |
Price: $398,900 low | high Med: $415,000 sqft: 2,184 low | high Med: 1,532 $ / sqft: $183 low | high Med: $271 On site: 17 low | high Med: 43 | |
Request a showing
Request a showing

© 2026 REIN Inc. Information Deemed Reliable But Not Guaranteed
Contact
Learn More About This Property

| State | VA |
|---|---|
| County | Gloucester County VA |
| City | Gloucester |
| Zip Code | 23061 |
| Area | 121 Gloucester West |
| Community Name | ALL OTHERS AREA 121 |
| School District | Gloucester |
| Elementary School | Bethel Elementary |
| High School | Gloucester |
| Listing VS Median (in ALL OTHERS AREA 121) | |
Price: $398,900 low | high Med: $415,000 sqft: 2,184 low | high Med: 1,532 $ / sqft: $183 low | high Med: $271 On site: 17 low | high Med: 43 | |