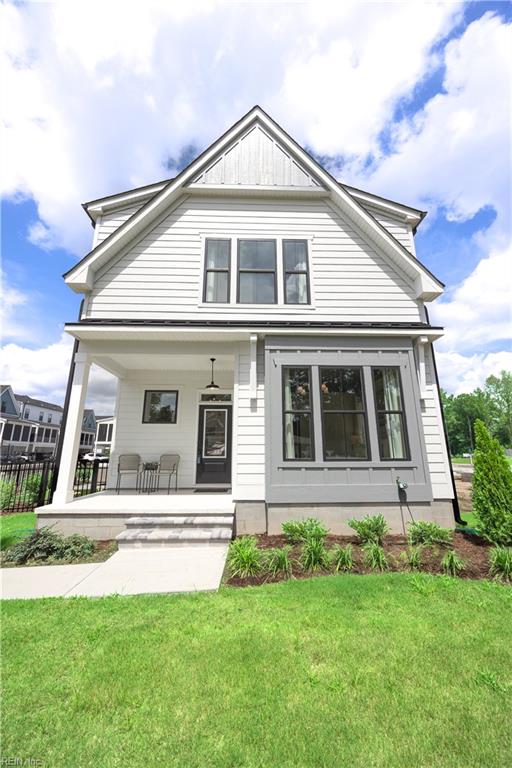
905 Calhoun Way,Chesapeake, VA 23322
Chesapeake, VA 23322
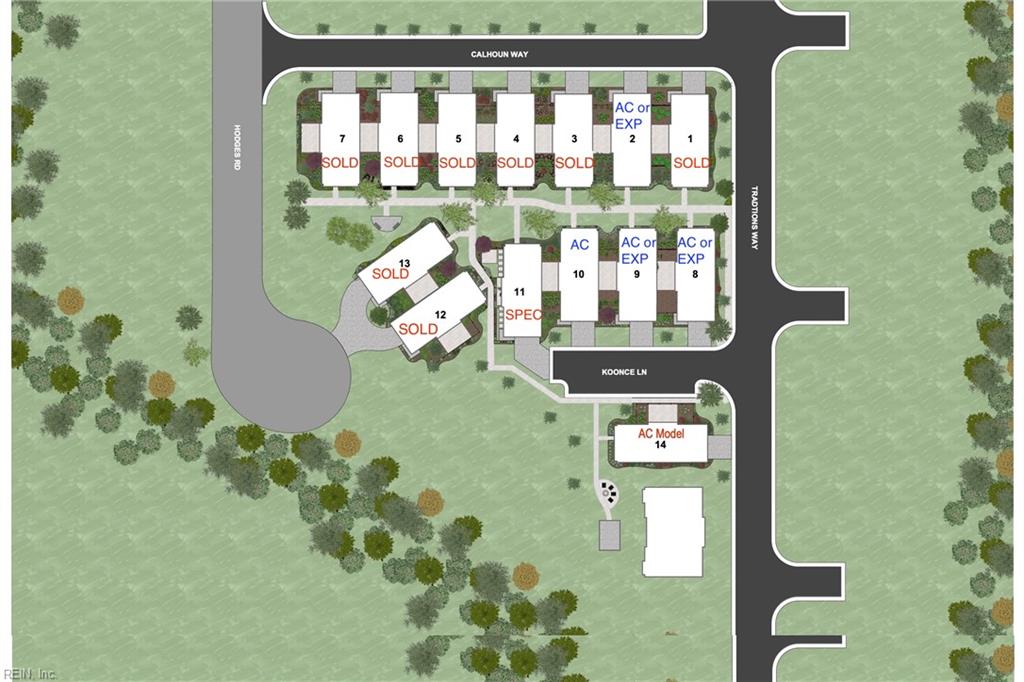

Description
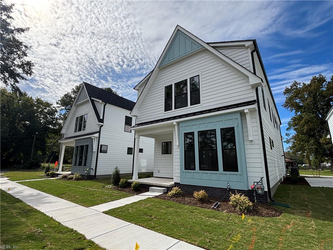
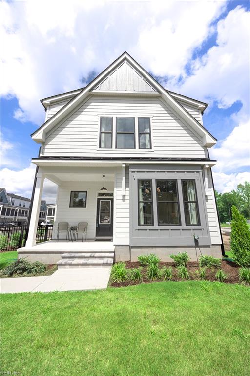
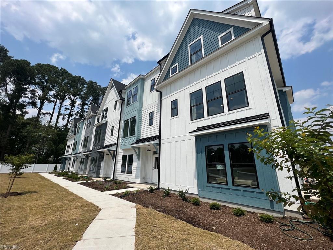
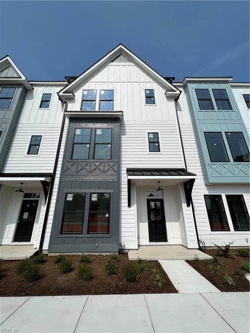
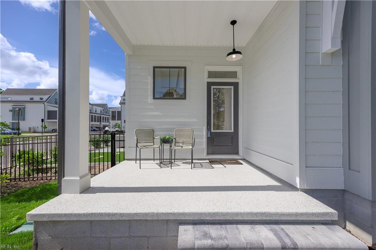
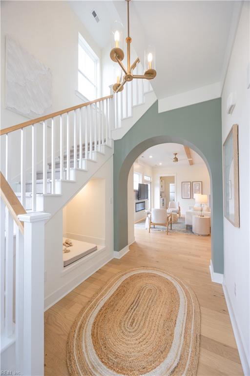
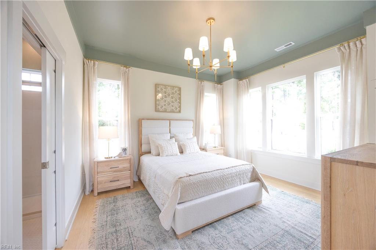
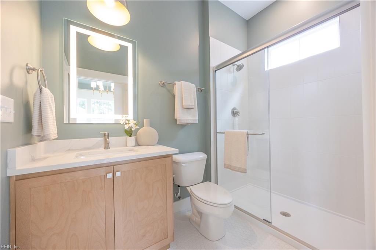
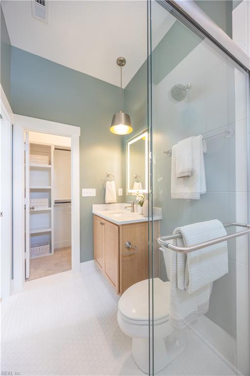
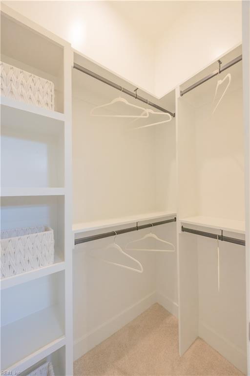
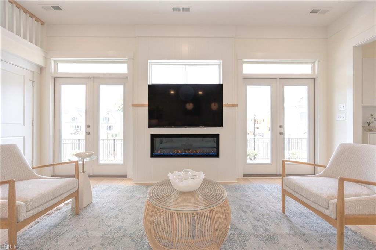
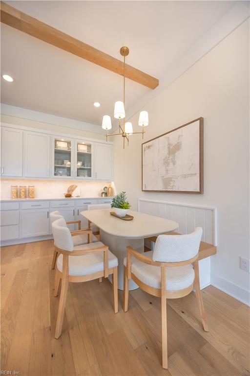
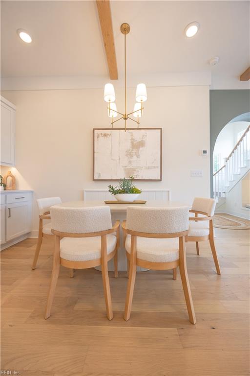
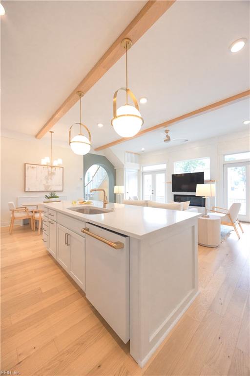
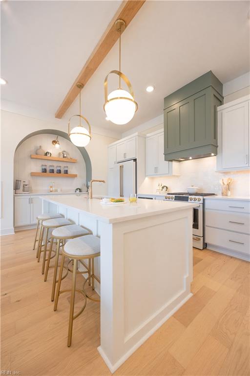
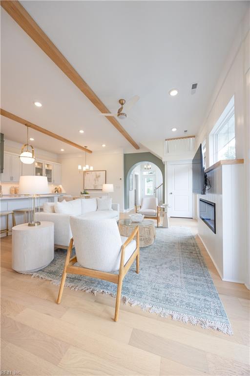
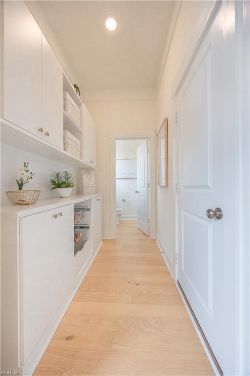
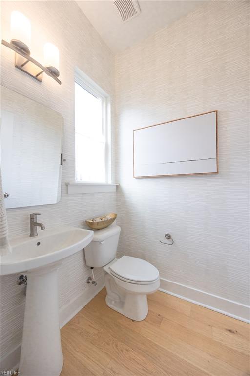
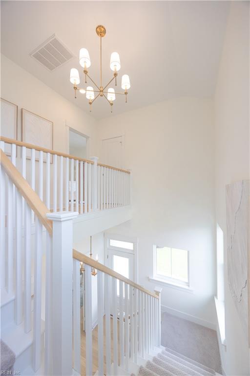
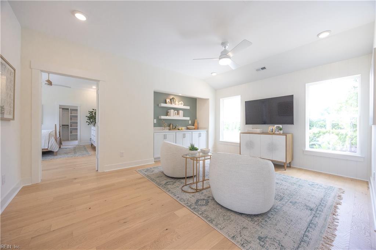
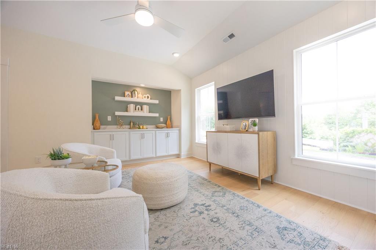
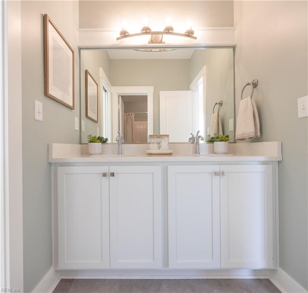
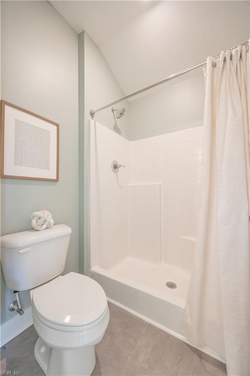
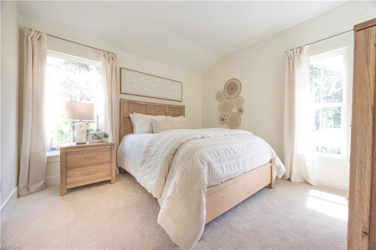
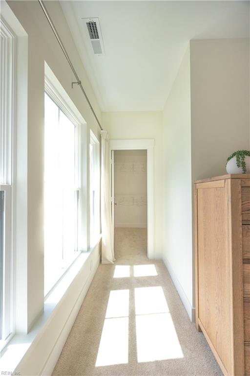
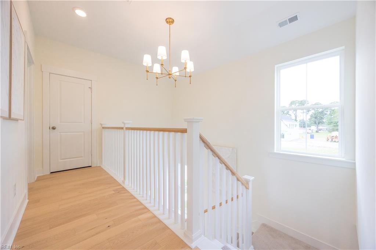
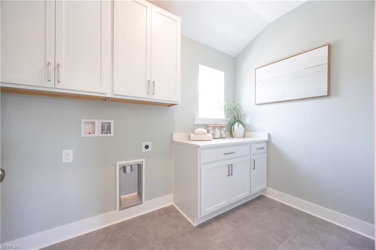
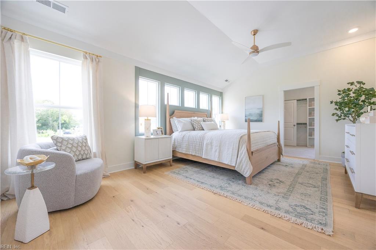
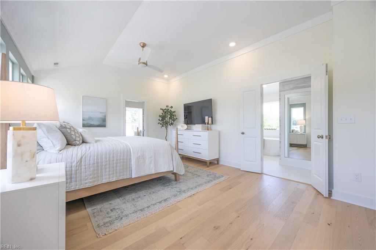
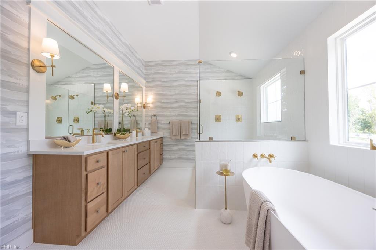
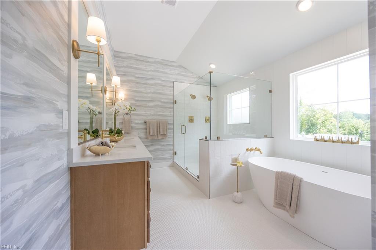
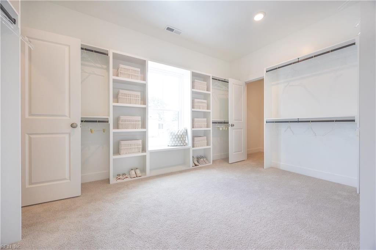
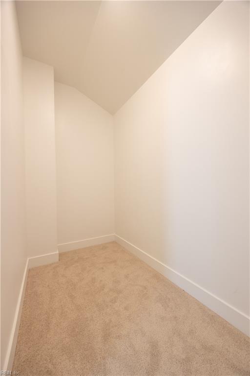
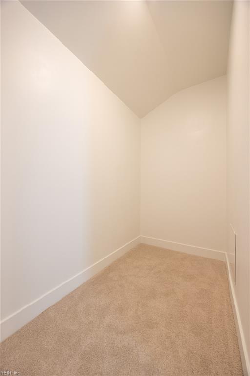
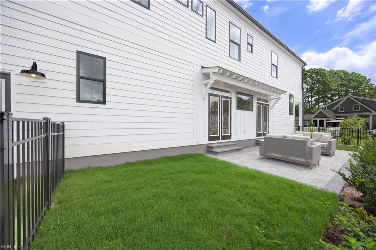
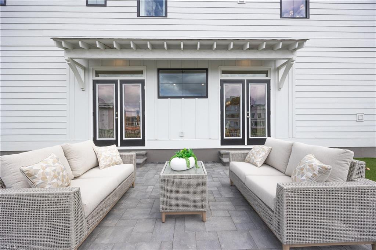
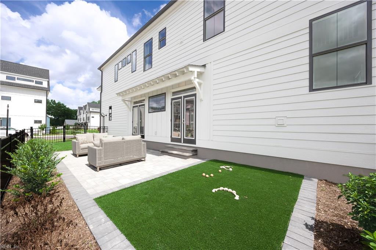
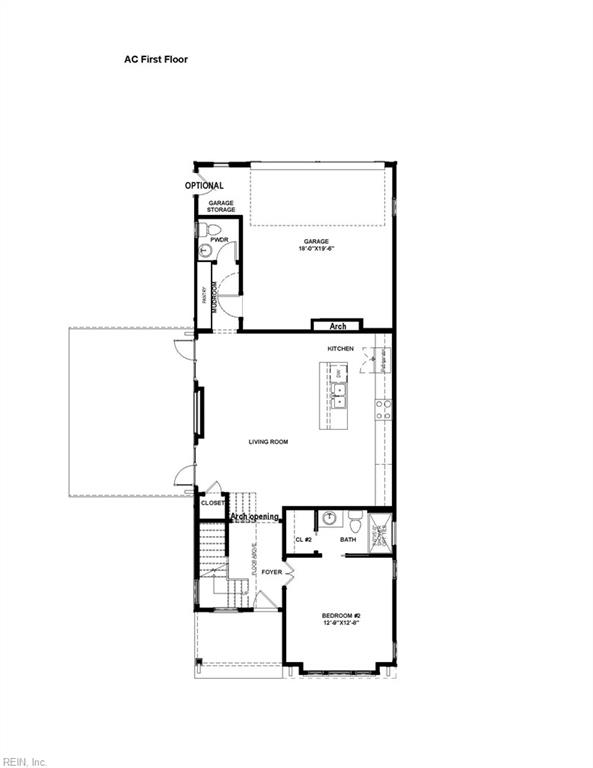
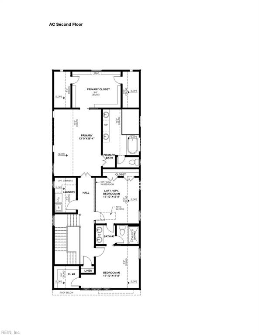
TO BE BUILT - Dreamy Augusta Cottage by coveted local builder w/unmatched architectural detail, from custom arches to soaring 10' ceilings & stunning hardwood floors. Open-concept 1st floor blends Dining & Great Rm, w/French doors opening to private courtyard & patio, your outdoor oasis. Chef's kitchen shines w/oversized island, Quartz counters & custom range hood. Generous 1st-floor BR w/en-suite bath offers flexible living. Versatile mudroom w/pantry, powder room & access to 2-car garage make everyday living effortless. Upstairs, sun-filled BR3 features walk-in closet, while BR4 (or loft) adapts to your needs. Also included are a shared dual bath & oversized laundry room. Private Primary retreat boasts spa bath w/ dual sinks, garden tub, large tiled shower & super-sized walk-in closet w/ dual storage areas. Professionally managed grounds offer low-maintenance living. Luxury, comfort & lifestyle in one exceptional home.
Details
| MLS # | 10629473 |
|---|---|
| Listing Type | For Sale |
| Style | House |
| Sub-Type | New Construction |
| Status | Under Contract |
| Year | 2026 |
| Days On Site | 23 |
| Listing Provided By | BHHS RW Towne Realty | Monique Darling |
Features
| Bed(s) | 3 |
|---|---|
| Bath(s) | 3 Total |
| SQ Feet | 2,500 |
| Garage | 2 |
| Story(s) | 3 |
| Water Front | Not Waterfront |
Interior
| Appliances | Dishwasher, Disposal, Dryer Hookup, Microwave, Gas Range, Washer Hookup |
|---|---|
| Cooling | Central Air, Zoned |
| Fireplaces Number | 1 |
| Heating | Forced Hot Air, Nat Gas, Programmable Thermostat, Zoned |
| Interior Features | Fireplace Electric, Primary Sink-Double, Pull Down Attic Stairs, Walk-In Closet |
| Water Heater Type | Gas |
Exterior
| Equipment | Ceiling Fan |
|---|---|
| Exterior Siding | Fiber Cement, Other |
| Fence Yn | 0 |
| Fence Description | None |
| Garage Yn | 1 |
| Roof | Asphalt Shingle |
Location
| Neighborhood Name | THE COTTAGES |
|---|
Parking
| Parking | Garage Att 2 Car, Driveway Spc |
|---|
Utilities
| Energy Efficiency | Radiant Barrier, Water Heater-Tankless |
|---|---|
| Sewer Type | City/County |
| Water Type | City/County |
Other
| Green Certification | Energy Star Home |
|---|---|
| Miscellaneous | Warranty Plan |
Taxes
| Property | 5000 |
|---|
Area Information
| State | VA |
|---|---|
| County | Chesapeake VA |
| City | Chesapeake |
| Zip Code | 23322 |
| Area | 32 South Chesapeake |
| Community Name | LEGACY 168 |
| School District | Great Bridge |
| Elementary School | Great Bridge Primary |
| High School | Great Bridge |
| Listing VS Median (in LEGACY 168) | |
Price: $641,045 low | high Med: $545,900 sqft: 2,500 low | high Med: 2,200 $ / sqft: $256 low | high Med: $248 On site: 23 low | high Med: 17 | |
Request a showing
Request a showing

© 2026 REIN Inc. Information Deemed Reliable But Not Guaranteed
Contact
Learn More About This Property

| State | VA |
|---|---|
| County | Chesapeake VA |
| City | Chesapeake |
| Zip Code | 23322 |
| Area | 32 South Chesapeake |
| Community Name | LEGACY 168 |
| School District | Great Bridge |
| Elementary School | Great Bridge Primary |
| High School | Great Bridge |
| Listing VS Median (in LEGACY 168) | |
Price: $641,045 low | high Med: $545,900 sqft: 2,500 low | high Med: 2,200 $ / sqft: $256 low | high Med: $248 On site: 23 low | high Med: 17 | |