9707 River Rd,Newport News, VA 23601
Newport News, VA 23601

Description
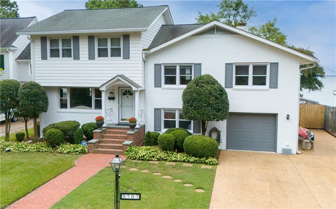
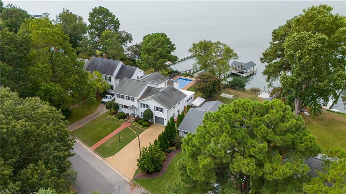
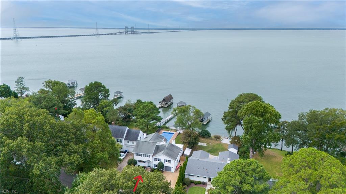
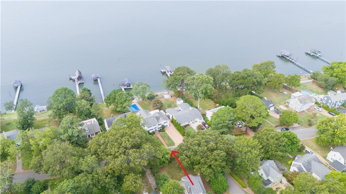
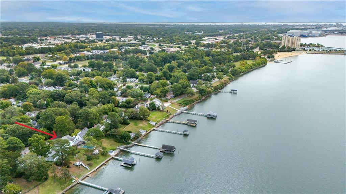
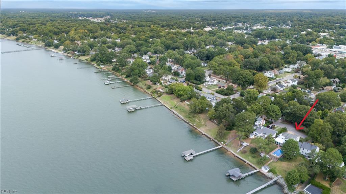
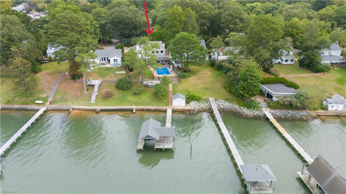
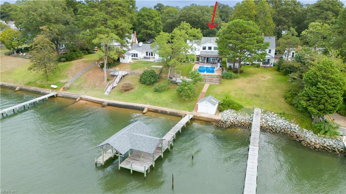
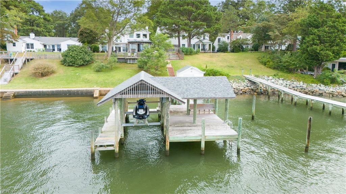
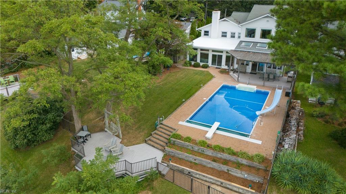
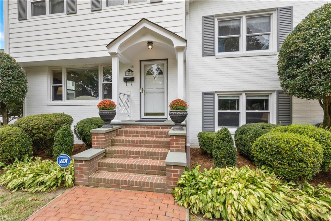
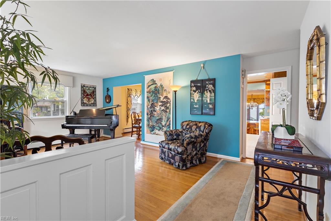
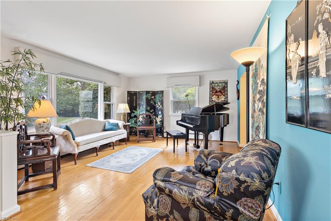
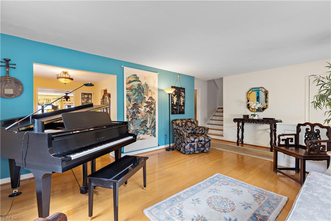
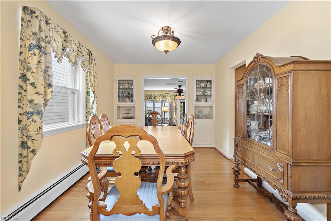
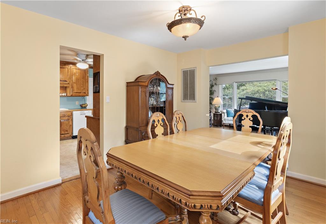
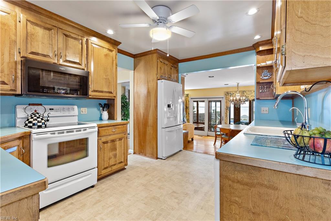
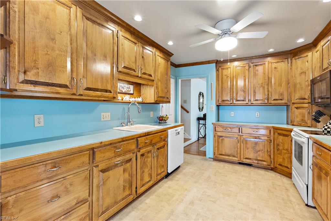
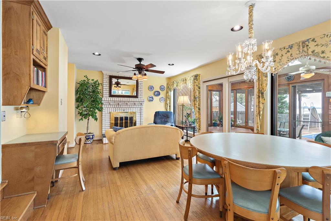
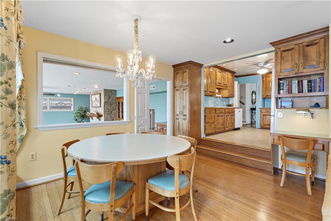
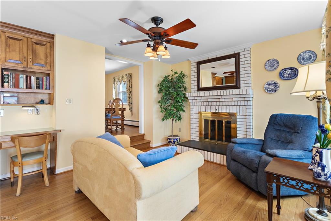
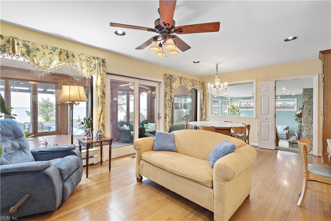
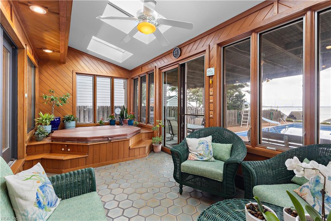
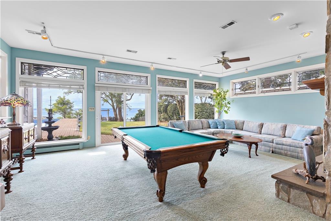
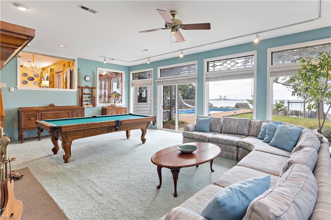
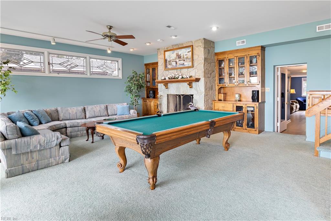
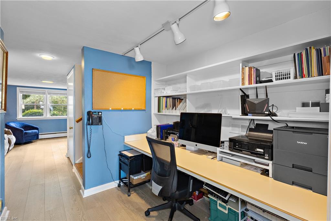
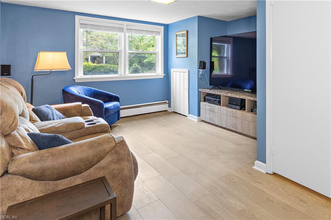
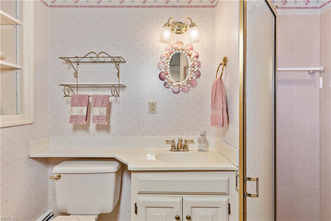
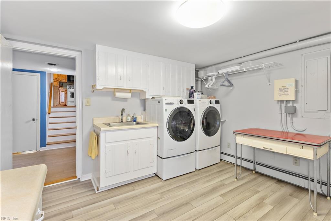
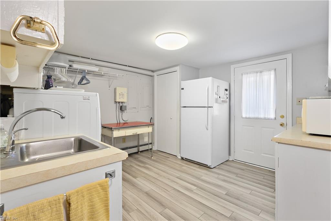
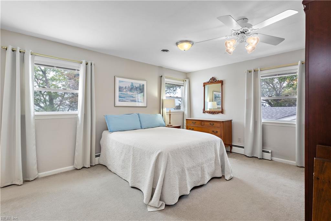
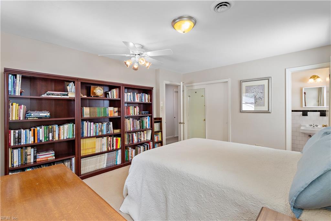
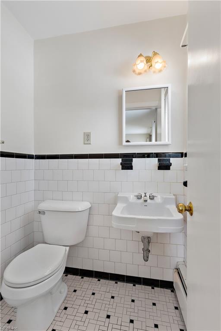
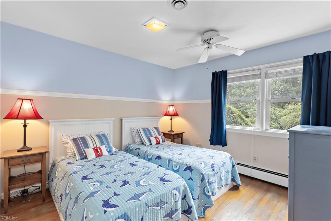
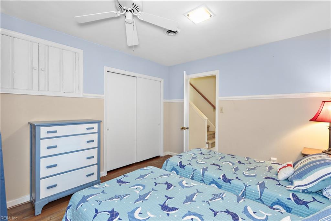
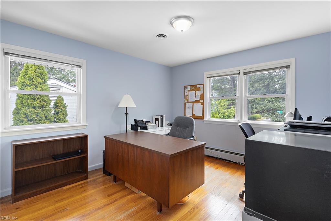
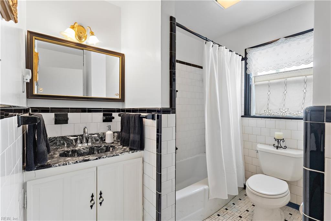
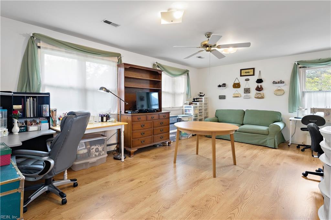
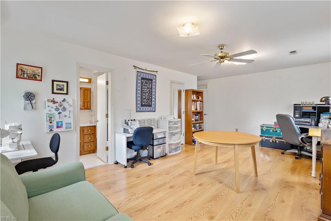
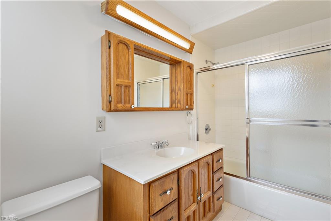
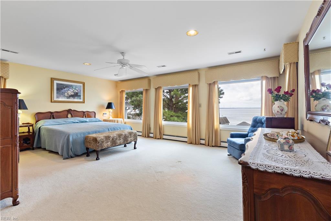
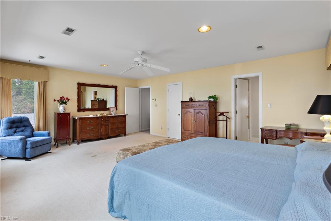
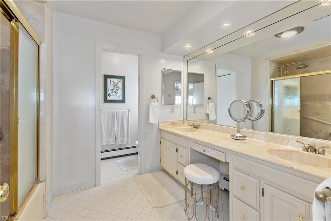
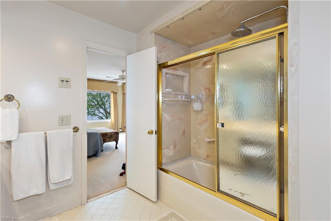
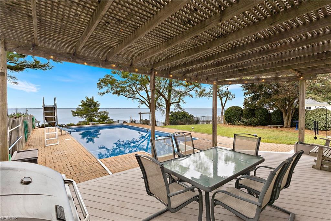
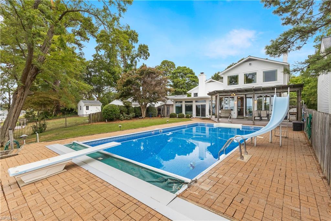
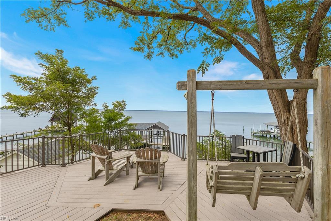
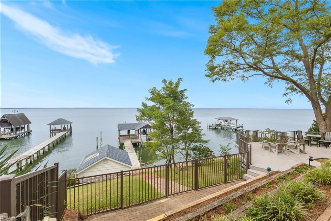
JAMES RIVER WATERFRONT with expansive river and bridge views! Lovingly rebuilt and expanded by owner/builder, this approximately 4,000 SF split-level home offers 5 bedrooms, 4½ baths, 4 split levels plus basement, and abundant storage. Features include a spacious great room with wood-burning fireplace and custom built-ins, dining room with built-ins, kitchen, breakfast room with gas fireplace and cozy sitting area, sunroom with hot tub, office/work area, game room, and laundry room w/pantry. Outdoor amenities include an 18x36 saltwater pool with retractable safety cover, fenced professionally landscaped yard, multiple decks, and an 85' private pier with covered deck, boat lift and electricity, waterfront boathouse with electric and overhead garage door. Additional highlights include Pella/Thermopane windows, oak hardwood floors, high-efficiency gas boiler, dual A/C systems, 400-amp service, generator connection, irrigation, floored attic, extensive storage, and gorgeous sunset views!
Details
| MLS # | 10655963 |
|---|---|
| Listing Type | For Sale |
| Style | House |
| Sub-Type | Resale |
| Status | New Listing |
| Year | 1957 |
| Days On Site | 8 |
| Listing Provided By | Wainwright Real Estate | Jonathan Frank |
Features
| Bed(s) | 5 |
|---|---|
| Bath(s) | 4 Total |
| SQ Feet | 3,959 |
| Garage | 1 |
| Basement | Y |
| Pool | Yes |
| Story(s) | 2 |
| Zoning | R1 |
| Acreage | 0.33 |
| Water Front | Boathouse, Boat Lift, Bulkhead, Dee |
| Property View | River, Water |
Interior
| Appliances | Dishwasher, Disposal, Dryer, Microwave, Elec Range, Refrigerator, Washer |
|---|---|
| Cooling | Central Air, Whole House Fan, Zoned |
| Fireplaces Number | 2 |
| Heating | Basebd, Nat Gas, Radiator, Zoned |
| Interior Features | Fireplace Gas-natural, Fireplace Wood, Primary Sink-Double, Pull Down Attic Stairs, Scuttle Access, Walk-In Closet |
| Water Heater Type | Gas |
Exterior
| Additional Structures | Other, Storage Shed |
|---|---|
| Equipment | Attic Fan, Cable Hookup, Ceiling Fan, Generator Hookup, Hot Tub, Security Sys, Sump Pump |
| Exterior Siding | Aluminum, Brick |
| Fence Yn | 1 |
| Fence Description | Back Fenced, Decorative, Wood Fence |
| Garage Yn | 1 |
| Roof | Asphalt Shingle, Vinyl |
Parking
| Parking | Garage Att 1 Car, Multi Car, Off Street, Driveway Spc |
|---|
Utilities
| Energy Efficiency | Smart Electric Meter, Storm Doors |
|---|---|
| Sewer Type | City/County |
| Water Type | City/County |
Taxes
| Property | 9656 |
|---|
Area Information
| State | VA |
|---|---|
| County | Newport News VA |
| City | Newport News |
| Zip Code | 23601 |
| Area | 108 Newport News Midtown West |
| Community Name | RIVERMONT |
| School District | Warwick |
| Elementary School | Hilton Elementary |
| High School | Warwick |
| Listing VS Median (in RIVERMONT) | |
Price: $1,350,000 low | high Med: $577,500 sqft: 3,959 low | high Med: 1,943 $ / sqft: $341 low | high Med: $303 On site: 8 low | high Med: 16.5 | |
Request a showing
Request a showing

© 2026 REIN Inc. Information Deemed Reliable But Not Guaranteed
Contact
Learn More About This Property

| State | VA |
|---|---|
| County | Newport News VA |
| City | Newport News |
| Zip Code | 23601 |
| Area | 108 Newport News Midtown West |
| Community Name | RIVERMONT |
| School District | Warwick |
| Elementary School | Hilton Elementary |
| High School | Warwick |
| Listing VS Median (in RIVERMONT) | |
Price: $1,350,000 low | high Med: $577,500 sqft: 3,959 low | high Med: 1,943 $ / sqft: $341 low | high Med: $303 On site: 8 low | high Med: 16.5 | |