
Description
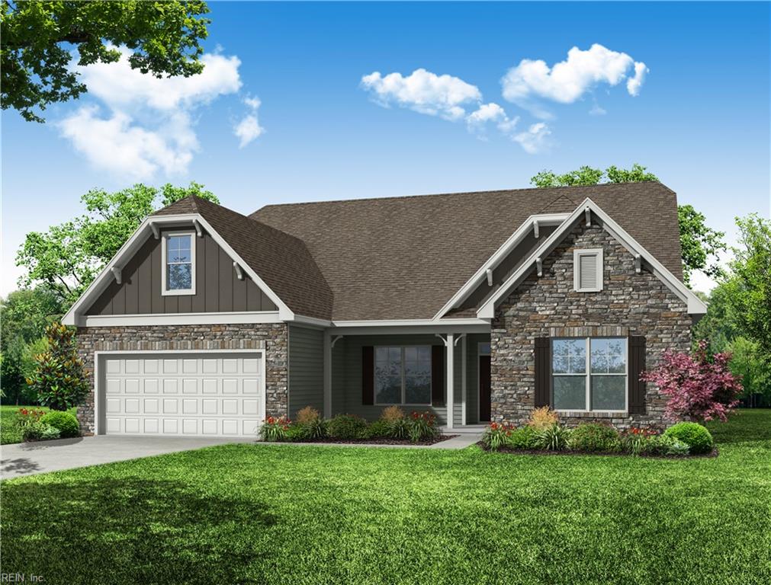
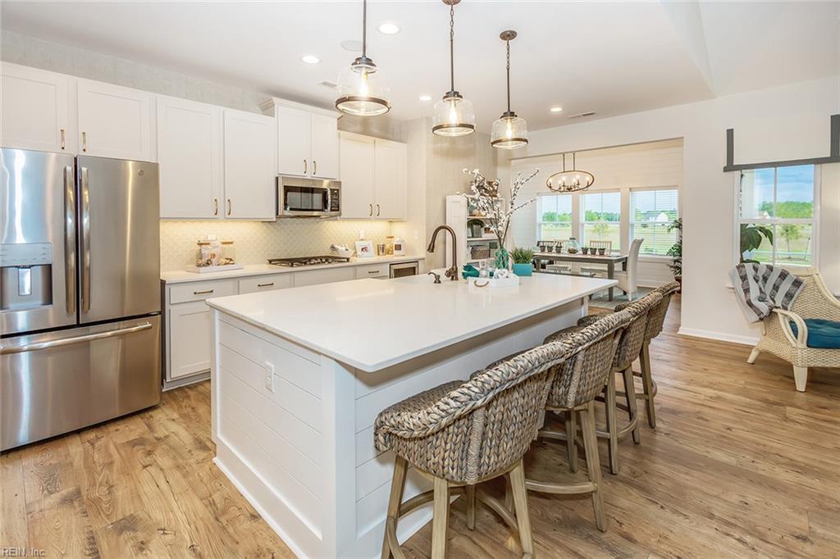
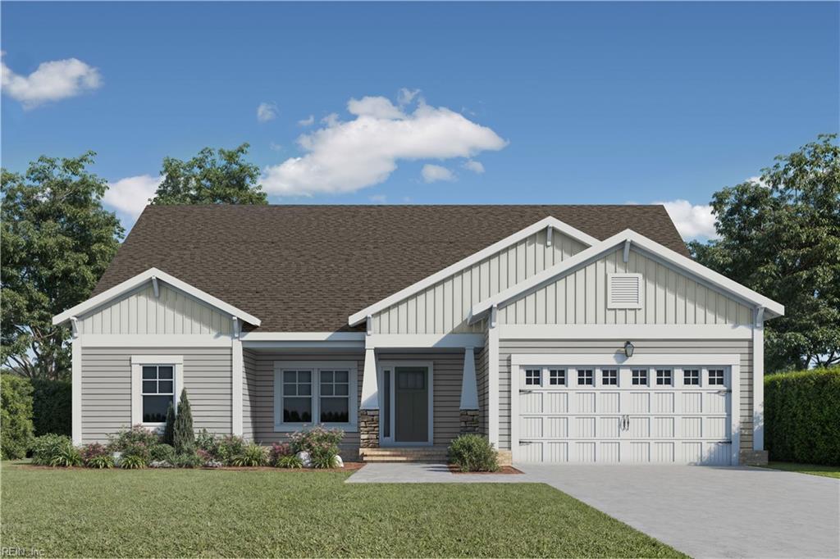
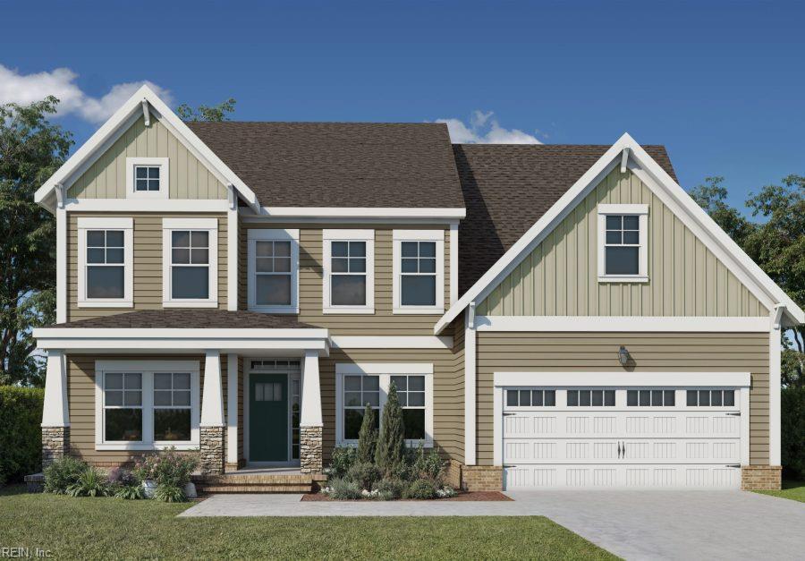
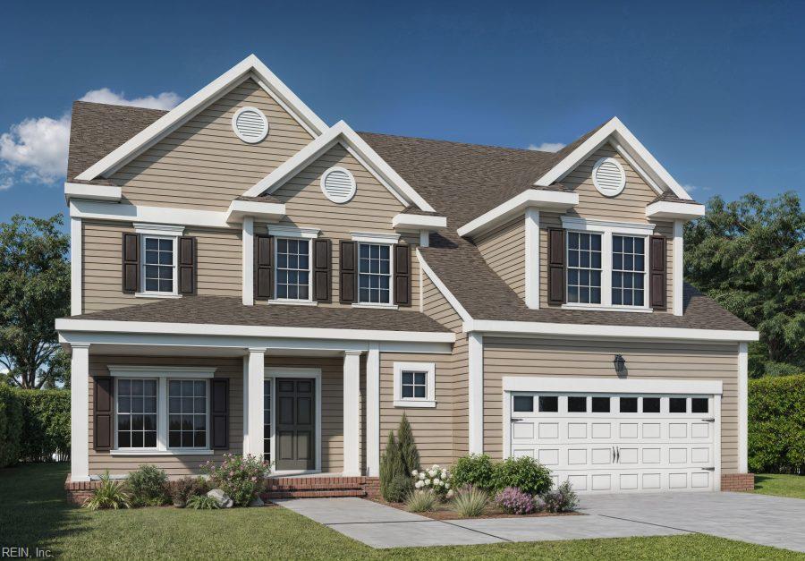
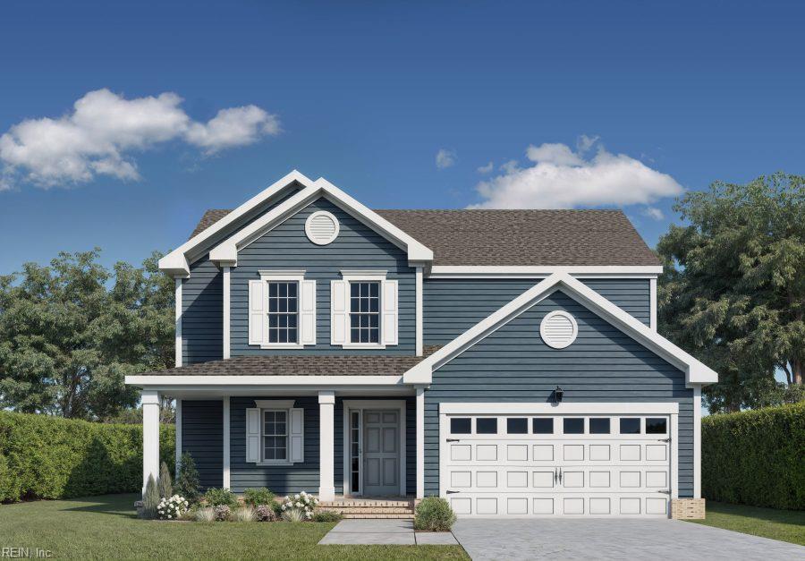
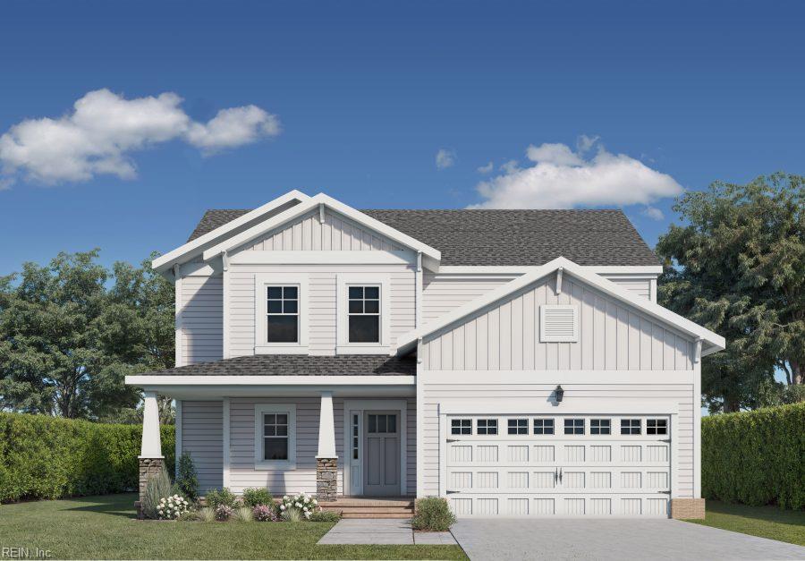
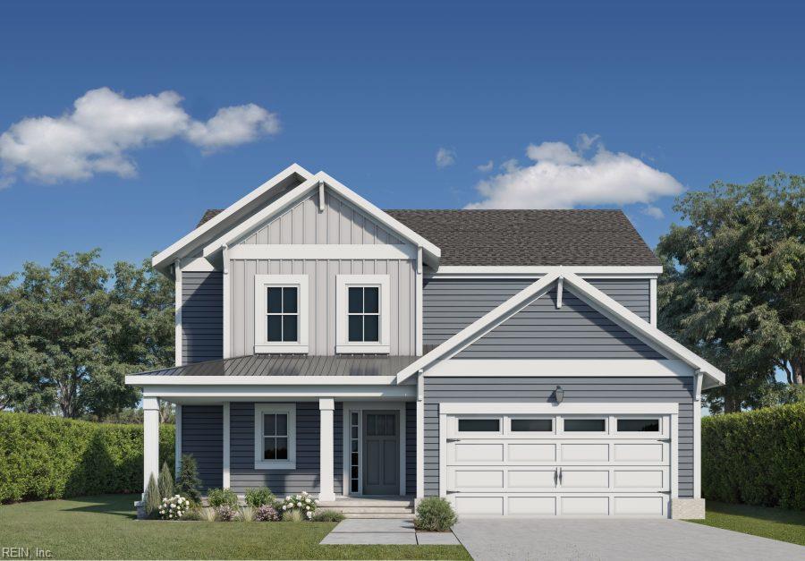
The Palermo features over 2,400 sq ft, 3 bedrooms, a media room, and 2.5 baths. A charming L-shaped porch leads to an open entry with views of the Great Room, filled with natural light. Options include a sunroom, screened porch, or two-sided gas fireplace. The Great Room connects seamlessly to a spacious kitchen with a large island, walk-in pantry, abundant cabinetry, and a bright breakfast area. An entry with cubbies links the 2-car garage to the kitchen. A flex room near a half bath easily converts into a 5th bedroom with full ensuite. Upstairs, the Primary Suite offers a cathedral ceiling, walk-in closet, and optional bath upgrades like a tile shower or freestanding tub. Two additional bedrooms, a full bath, and a laundry room with folding counter and optional access to the Primary Bedroom closet for convenience. The versatile media room can be enclosed to create a 4th bedroom.
Details
| MLS # | 10638760 |
|---|---|
| Listing Type | For Sale |
| Style | House |
| HOA Dues | $65 |
| Sub-Type | New Construction |
| Status | Active |
| Year | 2025 |
| Days On Site | 18 |
| Listing Provided By | BHHS RW Towne Realty | Kelly Moran |
Features
| Bed(s) | 3 |
|---|---|
| Bath(s) | 2 Total |
| SQ Feet | 2,438 |
| Garage | 2 |
| Story(s) | 2 |
| Zoning | RES |
| Acreage | 0.35 |
| Water Front | Not Waterfront |
Interior
| Appliances | Dishwasher, Disposal, Dryer Hookup, Microwave, Elec Range, Washer Hookup |
|---|---|
| Cooling | Central Air |
| Fireplaces Number | 0 |
| Heating | Forced Hot Air, Programmable Thermostat |
| Interior Features | Primary Sink-Double, Pull Down Attic Stairs, Walk-In Closet |
| Water Heater Type | Gas |
Exterior
| Equipment | Cable Hookup |
|---|---|
| Exterior Siding | Brick, Fiber Cement |
| Fence Yn | 0 |
| Fence Description | None |
| Garage Yn | 1 |
| Roof | Asphalt Shingle |
Location
| Neighborhood Name | ESTATES ATNANSEMOND RIVER |
|---|
Parking
| Parking | Garage Att 2 Car, Driveway Spc |
|---|
Utilities
| Sewer Type | City/County |
|---|---|
| Water Type | City/County |
Other
| Miscellaneous | Warranty Plan |
|---|
Taxes
| Property | 6243 |
|---|
Area Information
| State | VA |
|---|---|
| County | Suffolk VA |
| City | Suffolk |
| Zip Code | 23435 |
| Area | 61 Northeast Suffolk |
| Community Name | NANSEMOND RIVER ESTATES |
| School District | Nansemond River |
| Elementary School | Nansemond Parkway Elementary |
| High School | Nansemond River |
| Listing VS Median (in NANSEMOND RIVER ESTATES) | |
Price: $583,495 low | high Med: $680,910 sqft: 2,438 low | high Med: 3,354 $ / sqft: $239 low | high Med: $203 On site: 18 low | high Med: 18 | |
Request a showing
Request a showing

© 2026 REIN Inc. Information Deemed Reliable But Not Guaranteed
Contact
Learn More About This Property

| State | VA |
|---|---|
| County | Suffolk VA |
| City | Suffolk |
| Zip Code | 23435 |
| Area | 61 Northeast Suffolk |
| Community Name | NANSEMOND RIVER ESTATES |
| School District | Nansemond River |
| Elementary School | Nansemond Parkway Elementary |
| High School | Nansemond River |
| Listing VS Median (in NANSEMOND RIVER ESTATES) | |
Price: $583,495 low | high Med: $680,910 sqft: 2,438 low | high Med: 3,354 $ / sqft: $239 low | high Med: $203 On site: 18 low | high Med: 18 | |