Mm Pawpaw (henderson Homesite 37) Way,Virginia Beach, VA 23456
Virginia Beach, VA 23456

Description
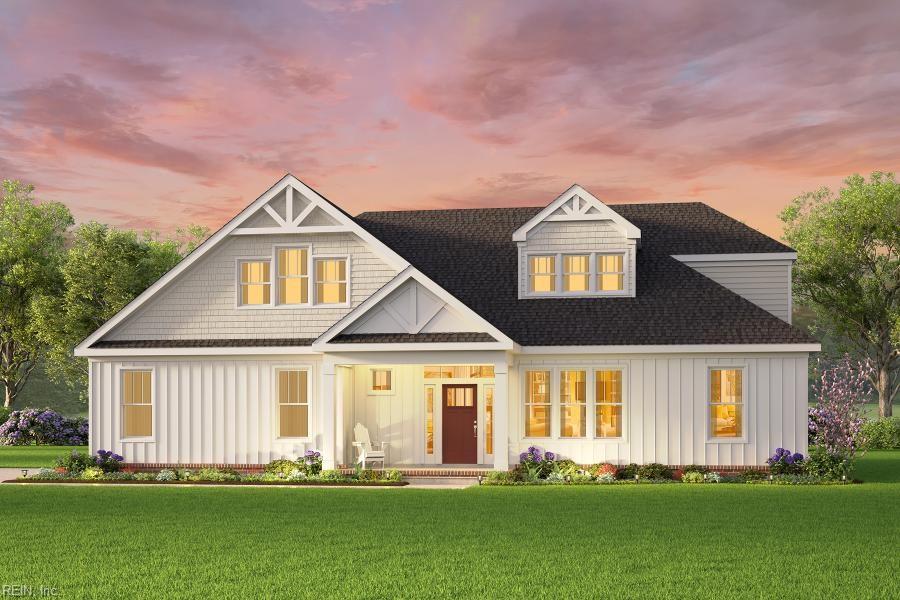
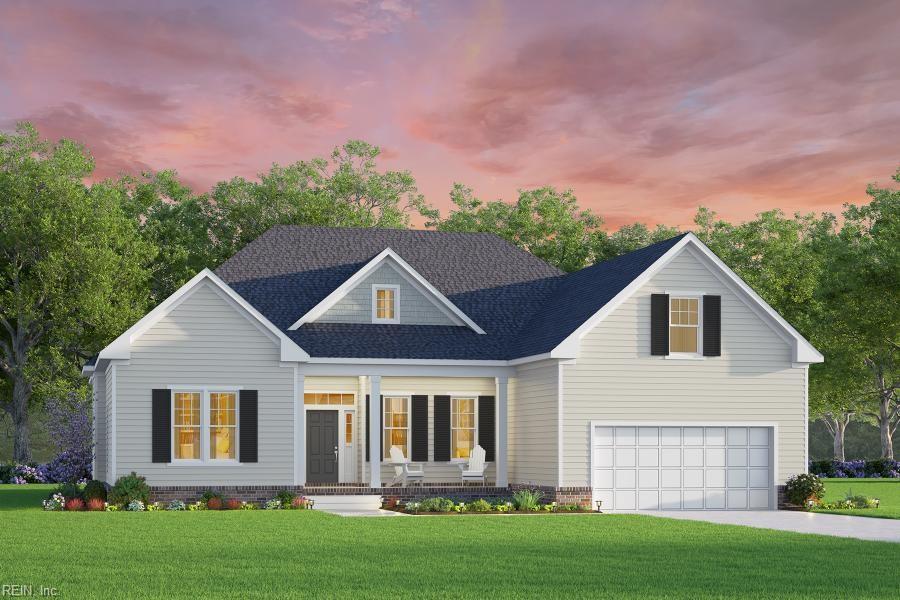
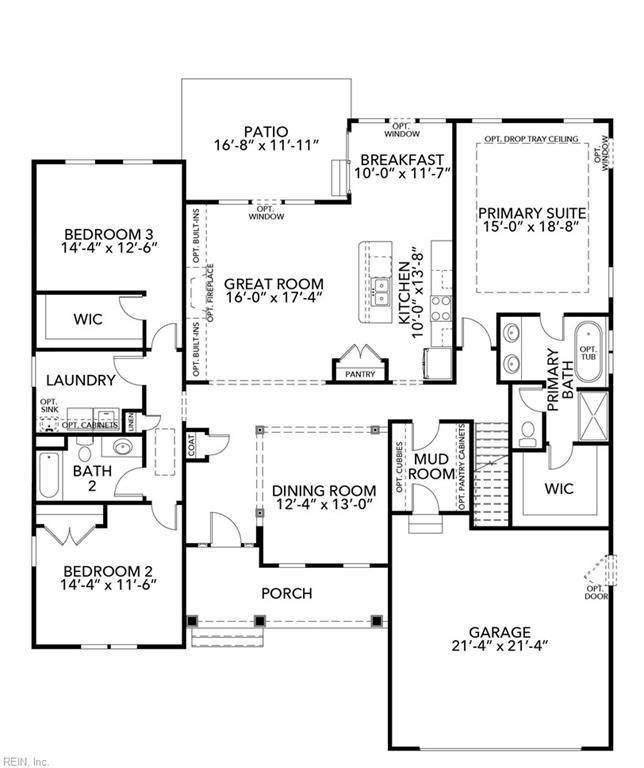
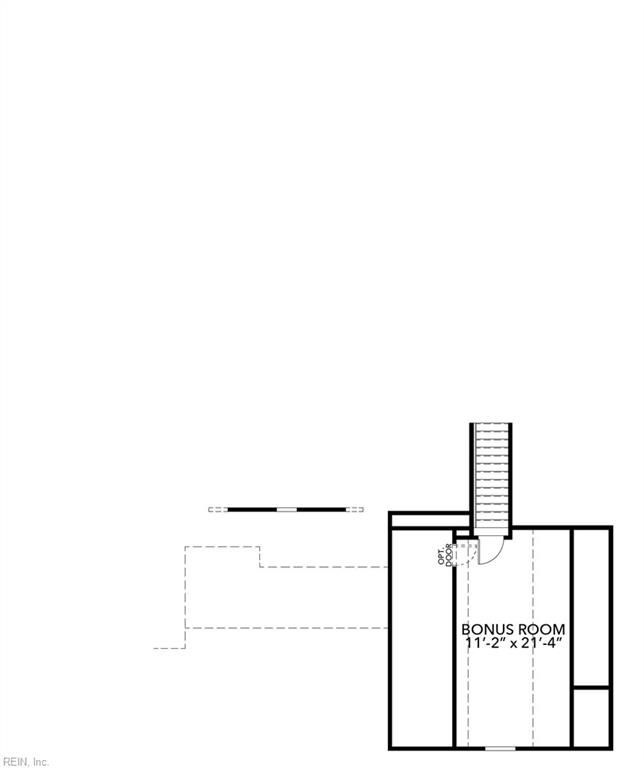
MODEL NOW OPEN DAILY 11:00 - 5:00! Meet The Henderson at White Oak Manor-proof that one-level living can still bring plenty of personality. Now part of the KH Signature Series, this thoughtfully designed home combines an easy, functional layout with elevated finishes that make everyday life feel a little easier (and look a lot better). The spacious Great Room flows effortlessly into a chef-inspired kitchen, creating the perfect hub for everyday life. The oversized island is destined to become command central for morning coffee, homework, appetizers, unopened mail, and everything else that somehow ends up on the counter. A formal dining area is ready for holiday dinners, celebrations, or simply looking beautiful while everyone eats at the island. The first-floor Primary Suite is tucked away for privacy and features a generous walk-in closet and spa-inspired bath-the perfect escape when you need five minutes of peace. Two additional bedrooms are positioned on the opposite side of the home, because sometimes the best family feature is a little distance. A Jack-and-Jill bath and separate powder room add even more convenience. The laundry/mudroom entrance off the garage gives shoes, bags, and everyday clutter a fighting chance at staying organized. Need more room? Head upstairs to the versatile bonus space, ready to become a media room, home office, gym, hobby space, or the emergency hiding place when someone texts, "We're five minutes away!" Now featuring the elevated finishes and craftsmanship of the KH Signature Series, The Henderson brings a fresh level of luxury to an already-loved design. White Oak Manor's peaceful pond views, miles of paved trails, community gazebo, and large playground, and you have a home designed for real life-with just the right amount of luxury, flexibility, and breathing room. Builder contract required. Ask about our current incentives!
Details
| MLS # | 10650529 |
|---|---|
| Listing Type | For Sale |
| Style | House |
| HOA Dues | $155 |
| Sub-Type | New Construction |
| Status | Active |
| Year | 2026 |
| Days On Site | 20 |
| Listing Provided By | AtCoastal Realty | Deana Renn |
Features
| Bed(s) | 3 |
|---|---|
| Bath(s) | 2 Total |
| SQ Feet | 2,606 |
| Garage | 2 |
| Story(s) | 1 |
| Acreage | 0.28 |
| Water Front | Not Waterfront |
Interior
| Appliances | Dishwasher, Disposal, Dryer Hookup, Microwave, Gas Range, Washer Hookup |
|---|---|
| Cooling | Central Air |
| Fireplaces Number | 0 |
| Heating | Heat Pump, Nat Gas |
| Interior Features | Primary Sink-Double, Walk-In Closet |
| Water Heater Type | Gas |
Exterior
| Equipment | Cable Hookup, Gar Door Opener |
|---|---|
| Exterior Siding | Fiber Cement |
| Fence Yn | 0 |
| Fence Description | None |
| Garage Yn | 1 |
| Roof | Asphalt Shingle, Metal |
Parking
| Parking | Garage Att 2 Car |
|---|
Utilities
| Energy Efficiency | Radiant Barrier |
|---|---|
| Sewer Type | City/County |
| Water Type | City/County |
Other
| Miscellaneous | Warranty Plan |
|---|
Taxes
| Property | 9999 |
|---|
Area Information
| State | VA |
|---|---|
| County | Virginia Beach VA |
| City | Virginia Beach |
| Zip Code | 23456 |
| Area | 44 Southeast Virginia Beach |
| Community Name | WHITE OAK MANOR |
| School District | Kellam |
| Elementary School | Three Oaks Elementary |
| High School | Kellam |
| Listing VS Median (in WHITE OAK MANOR) | |
Price: $1,090,500 low | high Med: $1,350,790 sqft: 2,606 low | high Med: 3,549 $ / sqft: $418 low | high Med: $381 On site: 20 low | high Med: 20 | |
Request a showing
Request a showing

© 2026 REIN Inc. Information Deemed Reliable But Not Guaranteed
Contact
Learn More About This Property

| State | VA |
|---|---|
| County | Virginia Beach VA |
| City | Virginia Beach |
| Zip Code | 23456 |
| Area | 44 Southeast Virginia Beach |
| Community Name | WHITE OAK MANOR |
| School District | Kellam |
| Elementary School | Three Oaks Elementary |
| High School | Kellam |
| Listing VS Median (in WHITE OAK MANOR) | |
Price: $1,090,500 low | high Med: $1,350,790 sqft: 2,606 low | high Med: 3,549 $ / sqft: $418 low | high Med: $381 On site: 20 low | high Med: 20 | |