
Description
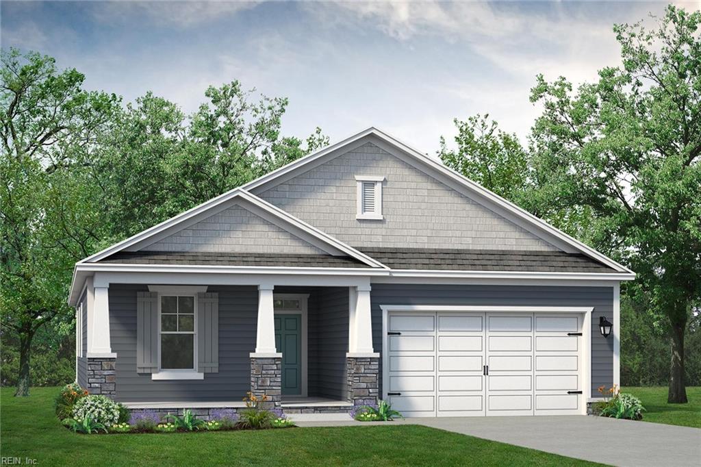
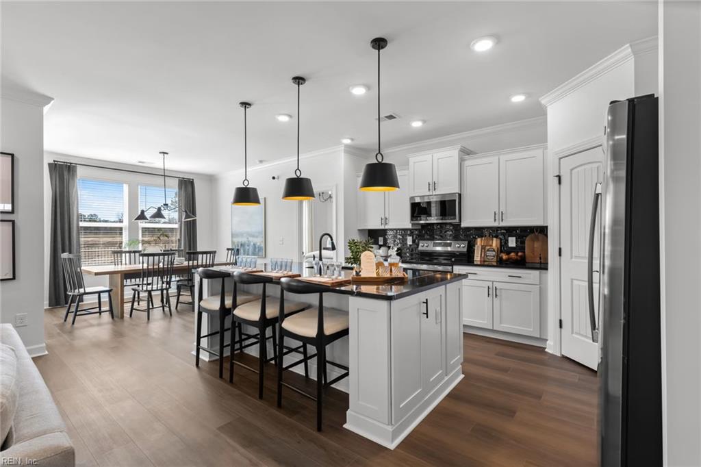
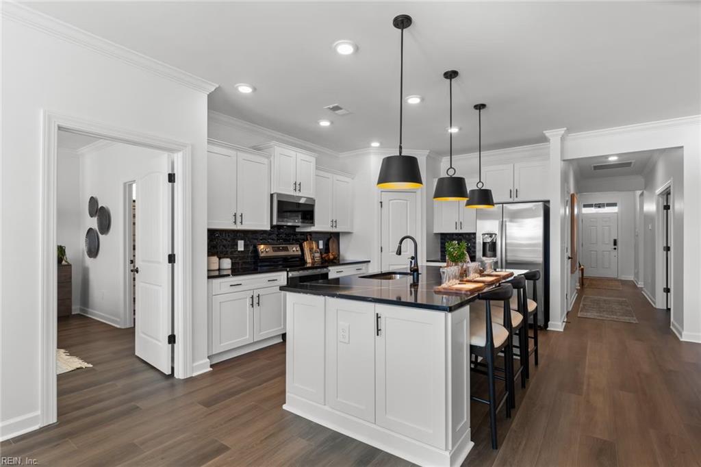
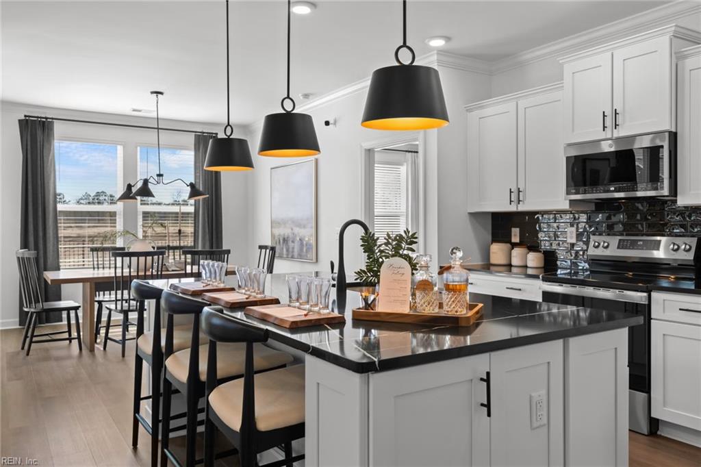
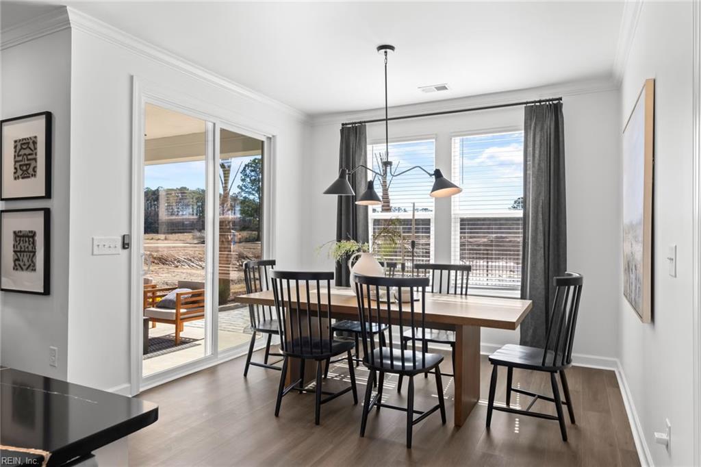
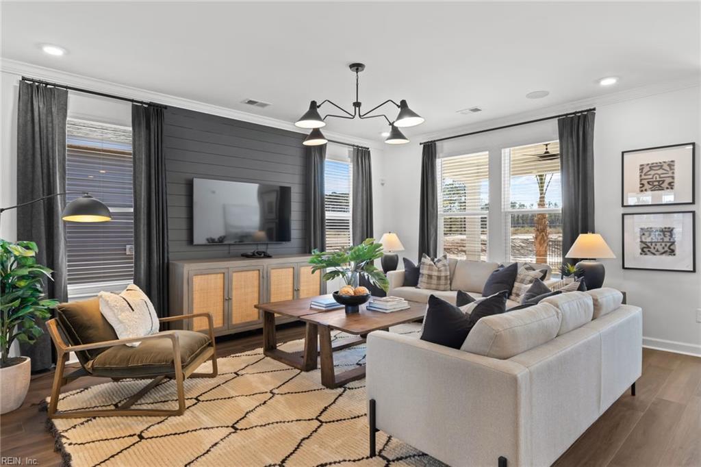
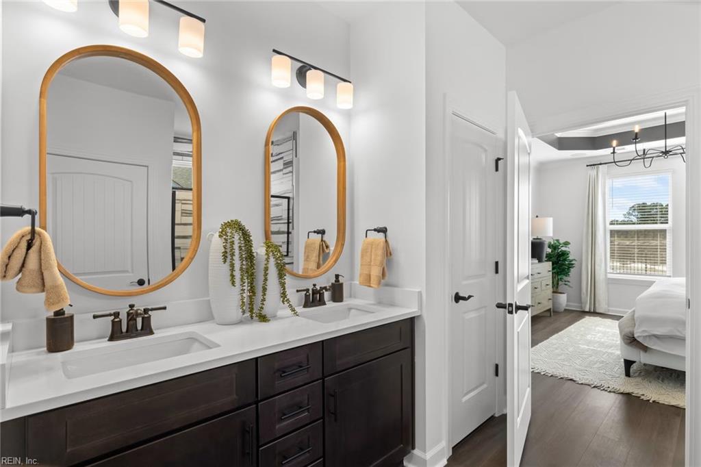
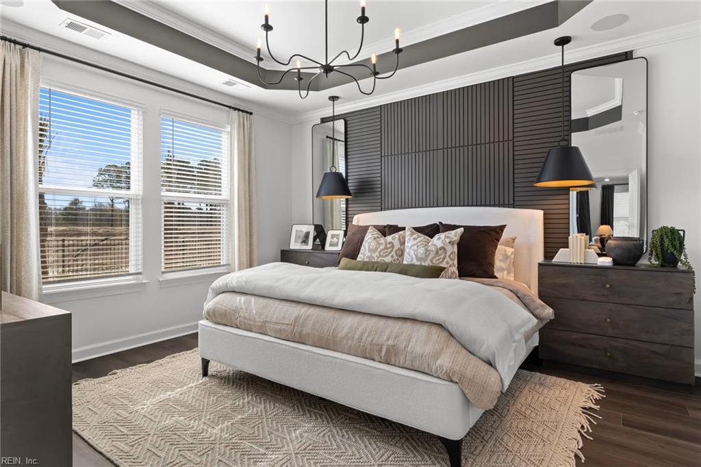
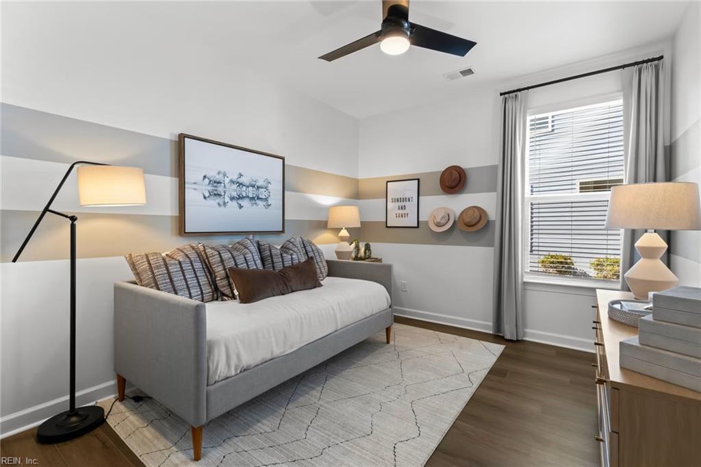
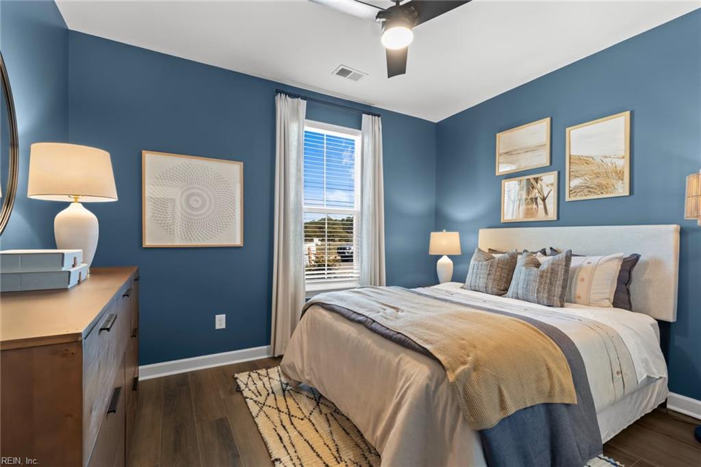
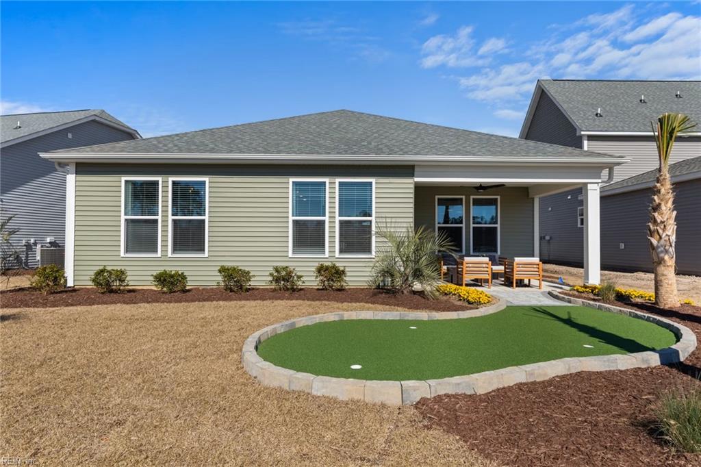
The Redbud - designed for those who love to entertain yet crave a peaceful retreat. The Redbud offers a great blend of functionality and luxury living environment. This thoughtfully designed 4 bedroom ranch features 2 full bathrooms and a 2-car garage, all on one convenient level. Buyers have the option of changing one of the bedrooms to a flex space to fit your everyday lifestyle. The spacious kitchen boasts a pantry and large center island providing ample room for everyday meals or creating culinary masterpieces. Retreat to the private owner's suite, your personal oasis featuring a spa-like bath with double vanities and a walk-in shower. When weather permits ,relax or entertain on the rear covered porch that flows seamlessly from the great room. The Redbud delivers comfort, style and effortless living in a home designed to fit your lifestyle. *Please note there is currently a road closure near the community and GPS may route you incorrectly. Please see below for the easiest route to our model. From 664 Take US-58 W toward Suffolk - Take US-13 S toward Ahoskie - Exit rt onto Carolina Rd - Turn rt on Turlington Rd -Follow the posted Edgewater directional signs turn rt onto Mill Stream Rd - follow the signs to the model
Details
| MLS # | 10645707 |
|---|---|
| Listing Type | For Sale |
| Style | House |
| HOA Dues | $50 |
| Sub-Type | New Construction |
| Status | Active |
| Year | 2026 |
| Days On Site | 23 |
| Listing Provided By | Today Homes Realty LLC | Jacque Wilson |
Features
| Bed(s) | 4 |
|---|---|
| Bath(s) | 2 Total |
| SQ Feet | 1,847 |
| Garage | 2 |
| Story(s) | 1 |
| Water Front | Not Waterfront |
Interior
| Appliances | Dishwasher, Disposal, Dryer Hookup, Microwave, Range, Washer Hookup |
|---|---|
| Cooling | Central Air |
| Fireplaces Number | 0 |
| Heating | Electric, Programmable Thermostat |
| Interior Features | Primary Sink-Double, Pull Down Attic Stairs, Walk-In Closet |
| Water Heater Type | Electric |
Exterior
| Equipment | Cable Hookup, Gar Door Opener |
|---|---|
| Exterior Siding | Fiber Cement, Stone |
| Fence Yn | 0 |
| Fence Description | None |
| Garage Yn | 1 |
| Roof | Asphalt Shingle |
Location
| Neighborhood Name | EDGEWATER |
|---|
Parking
| Parking | Garage Att 2 Car, Driveway Spc |
|---|
Utilities
| Energy Efficiency | Radiant Barrier |
|---|---|
| Sewer Type | City/County |
| Water Type | City/County |
Other
| Miscellaneous | Warranty Plan |
|---|
Taxes
| Property | 4975 |
|---|
Area Information
| State | VA |
|---|---|
| County | Suffolk VA |
| City | Suffolk |
| Zip Code | 23434 |
| Area | 62 Central Suffolk |
| Community Name | EDGEWATER 251 |
| School District | Lakeland |
| Elementary School | Kilby Shores Elementary |
| High School | Lakeland |
| Listing VS Median (in EDGEWATER 251) | |
Price: $464,900 low | high Med: $489,900 sqft: 1,847 low | high Med: 2,176 $ / sqft: $252 low | high Med: $225 On site: 23 low | high Med: 23 | |
Request a showing
Request a showing

© 2026 REIN Inc. Information Deemed Reliable But Not Guaranteed
Contact
Learn More About This Property

| State | VA |
|---|---|
| County | Suffolk VA |
| City | Suffolk |
| Zip Code | 23434 |
| Area | 62 Central Suffolk |
| Community Name | EDGEWATER 251 |
| School District | Lakeland |
| Elementary School | Kilby Shores Elementary |
| High School | Lakeland |
| Listing VS Median (in EDGEWATER 251) | |
Price: $464,900 low | high Med: $489,900 sqft: 1,847 low | high Med: 2,176 $ / sqft: $252 low | high Med: $225 On site: 23 low | high Med: 23 | |