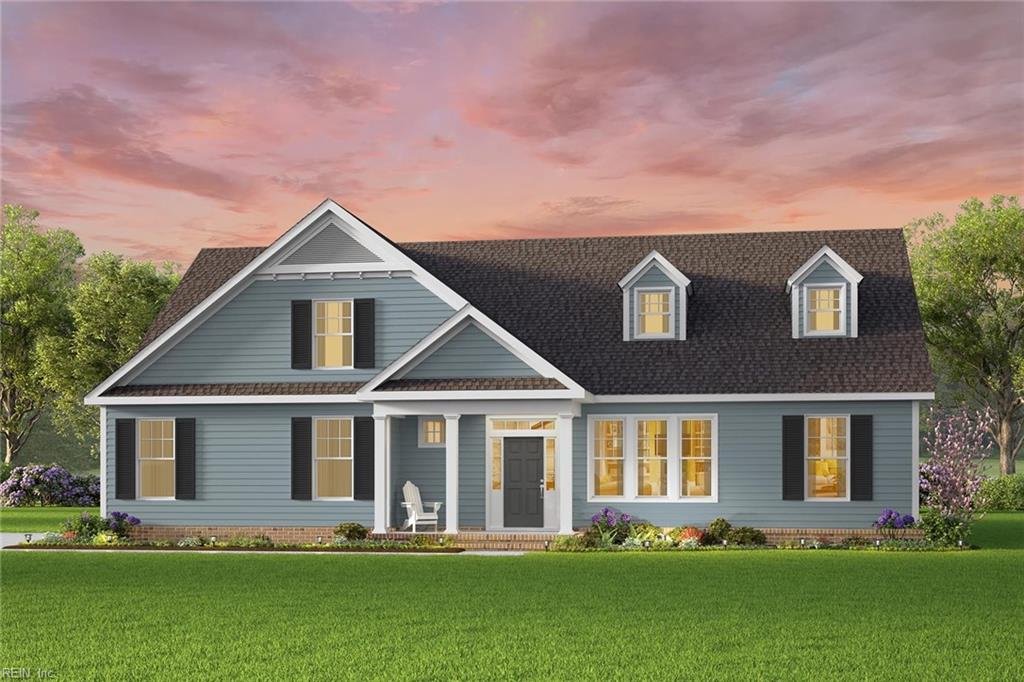
Mm Taft (kentland B-1) Rd,Chesapeake, VA 23322
Chesapeake, VA 23322

Description
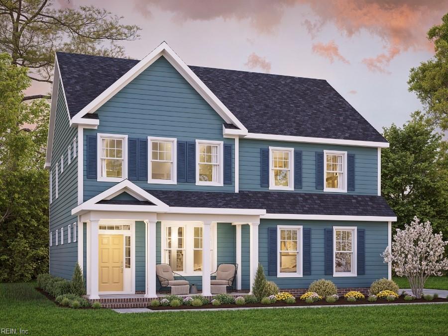
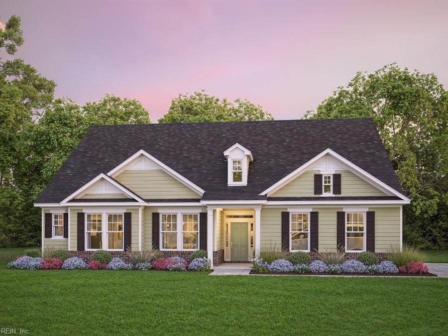
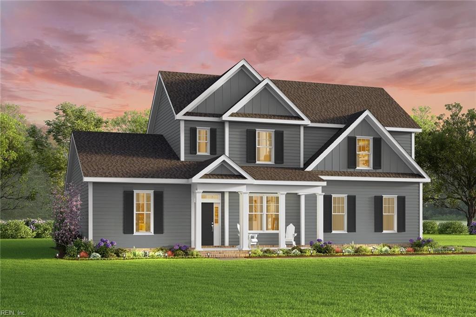
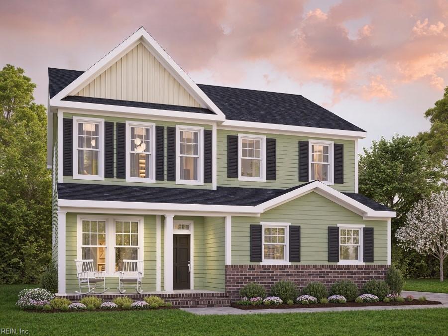
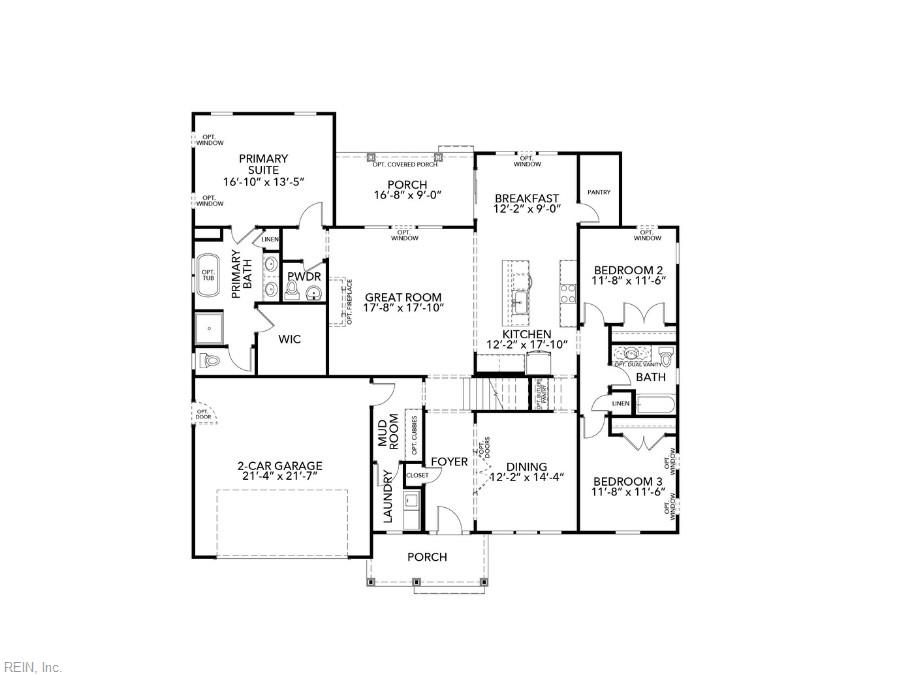
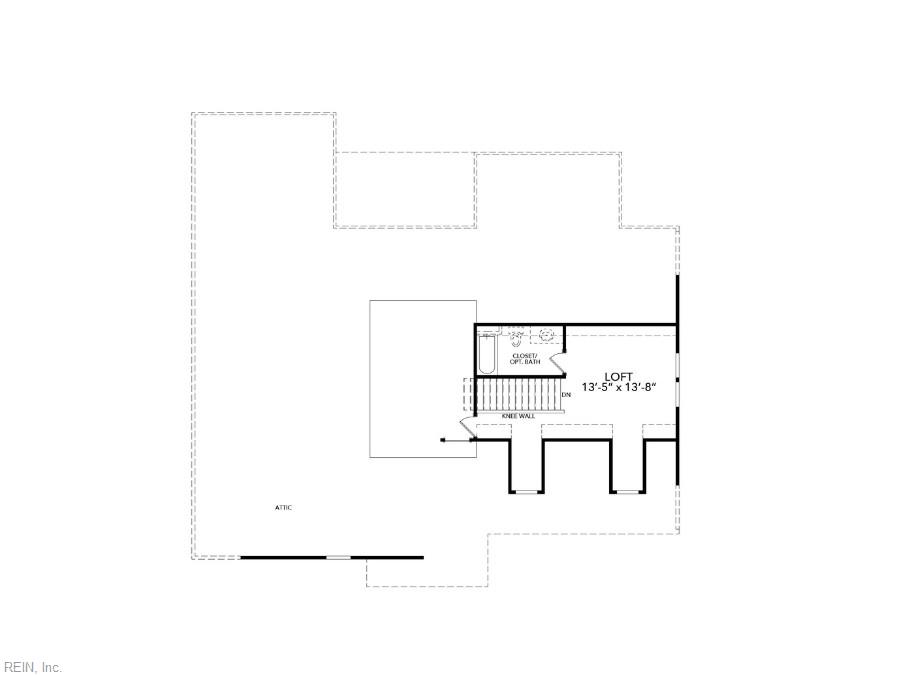
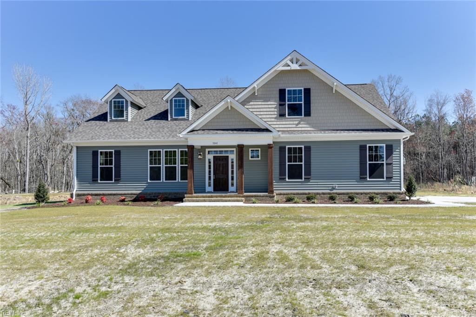
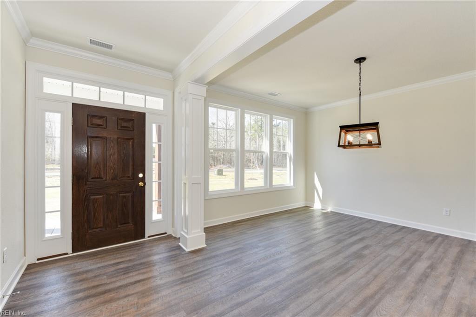
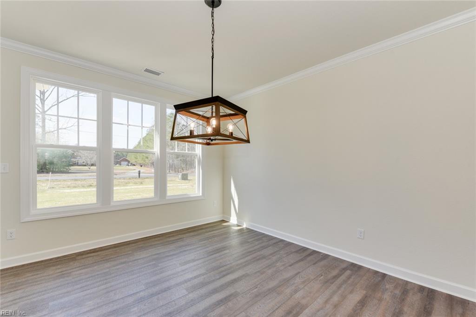
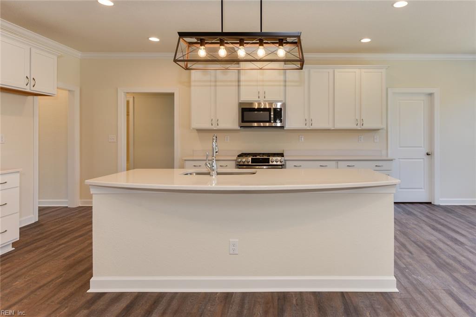
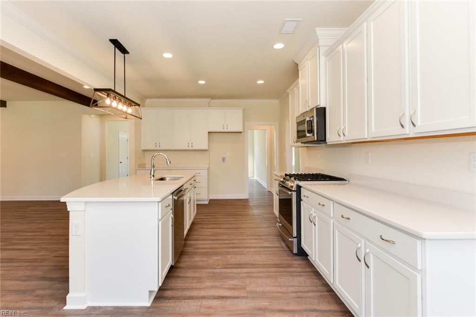
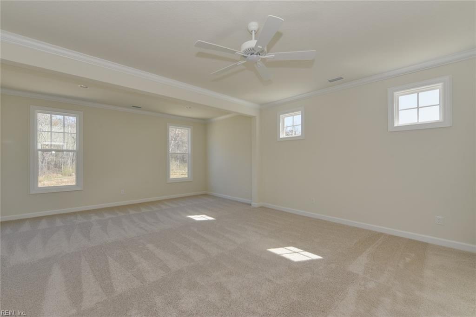
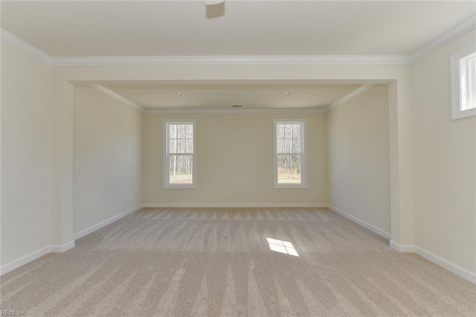
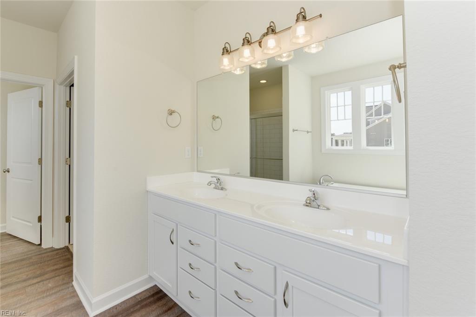
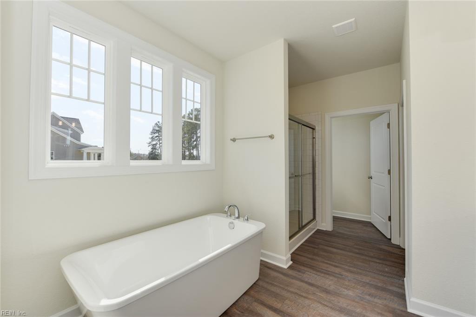
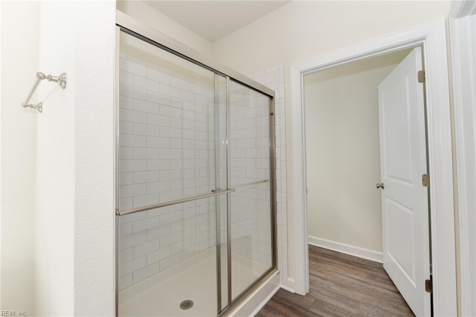
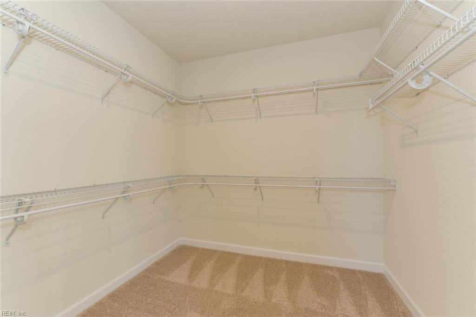
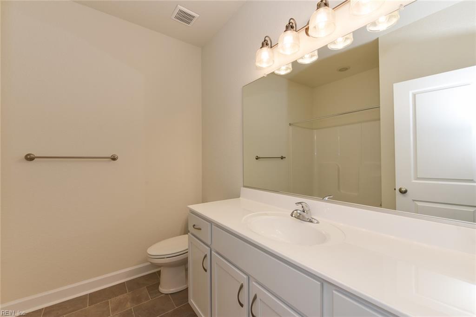
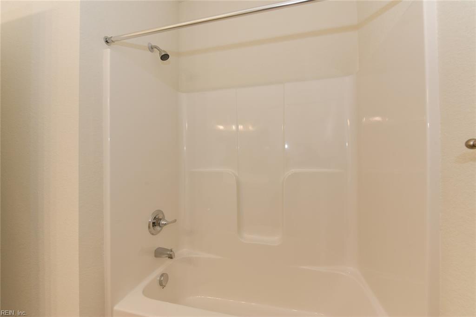
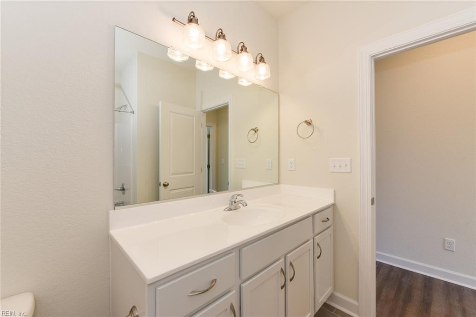
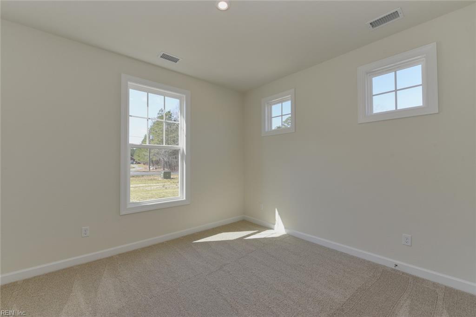
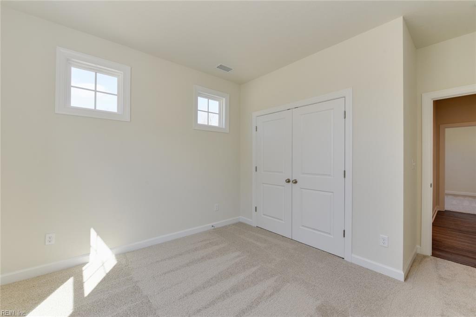
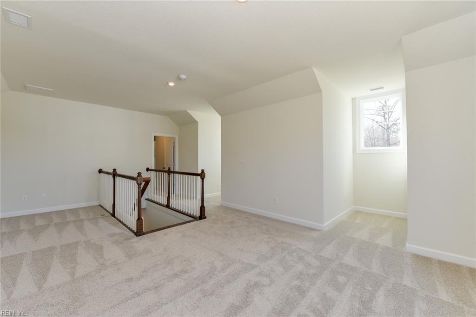
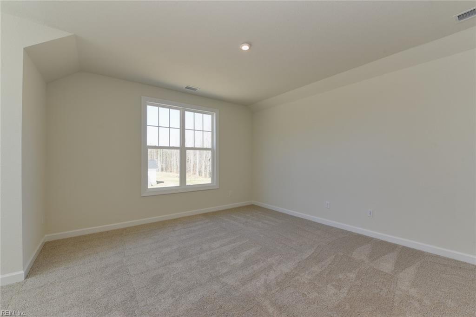
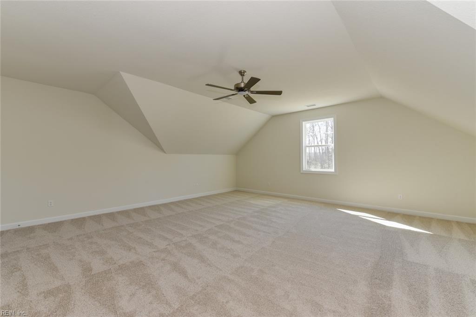
In The Kentland, every day unfolds in a home designed for both comfort and connection. The primary suite offers a retreat, where natural light and generous proportions create a relaxing escape from the pace of daily life. Thoughtful architectural details, including elevated ceilings, add depth and character throughout. The main living area is designed with versatility in mind, bringing together the great room, kitchen, and breakfast space into one cohesive environment. Whether preparing meals, entertaining guests, or enjoying a quiet night in, this central space easily adapts to your needs. On the main level, two secondary bedrooms provide flexibility for guests or family members. Upstairs, a spacious loft expands the home's possibilities-designed for a home office, creative studio, or entertainment space tailored to your lifestyle. Design center appointments available now! Trusted lender incentives available.
Details
| MLS # | 10633234 |
|---|---|
| Listing Type | For Sale |
| Style | House |
| Sub-Type | New Construction |
| Status | Active |
| Year | 2026 |
| Days On Site | 33 |
| Listing Provided By | AtCoastal Realty | Deana Renn |
Features
| Bed(s) | 3 |
|---|---|
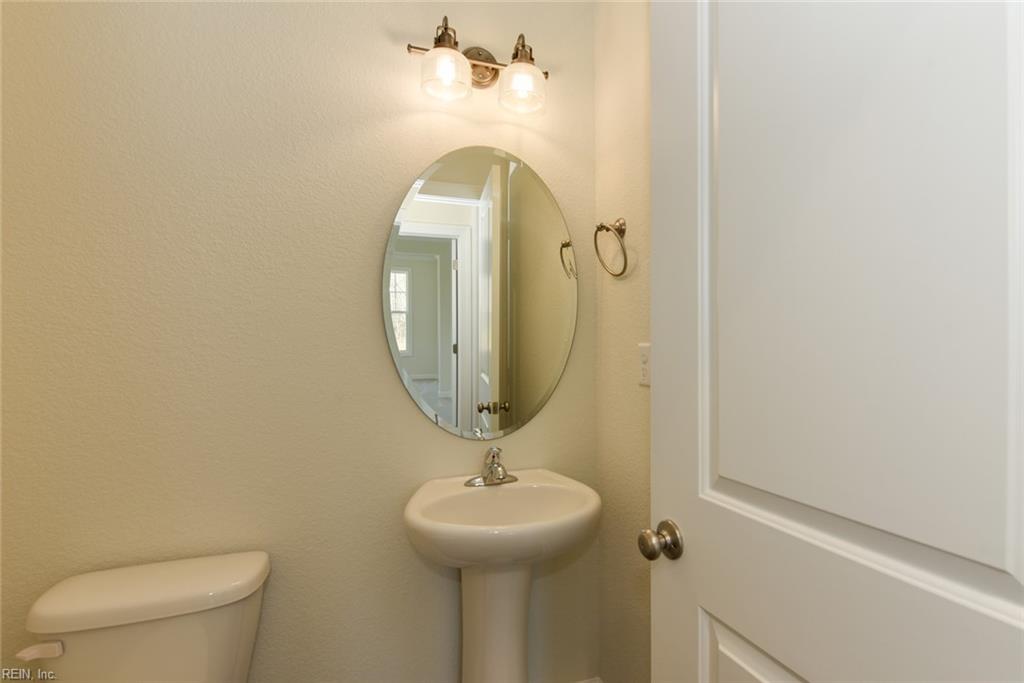
| Bath(s) | 2 Total |
| SQ Feet | 2,630 |
| Garage | 2 |
| Story(s) | 1 |
| Zoning | A-1 |
| Acreage | 3.01 |
| Water Front | Not Waterfront |
| Property View | Wooded |
Interior
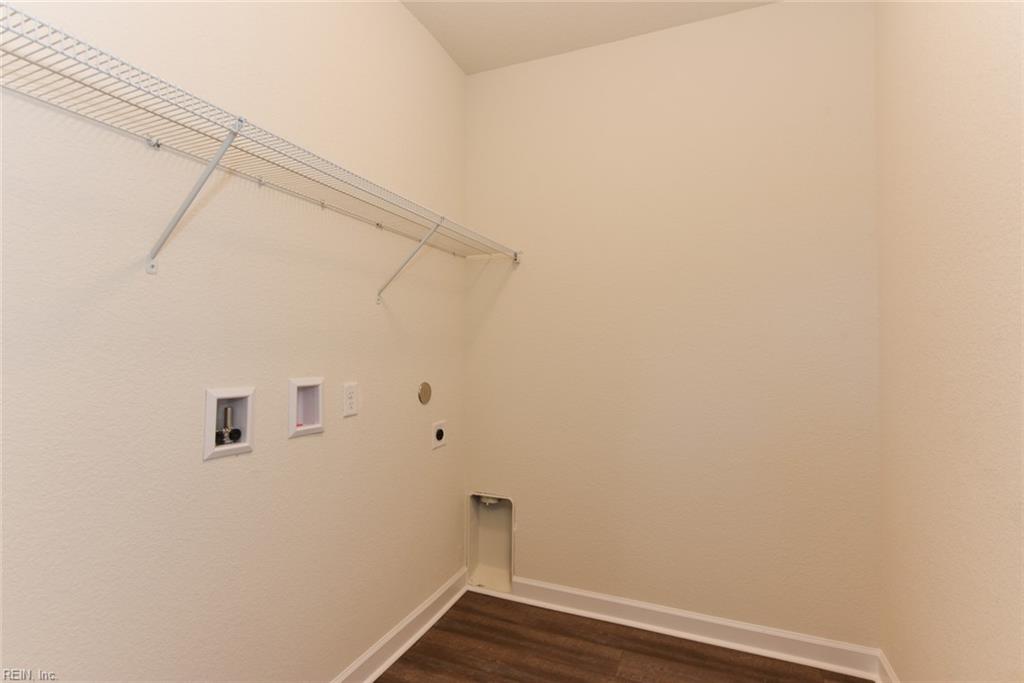
| Accessibility | Main Floor Laundry |
|---|---|
| Appliances | Dishwasher, Dryer Hookup, Microwave, Elec Range, Washer Hookup |
| Cooling | Central Air |
| Fireplaces Number | 0 |
| Heating | Heat Pump, Programmable Thermostat |
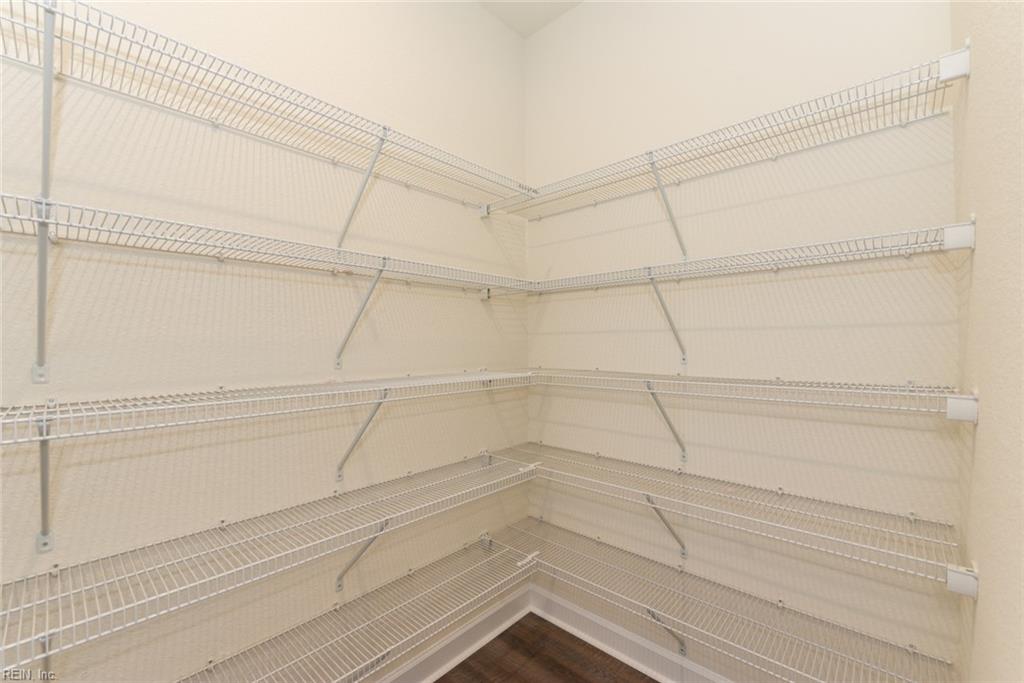
| Interior Features | Primary Sink-Double, Walk-In Attic, Walk-In Closet |
| Water Heater Type | Electric |
Exterior
| Equipment | Cable Hookup, Water Softener |
|---|---|
| Exterior Siding | Vinyl |
| Fence Yn | 0 |
| Fence Description | None |
| Garage Yn | 1 |
| Roof | Asphalt Shingle |
Parking
| Parking | Garage Att 2 Car |
|---|
Utilities
| Energy Efficiency | Radiant Barrier |
|---|---|
| Sewer Type | Septic |
| Water Type | Well |
Other
| Miscellaneous | Warranty Plan |
|---|
Taxes
| Property | 8058 |
|---|
Area Information
| State | VA |
|---|---|
| County | Chesapeake VA |
| City | Chesapeake |
| Zip Code | 23322 |
| Area | 32 South Chesapeake |
| Community Name | THE FIELDS AT TAFT |
| School District | Grassfield |
| Elementary School | Hickory Elementary |
| High School | Grassfield |
| Listing VS Median (in THE FIELDS AT TAFT) | |
Price: $769,900 low | high Med: $844,900 sqft: 2,630 low | high Med: 3,124 $ / sqft: $293 low | high Med: $270 On site: 33 low | high Med: 33 | |
Request a showing
Request a showing

© 2026 REIN Inc. Information Deemed Reliable But Not Guaranteed
Contact
Learn More About This Property

| State | VA |
|---|---|
| County | Chesapeake VA |
| City | Chesapeake |
| Zip Code | 23322 |
| Area | 32 South Chesapeake |
| Community Name | THE FIELDS AT TAFT |
| School District | Grassfield |
| Elementary School | Hickory Elementary |
| High School | Grassfield |
| Listing VS Median (in THE FIELDS AT TAFT) | |
Price: $769,900 low | high Med: $844,900 sqft: 2,630 low | high Med: 3,124 $ / sqft: $293 low | high Med: $270 On site: 33 low | high Med: 33 | |