
Skip To Content

138 Riverwood Trce

Suffolk, VA 23434
  • $400,000
  • STATUS: Active
  • ON SITE: 30 Days
  • ID#: 10652382
UPDATED: 73 min ago
$400,000
  • 4
    BEDS
  • 0.34
    ACRES
  • 2
    BATHS
  • 1
    1/2 BATHS
  • 2,022
    SQFT
  • $198
    $/SQFT
Neighborhood:
Type:
Single-Family Home
Built:
2000

School Information

Elementary School:
Middle School:
High School:

Description

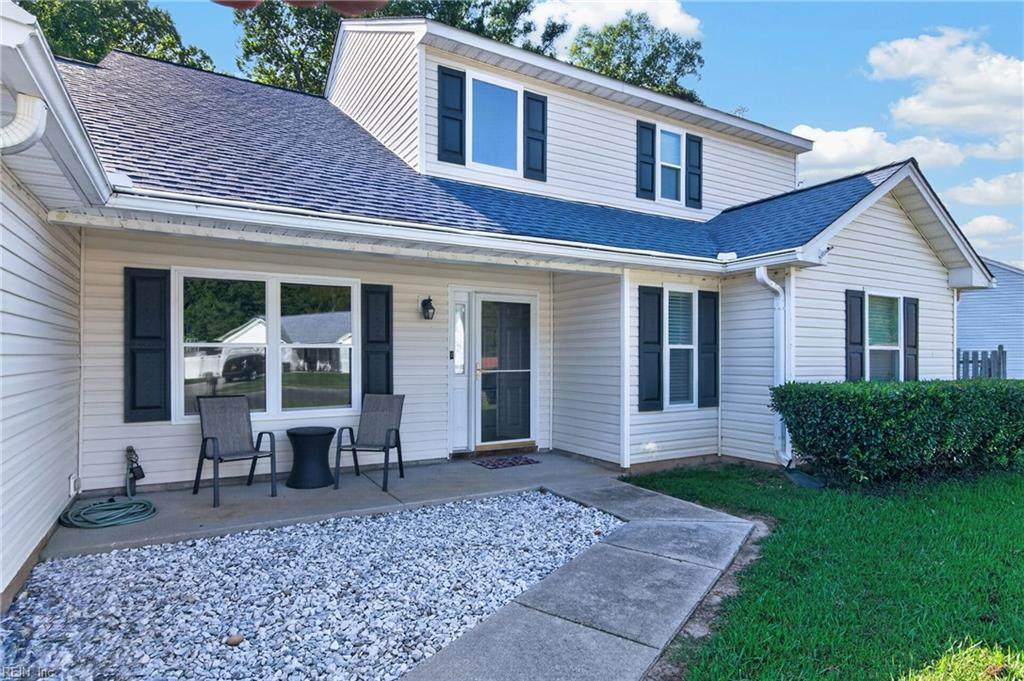
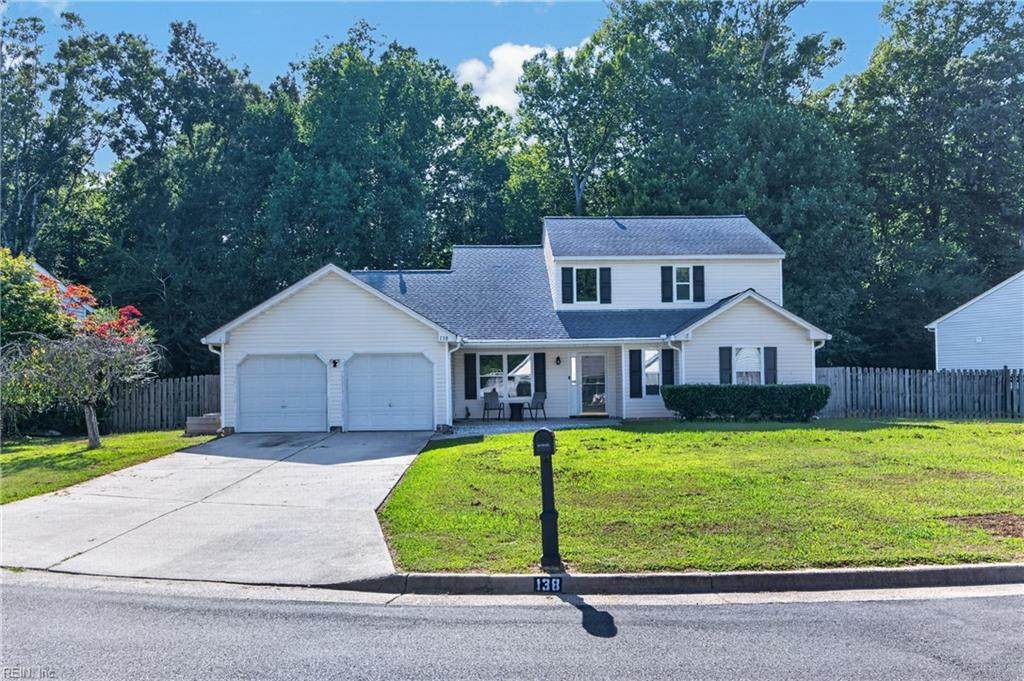
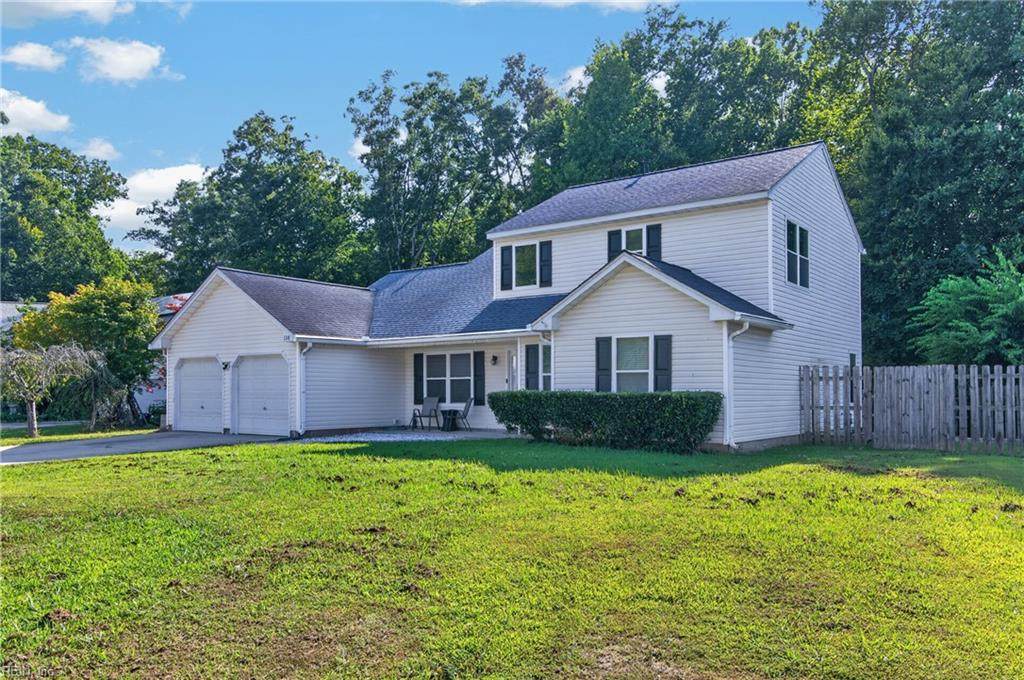
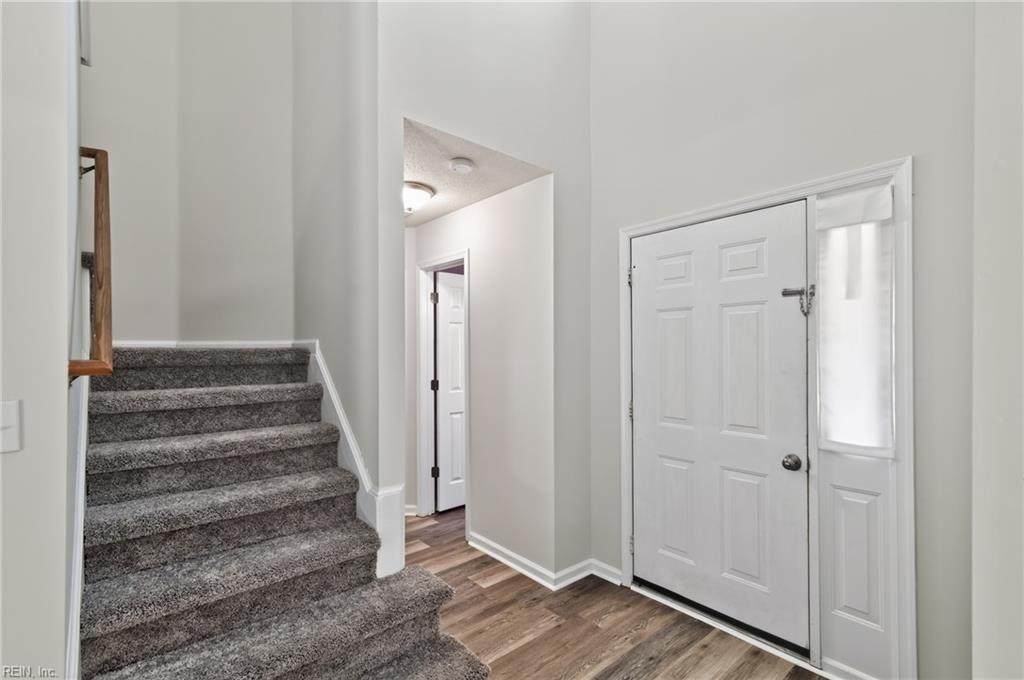
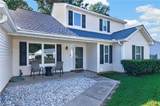
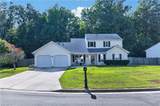
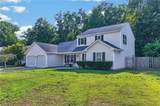
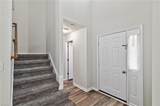
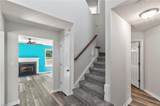
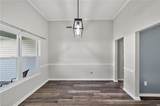
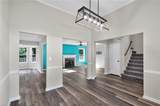
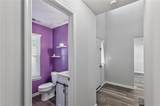
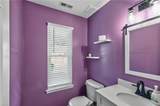
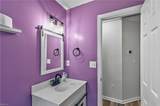
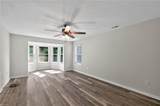
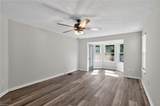
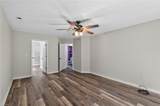
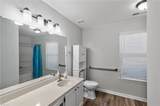
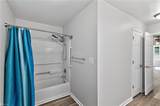
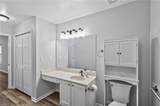
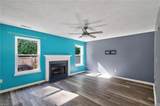
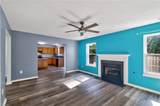
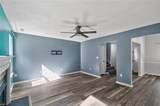
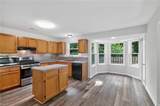
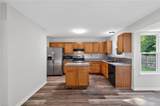
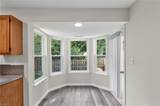
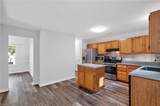
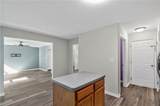
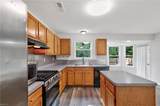
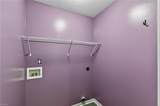
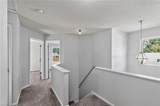
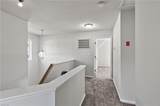
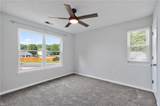
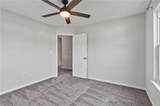
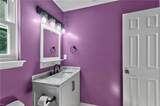
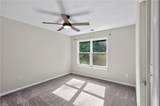
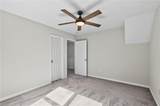
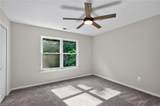
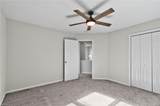
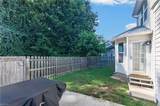
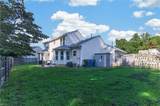
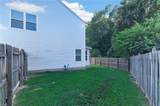
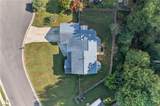
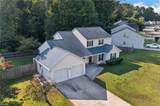
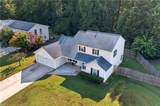
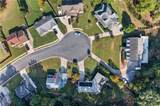
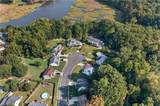
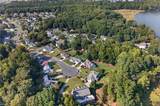
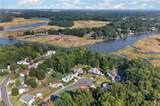
Come see this move-in ready four-bedroom, two-and-a-half-bathroom transitional home located in Suffolk’s Riverwood subdivision. Just minutes from interstate access, shopping, and other conveniences, this home offers the comfort of a quiet cul-de-sac setting. Features include a large two-car attached garage with ample parking, a fully fenced backyard, an open floor plan great for entertaining, a gas fireplace for cold winter nights, a first-floor primary suite with en suite bathroom, a generator hook-up, fresh paint, new flooring throughout, new windows and a whole-home water filtration/softener system. Come see everything this home has to offer and make it yours today!

Monthly Payment Calculator

www.seasiderealtyva.com/homes/180886815
Print Image

138 Riverwood Trce Suffolk, VA 23434

  • Price: $400,000
  • Status: Active
  • On Site: 30 Days
  • Updated: 73 min ago
  • ID#: 10652382
4
Beds
2
Baths
1
½ Baths
0.34
Acres
2,022
SQFT
$198
$/SQFT
2000
Built
Neighborhood:
Riverwood - 196
Area:
61 - Northeast Suffolk
Elementary School:
Hillpoint Elementary
Middle School:
King`S Fork Middle
High School:
Kings Fork
Property Description
Come see this move-in ready four-bedroom, two-and-a-half-bathroom transitional home located in Suffolk’s Riverwood subdivision. Just minutes from interstate access, shopping, and other conveniences, this home offers the comfort of a quiet cul-de-sac setting. Features include a large two-car attached garage with ample parking, a fully fenced backyard, an open floor plan great for entertaining, a gas fireplace for cold winter nights, a first-floor primary suite with en suite bathroom, a generator hook-up, fresh paint, new flooring throughout, new windows and a whole-home water filtration/softener system. Come see everything this home has to offer and make it yours today!
Exterior Features

Exterior Features Cul-De-SacPatio Exterior Siding Vinyl Fence Description Back FencedPrivacy Fence YN Yes Foundation Type Slab Garage YN Yes Parking Garage Att 2 CarDriveway Spc Pool No Pool Roof Asphalt Shingle Style Transitional View Description Wooded Waterfront Description Not Waterfront Waterfront YN No

Interior Features

Accessibility Grab barsSliding/Rotating Cabinets Appliances DishwasherDisposalDryer HookupGas RangeRefrigeratorWasher Hookup Cooling Central AirZoned Equipment Cable HookupCeiling FanGar Door OpenerGenerator HookupWater Softener Fireplaces Number 1 First Flr Bed Full Bath YN Yes Flooring Type CarpetLaminate/LVPVinyl Heating Nat GasZoned Interior Features Cathedral CeilingFireplace Gas-naturalWalk-In Closet Rooms Living Room Great Room Dining Room Utility Room Kitchen Family Room Primary Bedroom Bedroom Full Bathroom Primary Bedroom Rooms Number 7 Rooms Other 1st Floor Primary BRAtticBreakfast AreaFoyerPBR with BathPantryPorchUtility Room Water Heater Type Gas

Property Features

Amenities Condo POA Playgrounds Contingency Exists Non Contingent Disclosure Common Interest CommunityDisclosure Statement Fees Condo 0 Fees POAMonthly 23 Hoa YN Yes HOAAssoc Legal Name Riverwood Owners Association Master Model YN No New Construction YN No Ownership Type Simple Possession CLOSING Sewer Type City/County Tax Amount Approx 3813 Water Type City/County

Real Estate Information Network logoListing provided courtesy of EXP Realty LLC: 866-825-7169
© 2026 REIN, Inc. Information Deemed Reliable But Not Guaranteed.
 
https://bt-photos.global.ssl.fastly.net/rein/orig_boomver_1_10652382-2.jpg https://bt-photos.global.ssl.fastly.net/rein/orig_boomver_1_10652382-2.jpg https://bt-photos.global.ssl.fastly.net/rein/orig_boomver_1_10652382-2.jpg
Logo
Seaside Realty
1209 Independence Blvd
Virginia Beach VA, 23455