
































Skip To Content

4467 Pleasant View Dr

James City County, VA 23188
  • $380,000
  • STATUS: Active
  • ON SITE: 88 Days
  • ID#: 10643128
UPDATED: 48 min ago
$380,000
  • 3
    BEDS
  • 0.06
    ACRES
  • 2
    BATHS
  • 1
    1/2 BATHS
  • 2,313
    SQFT
  • $164
    $/SQFT
Neighborhood:
Type:
Townhouse
Built:
2004

School Information

Elementary School:
Middle School:
High School:

Description

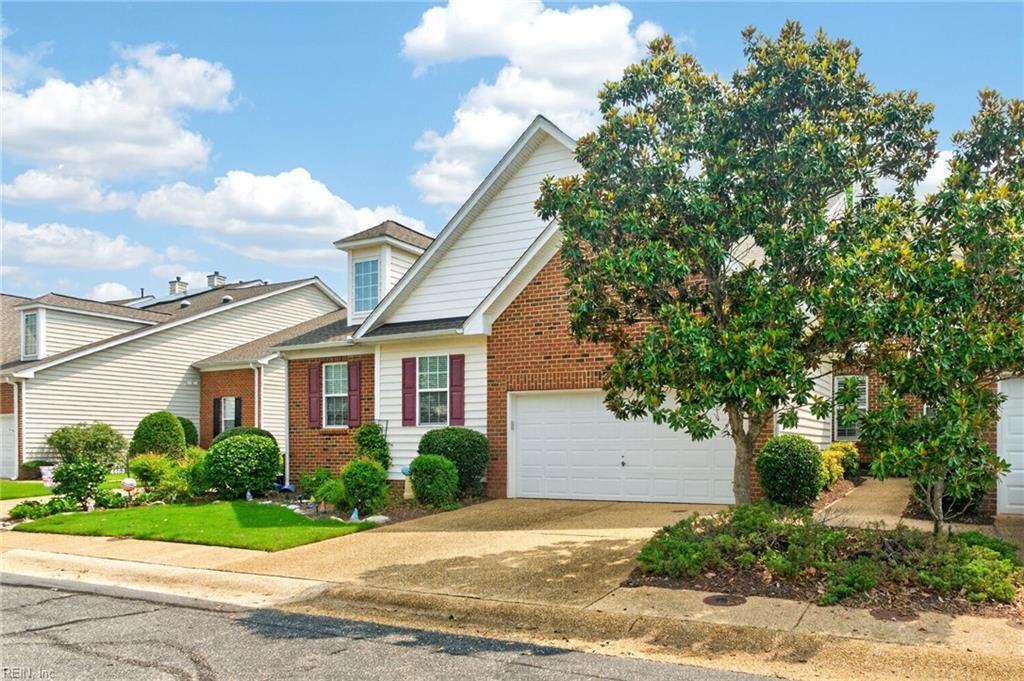
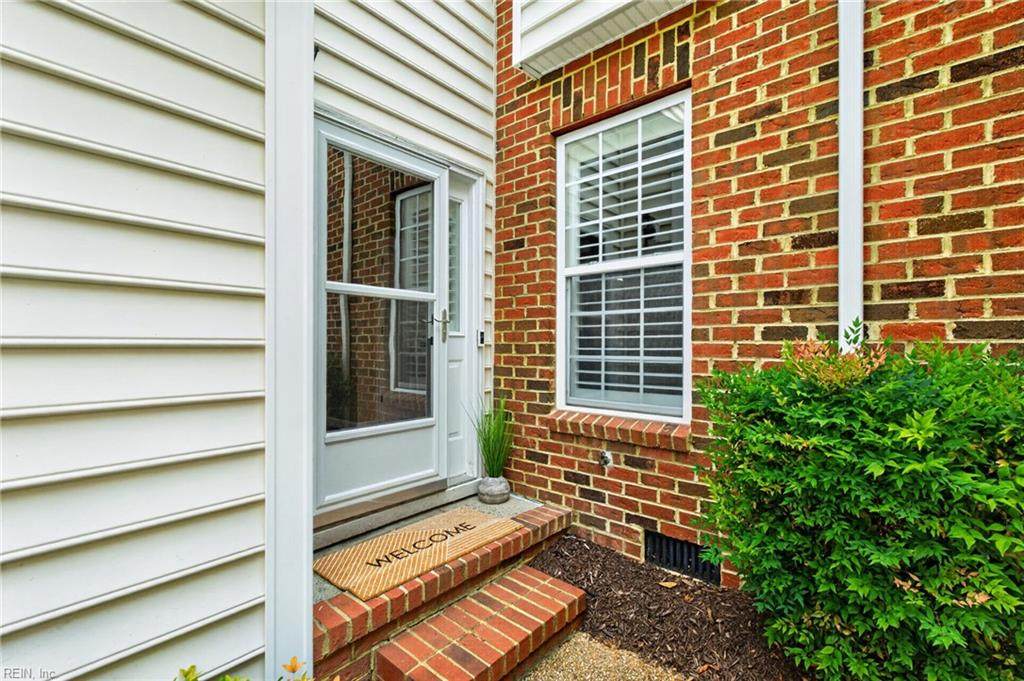
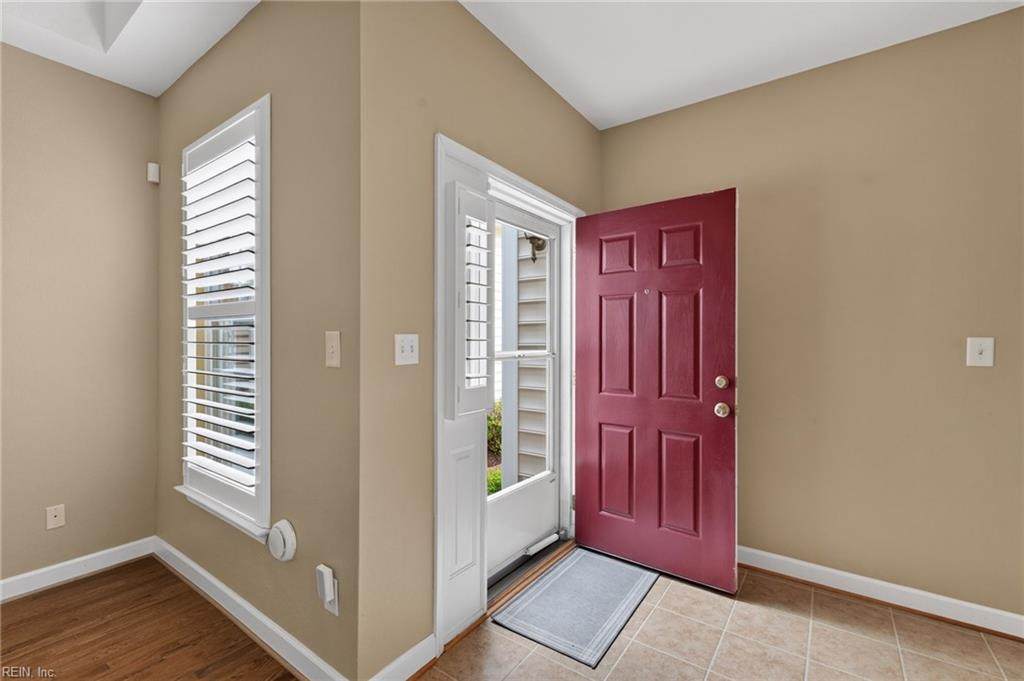
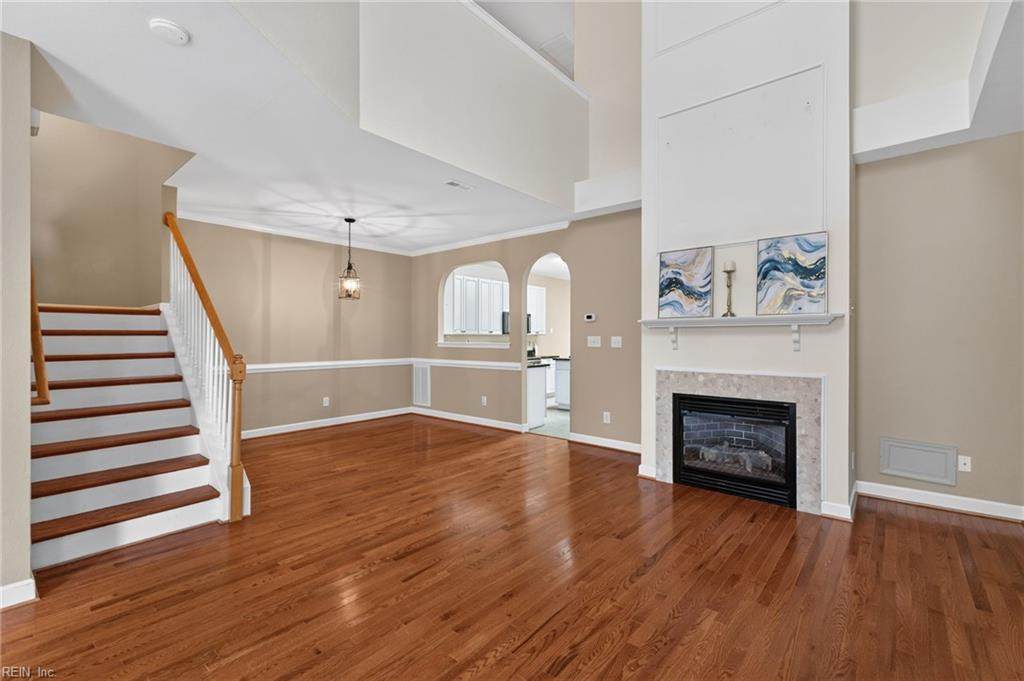
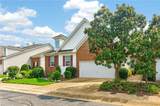
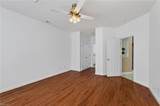
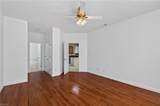
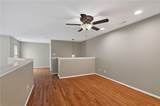
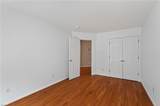
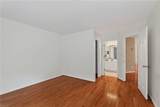
Move in ready stunning 3-bedroom, 2.5 bath townhome offer luxury combined with maintenance free living. You'll love the high ceiling in the Family room including gas fireplace for cozy evenings and large loft overlooking from second floor. Hardwood floors flow throughout the family room and dining room. Open concept in Kitchen, stainless steel appliances perfect for the inspired home chef, granite counters and island for entertaining. Sunroom off of kitchen with walk out patio overlooking luscious green space. First floor primary bedroom with en-suite including walk in shower and soaking tub. Upstairs, loft and two additional bedrooms with hall bath adjoining. Large walk-in attic for an abundance of storage. Two car garage. HOA covers limited exterior maintenance, trash service and landscaping. Powhatan Secondary amenities include pool, playground, walking trails and lake. Route 199, shopping and dining are minutes away.

Monthly Payment Calculator

www.seasiderealtyva.com/homes/178563971
Print Image

4467 Pleasant View Dr James City County, VA 23188

  • Price: $380,000
  • Status: Active
  • On Site: 88 Days
  • Updated: 48 min ago
  • ID#: 10643128
3
Beds
2
Baths
1
½ Baths
0.06
Acres
2,313
SQFT
$164
$/SQFT
2004
Built
Neighborhood:
Powhatan Secondary Jcc
Area:
117 - James City Co Greater Route 5
Elementary School:
D.J. Montague Elementary
Middle School:
James Blair Middle
High School:
Jamestown
Property Description
Move in ready stunning 3-bedroom, 2.5 bath townhome offer luxury combined with maintenance free living. You'll love the high ceiling in the Family room including gas fireplace for cozy evenings and large loft overlooking from second floor. Hardwood floors flow throughout the family room and dining room. Open concept in Kitchen, stainless steel appliances perfect for the inspired home chef, granite counters and island for entertaining. Sunroom off of kitchen with walk out patio overlooking luscious green space. First floor primary bedroom with en-suite including walk in shower and soaking tub. Upstairs, loft and two additional bedrooms with hall bath adjoining. Large walk-in attic for an abundance of storage. Two car garage. HOA covers limited exterior maintenance, trash service and landscaping. Powhatan Secondary amenities include pool, playground, walking trails and lake. Route 199, shopping and dining are minutes away.
Exterior Features

Exterior Features DeckWooded Exterior Siding BrickVinyl Fence Description None Fence YN No Foundation Type Slab Garage YN Yes Parking Garage Att 2 Car2 SpaceDriveway Spc Pool No Pool Roof Asphalt Shingle Style Townhouse View Description Wooded Waterfront Description Not Waterfront Waterfront YN No

Interior Features

Accessibility Level Flooring Appliances 220 V ElecDishwasherDisposalDryer HookupMicrowaveGas RangeRefrigeratorWasher Hookup Cooling Central AirHeat Pump Fireplaces Number 1 First Flr Bed Full Bath YN Yes Flooring Type CeramicLaminate/LVPWood Heating Forced Hot AirNat GasProgrammable Thermostat Interior Features Cathedral CeilingDual Entry Bath (Br & Hall)Fireplace Gas-naturalScuttle AccessWalk-In ClosetWindow Treatments Rooms Living Room Great Room Dining Room Utility Room Kitchen Family Room Primary Bedroom Bedroom Full Bathroom Rooms Number 7 Rooms Other 1st Floor BR1st Floor Primary BRAtticBalconyBreakfast AreaLoftPBR with BathPantryUnfin.Rm Over Gar Unit Description 2 Living Lvl Water Heater Type Gas

Property Features

Amenities Condo POA ClubhouseGround MaintPlaygroundsPoolTrash Pickup Contingency Exists Non Contingent Disclosure Common Interest CommunityDisclosure Statement Energy Efficiency Storm Doors Fees Condo 0 Fees POAMonthly 220 Hoa YN Yes HOAAssoc Legal Name Villages Powhatan Diamond Management 757-866-2265 Master Model YN No Neighborhood Name VILLAGES AT POWHATAN New Construction YN No Ownership Type Simple Possession CLOSING Sewer Type City/County Tax Amount Approx 2791 Water Type City/County Zoning R4

Real Estate Information Network logoListing provided courtesy of Liz Moore & Associates LLC: 757-873-2707
© 2026 REIN, Inc. Information Deemed Reliable But Not Guaranteed.
 
https://bt-photos.global.ssl.fastly.net/rein/orig_boomver_2_10643128-2.jpg https://bt-photos.global.ssl.fastly.net/rein/orig_boomver_2_10643128-2.jpg https://bt-photos.global.ssl.fastly.net/rein/orig_boomver_2_10643128-2.jpg
Logo
Seaside Realty
1209 Independence Blvd
Virginia Beach VA, 23455