









Skip To Content

9328 Groundhog Dr

Chesterfield County, VA 23236
  • $335,000
  • STATUS: Active Under Contract
  • ON SITE: 124 Days
  • ID#: 10637111
Under Contract
UPDATED: 14 min ago
$335,000
  • 4
    BEDS
  • 0.06
    ACRES
  • 1
    BATHS
  • 1
    1/2 BATHS
  • 2,209
    SQFT
  • $152
    $/SQFT
Neighborhood:
Type:
Townhouse
Built:
1973

School Information

Elementary School:
Middle School:
High School:

Description

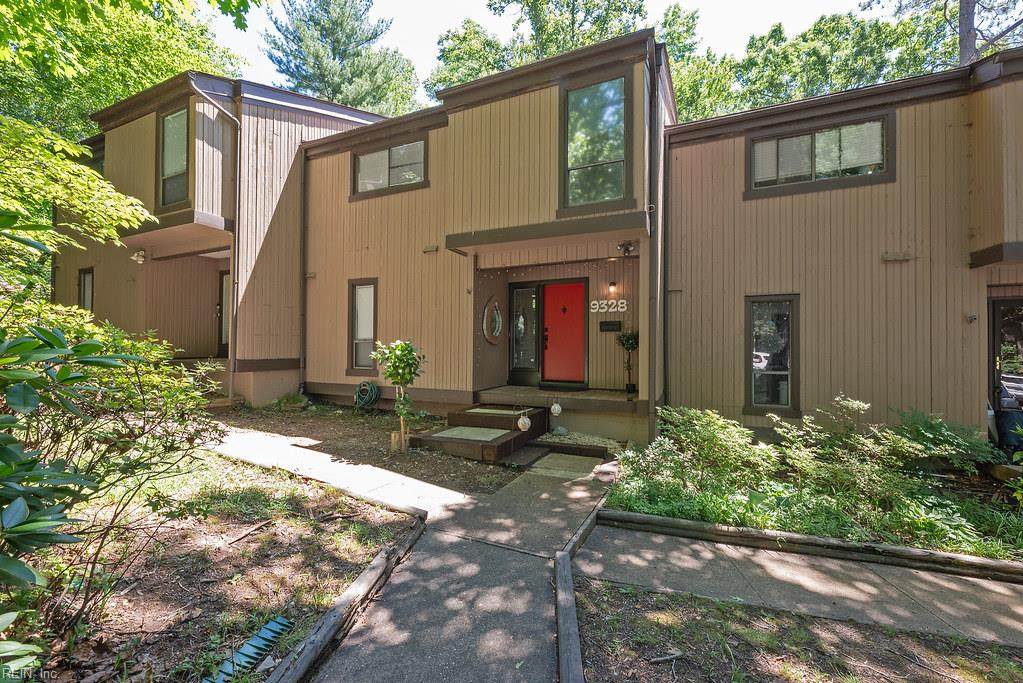
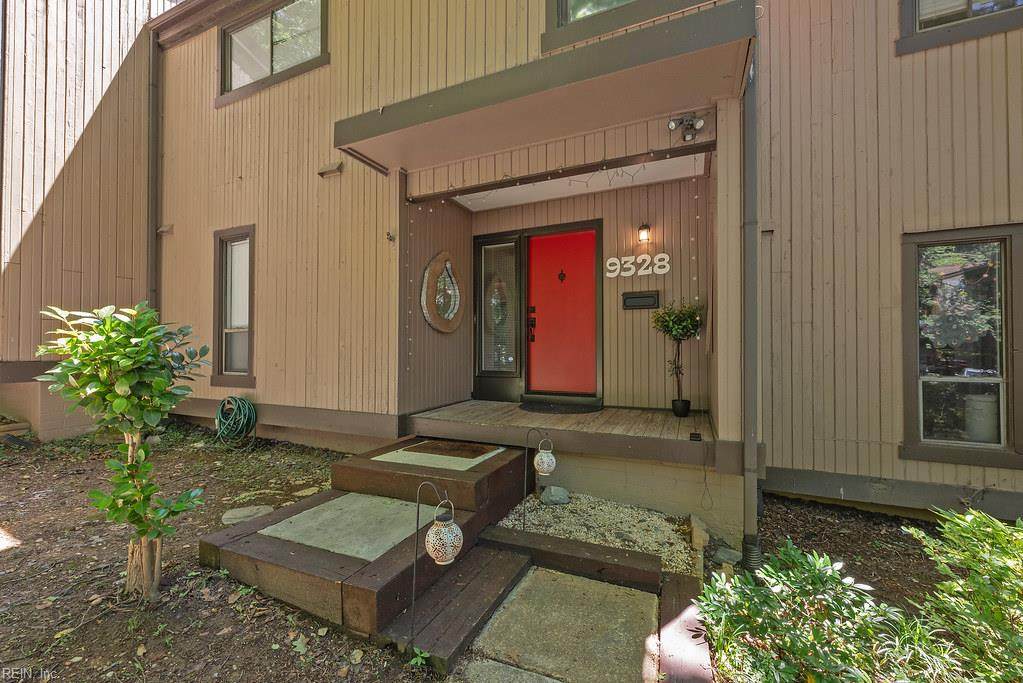
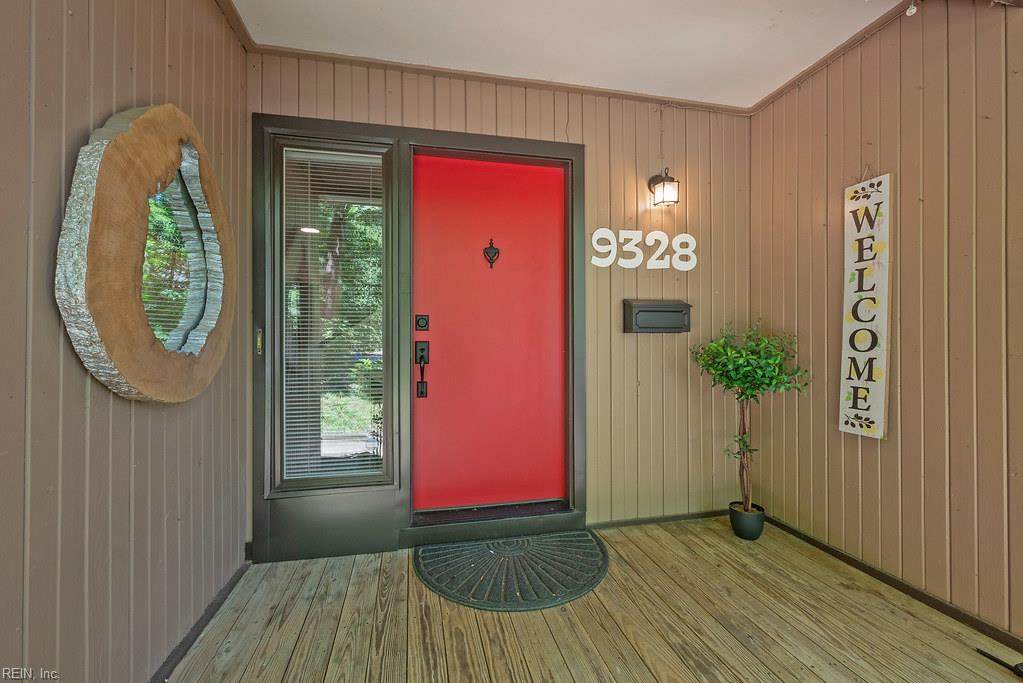
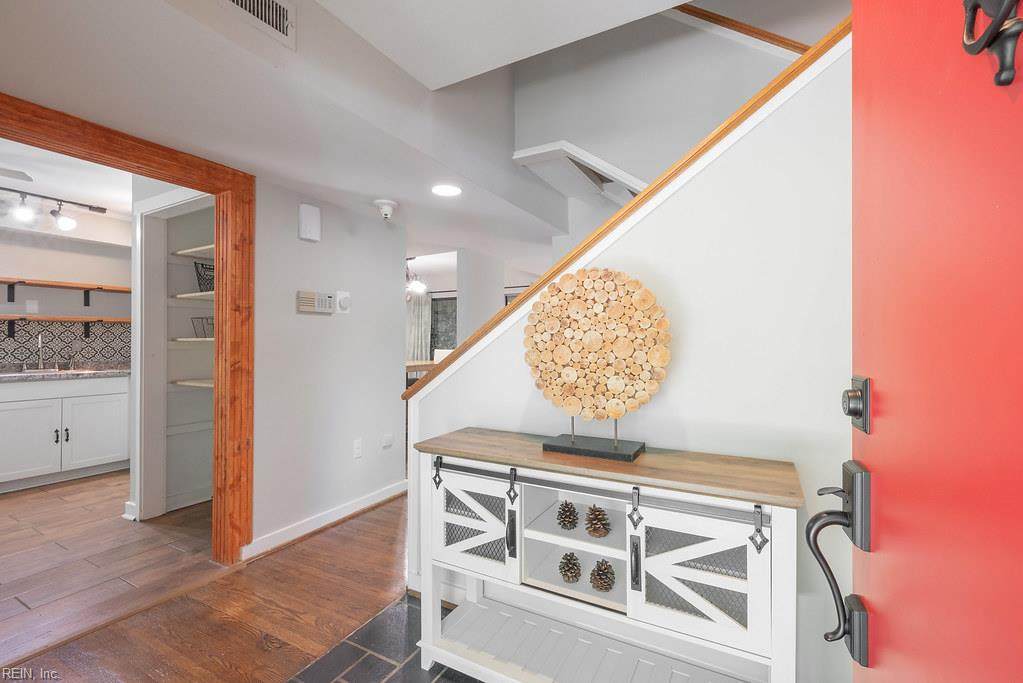
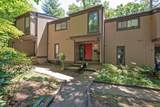
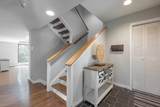
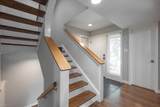
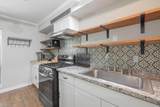
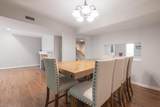
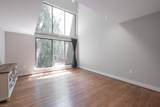
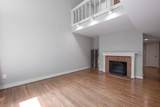
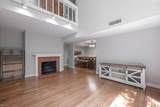
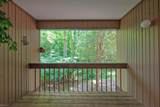
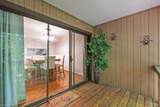
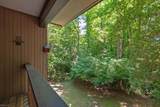
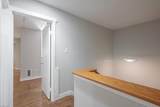
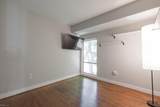
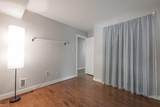
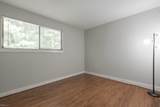
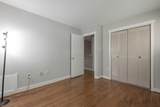
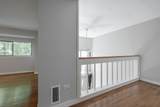
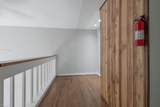
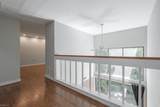
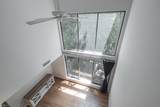
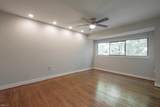
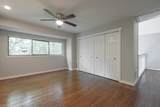
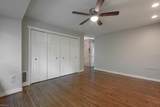
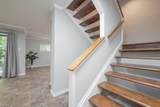
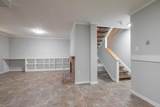
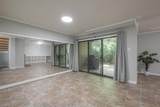
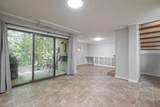
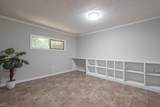
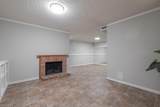
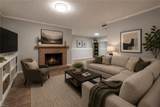
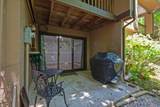
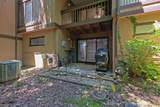
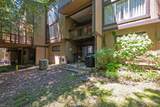
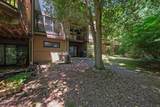
Spacious 4-bedroom townhome in the quaint town of Bon Air. Walk into the open foyer w/ wood floors steps going downstairs and upstairs. The kitchen has been renovated, new stove, microwave, pantry closet, and shelves. Dining room is adjacent to the family room which has a wood burning fireplace, large windows, and balcony. 2nd floor is where the bedrooms and large size spa-like bathroom are located. A loft area overlooks the family room and outdoor view. Downstairs, there is a spacious flex, exercise room with a wood burning fireplace, laundry room with small workbench area and walkout patio. Home has been painted and maintained. No refrigerator, washer/dryer. Highly regarded educational opportunities. Enjoy the pool, tennis, playground, maintenance free and includes trash, provided by HOA. Close to shopping, medical and all the history Richmond has to offer. Assigned parking space and guest parking available.

Monthly Payment Calculator

www.seasiderealtyva.com/homes/177145850
Print Image

9328 Groundhog Dr Chesterfield County, VA 23236

  • Price: $335,000
  • Status: Active Under Contract
  • On Site: 124 Days
  • Updated: 14 min ago
  • ID#: 10637111
4
Beds
1
Baths
1
½ Baths
0.06
Acres
2,209
SQFT
$152
$/SQFT
1973
Built
Neighborhood:
All Others Area 143
Area:
143 - Chesterfield County
Elementary School:
Bon Air Elementary
Middle School:
Robious Middle
High School:
James River
Property Description
Spacious 4-bedroom townhome in the quaint town of Bon Air. Walk into the open foyer w/ wood floors steps going downstairs and upstairs. The kitchen has been renovated, new stove, microwave, pantry closet, and shelves. Dining room is adjacent to the family room which has a wood burning fireplace, large windows, and balcony. 2nd floor is where the bedrooms and large size spa-like bathroom are located. A loft area overlooks the family room and outdoor view. Downstairs, there is a spacious flex, exercise room with a wood burning fireplace, laundry room with small workbench area and walkout patio. Home has been painted and maintained. No refrigerator, washer/dryer. Highly regarded educational opportunities. Enjoy the pool, tennis, playground, maintenance free and includes trash, provided by HOA. Close to shopping, medical and all the history Richmond has to offer. Assigned parking space and guest parking available.
Exterior Features

Exterior Features PatioTennis CourtWooded Exterior Siding VinylWood Fence Description None Fence YN No Foundation Type Basement Garage YN No Parking Assigned/Reserved Pool No Pool Roof Composite Style Townhouse Waterfront Description Not Waterfront Waterfront YN No

Interior Features

Appliances DisposalDryer HookupMicrowaveGas RangeWasher Hookup Cooling Central AirHeat Pump W/A Equipment Cable HookupCeiling Fan Fireplaces Number 2 First Flr Bed Full Bath YN No Flooring Type CeramicVinylWood Heating Heat Pump W/ANat Gas Interior Features Cathedral CeilingFireplace WoodScuttle Access Rooms Dining Room Kitchen Family Room Primary Bedroom Bedroom Full Bathroom Rooms Number 9 Rooms Other LoftPantry Unit Description 3 Living Lvl Water Heater Type Electric

Property Features

Amenities Condo POA CableGround MaintPlaygroundsPoolTennis CtsTrash Pickup Contingencies Home/EIFS Insp. Con. Contingency Exists Contingent Disclosure Common Interest CommunityDisclosure Statement Fees Condo 0 Fees POAMonthly 328 Hoa YN Yes HOAAssoc Legal Name Edgehill Townhouses Master Model YN No New Construction YN No Ownership Type Simple Possession AT CLOSING Sewer Type City/County Tax Amount Approx 2693 Water Type City/County

Real Estate Information Network logoListing provided courtesy of BHHS RW Towne Realty: 757-220-9500
© 2026 REIN, Inc. Information Deemed Reliable But Not Guaranteed.
 
https://bt-photos.global.ssl.fastly.net/rein/orig_boomver_2_10637111-2.jpg https://bt-photos.global.ssl.fastly.net/rein/orig_boomver_2_10637111-2.jpg https://bt-photos.global.ssl.fastly.net/rein/orig_boomver_2_10637111-2.jpg
Logo
Seaside Realty
1209 Independence Blvd
Virginia Beach VA, 23455