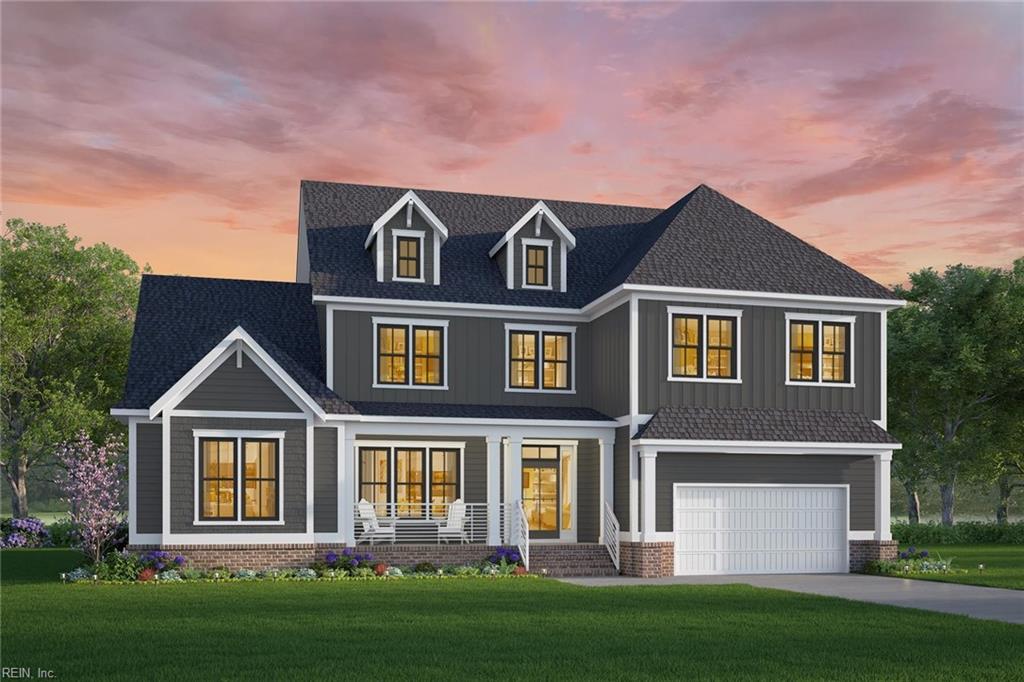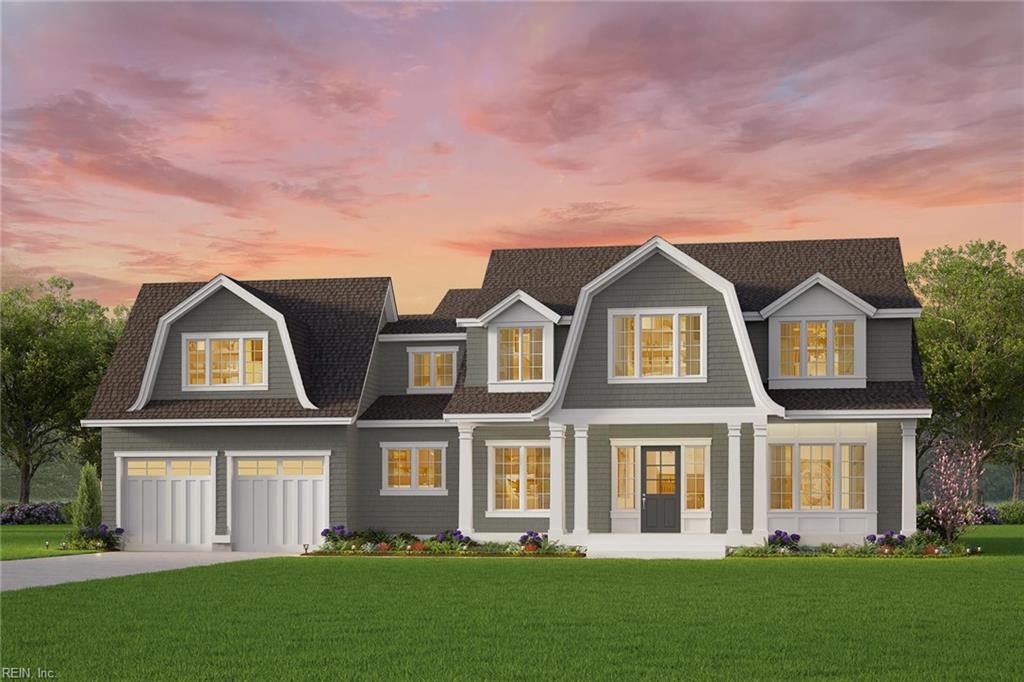
2109 Sassafras Way,Virginia Beach, VA 23456
Virginia Beach, VA 23456

Description
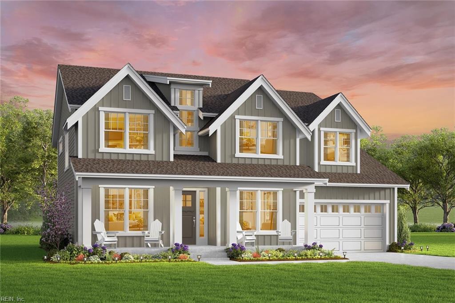
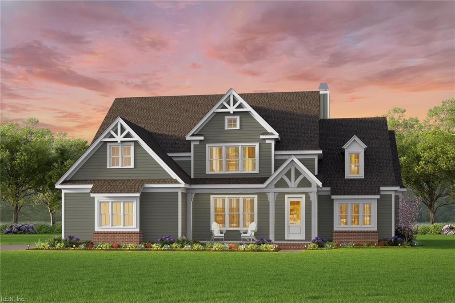
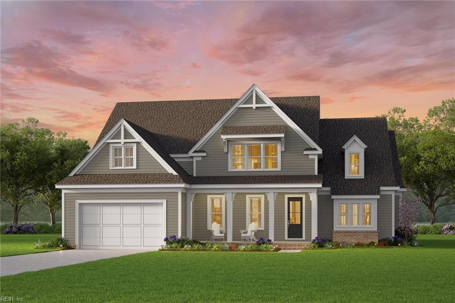
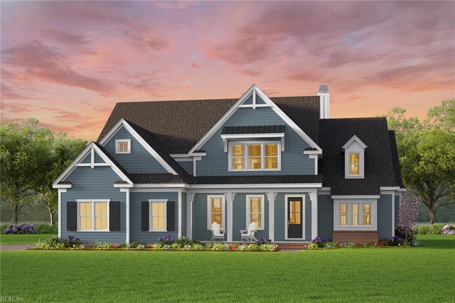
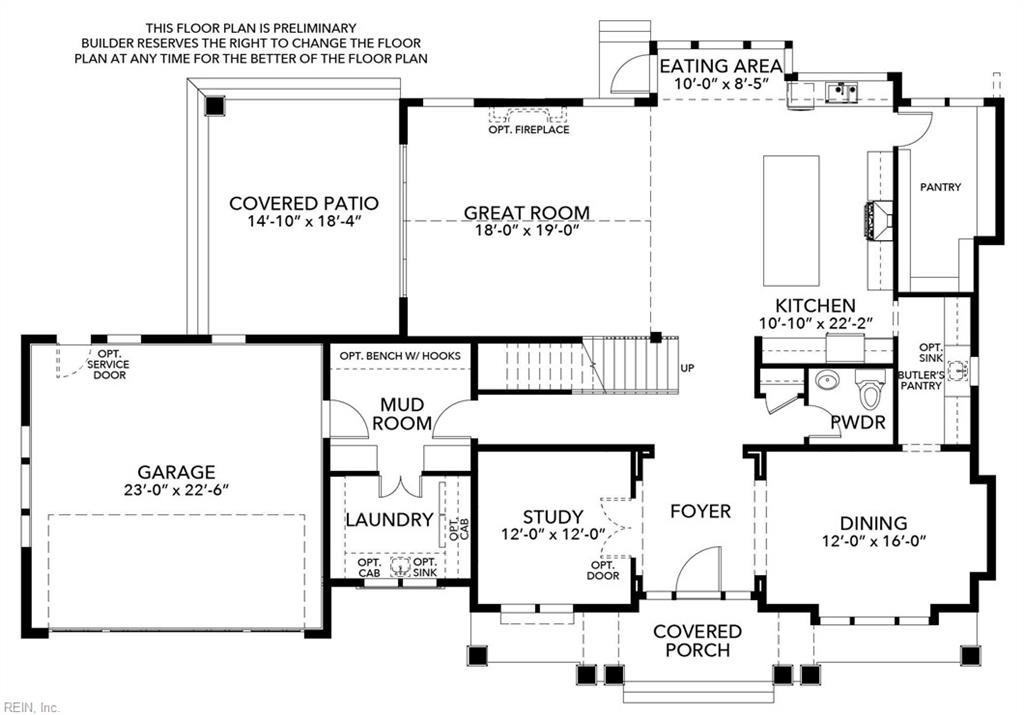
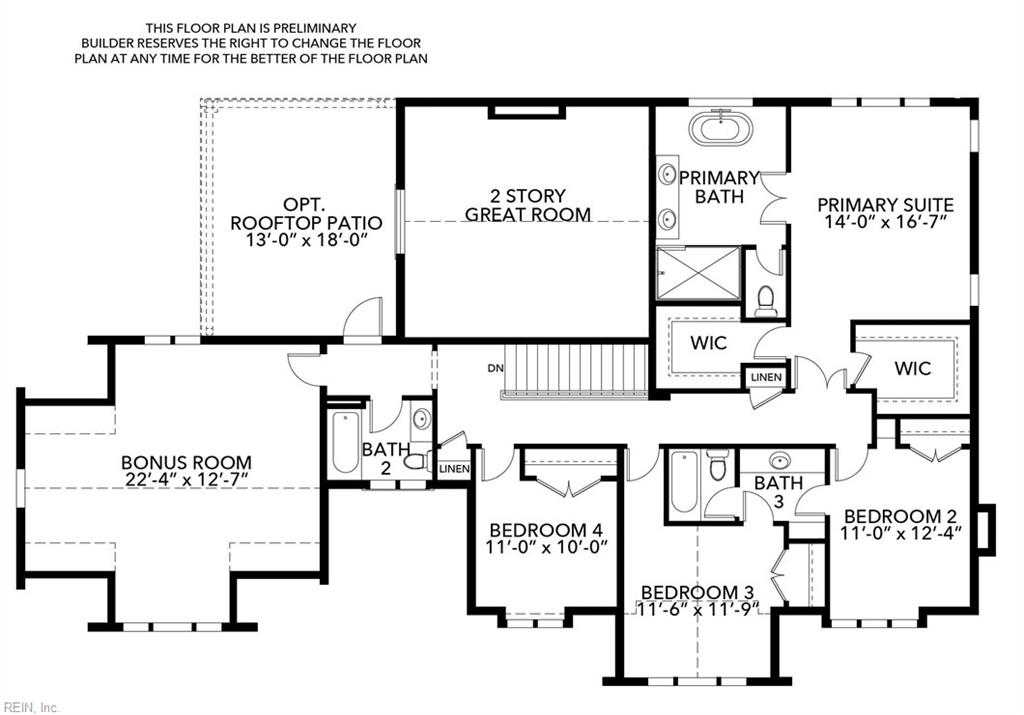
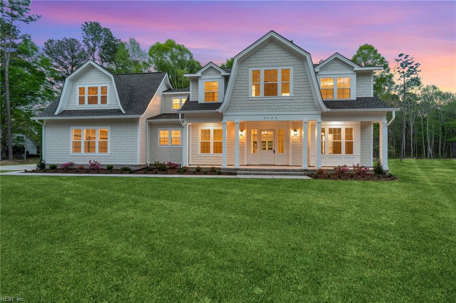
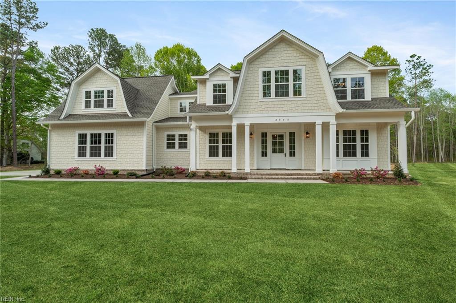
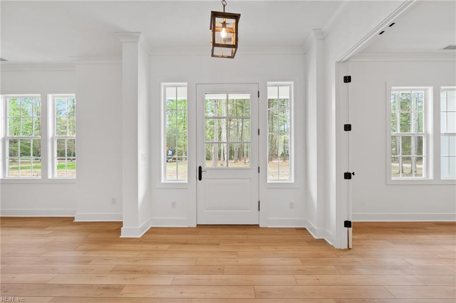
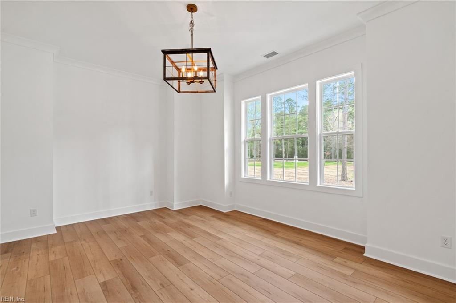
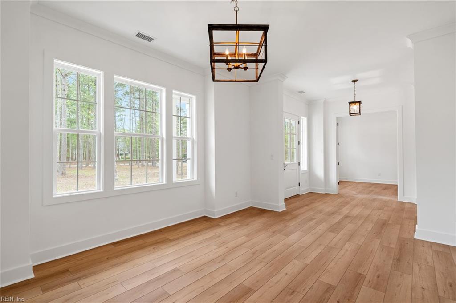
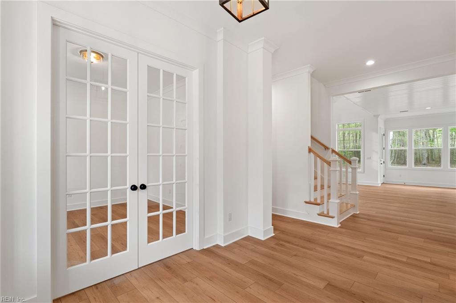
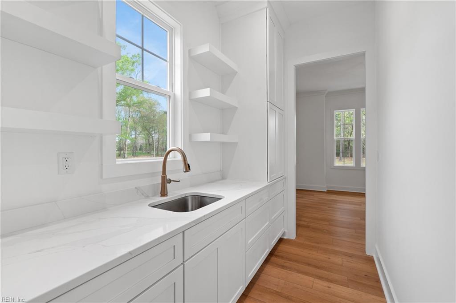
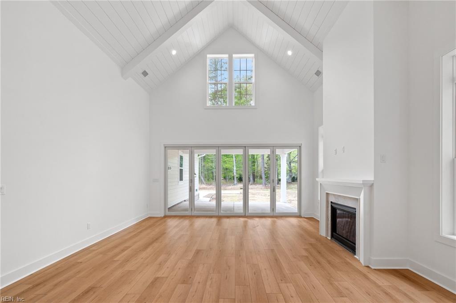
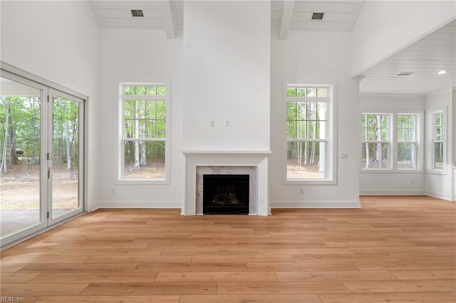
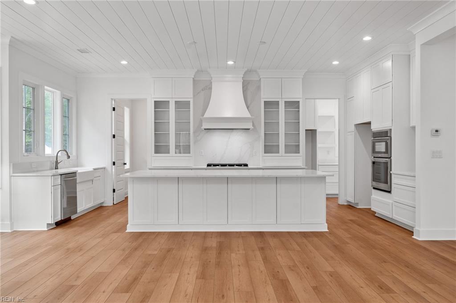
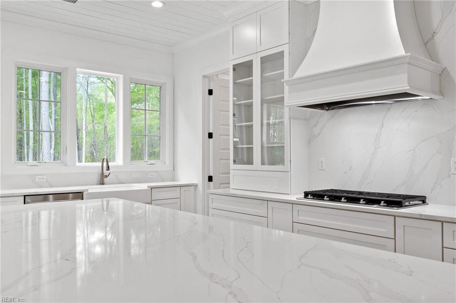
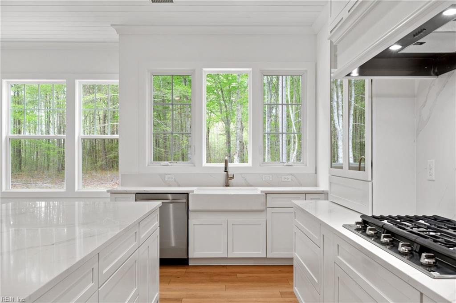
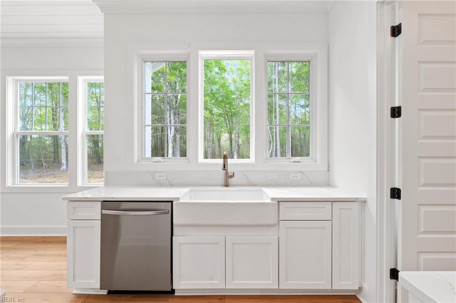
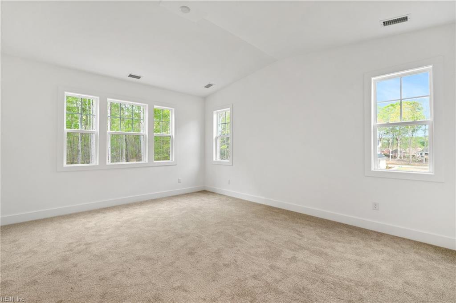
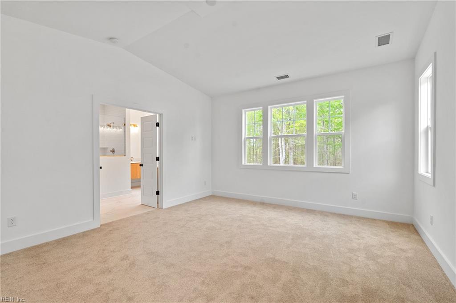
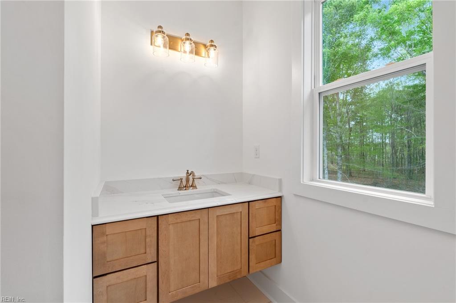
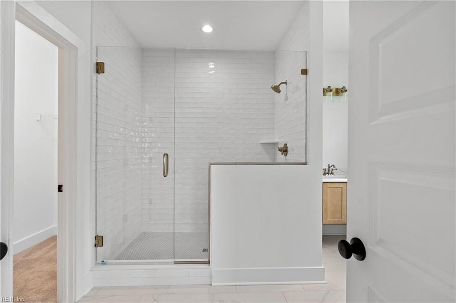
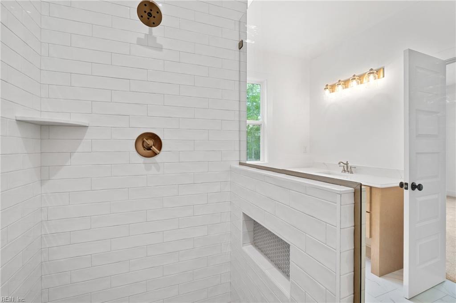
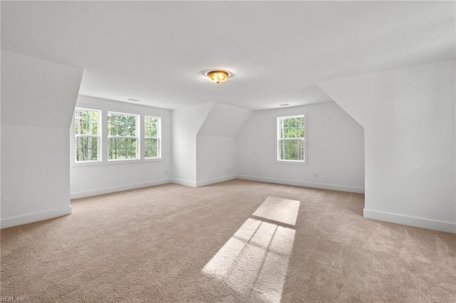
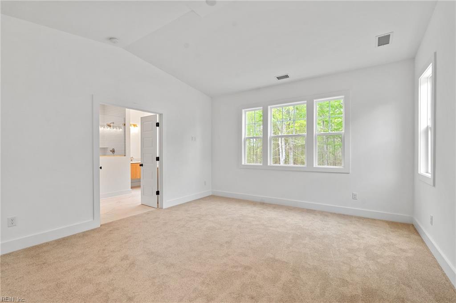
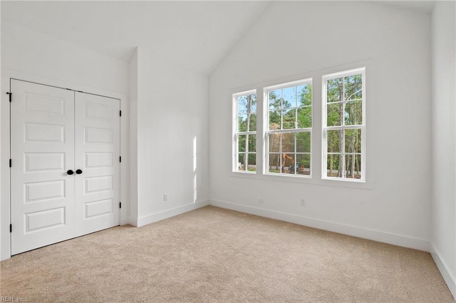
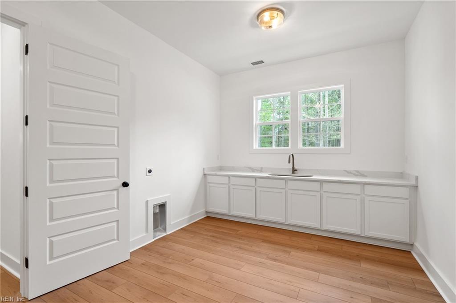
MODEL HOME OPEN DAILY FROM 11 AM UNTIL 5 PM! TO BE BUILT. From the moment you enter The Freemont, sophistication greets you at every turn. A stately office offers an intentional space for work or study, while an elegant dining room sets the tone for gatherings. The heart of the home features a breathtaking great room with a vaulted ceiling, filling the space with natural light and grand energy. The kitchen is a true showpiece, designed for both beauty and function with a wall of windows framing the sink and a sprawling island for entertaining. A spacious walk-in pantry and a stylish butler's pantry ensure everything is within reach. Upstairs, the primary suite serves as a serene sanctuary, tucked among the other bedrooms for effortless convenience. The second floor also boasts a dedicated media room for movie nights or relaxing. Every inch of The Freemont has been thoughtfully designed to adapt to your style and your future. Builder Contract. Ask about our Trusted Lender Incentives!
Details
| MLS # | 10632448 |
|---|---|
| Listing Type | For Sale |
| Style | House |
| HOA Dues | $155 |
| Sub-Type | New Construction |
| Status | Active |
| Year | 2026 |
| Days On Site | 20 |
| Listing Provided By | AtCoastal Realty | Deana Renn |
Features
| Bed(s) | 4 |
|---|---|
| Bath(s) | 3 Total |
| SQ Feet | 3,936 |
| Garage | 2 |
| Story(s) | 2 |
| Zoning | R10 |
| Acreage | 0.36 |
| Water Front | Not Waterfront |
| Property View | Water |
Interior
| Accessibility | Main Floor Laundry |
|---|---|
| Appliances | Dishwasher, Disposal, Dryer Hookup, Microwave, Gas Range, Washer Hookup |
| Cooling | Central Air, Zoned |
| Fireplaces Number | 0 |
| Heating | Heat Pump, Nat Gas, Zoned |
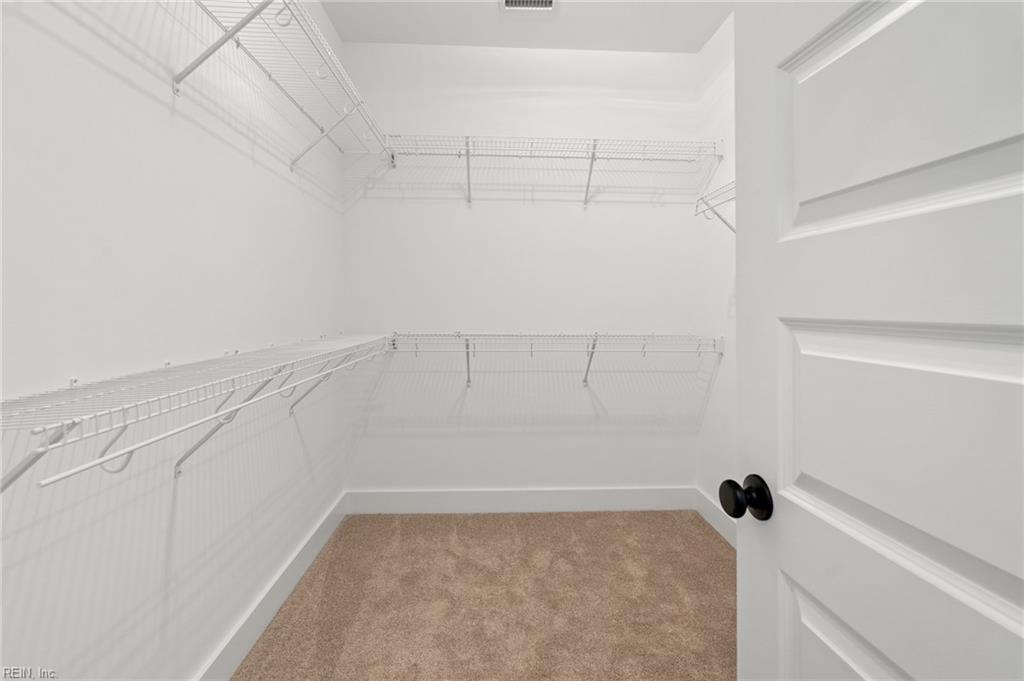
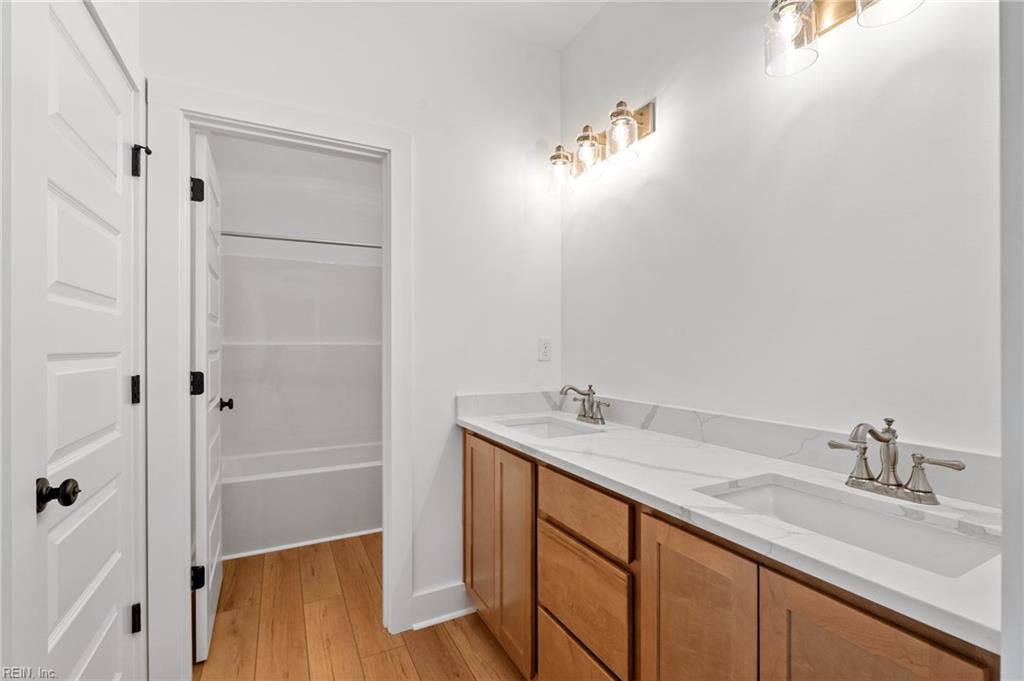
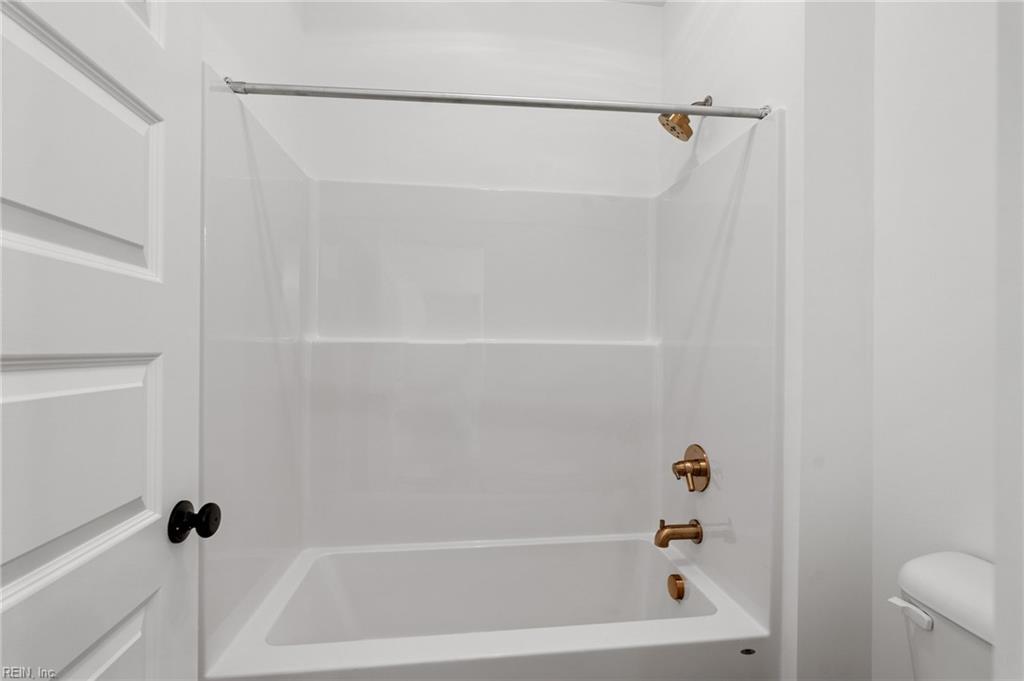
| Interior Features | Dual Entry Bath (Br & Br), Primary Sink-Double, Pull Down Attic Stairs, Walk-In Closet |
| Water Heater Type | Gas |
Exterior
| Equipment | Gar Door Opener |
|---|---|
| Exterior Siding | Fiber Cement |
| Fence Yn | 0 |
| Fence Description | None |
| Garage Yn | 1 |
| Roof | Asphalt Shingle |
Parking
| Parking | Garage Att 2 Car |
|---|
Utilities
| Energy Efficiency | Radiant Barrier |
|---|---|
| Sewer Type | City/County |
| Water Type | City/County |
Other
| Miscellaneous | Warranty Plan |
|---|
Taxes
| Property | 14139 |
|---|
Area Information
| State | VA |
|---|---|
| County | Virginia Beach VA |
| City | Virginia Beach |
| Zip Code | 23456 |
| Area | 44 Southeast Virginia Beach |
| Community Name | WHITE OAK MANOR |
| School District | Kellam |
| Elementary School | Three Oaks Elementary |
| High School | Kellam |
| Listing VS Median (in WHITE OAK MANOR) | |
Price: $1,457,699 low | high Med: $1,350,790 sqft: 3,936 low | high Med: 3,549 $ / sqft: $370 low | high Med: $381 On site: 20 low | high Med: 20 | |
Request a showing
Request a showing

© 2026 REIN Inc. Information Deemed Reliable But Not Guaranteed
Contact
Learn More About This Property

| State | VA |
|---|---|
| County | Virginia Beach VA |
| City | Virginia Beach |
| Zip Code | 23456 |
| Area | 44 Southeast Virginia Beach |
| Community Name | WHITE OAK MANOR |
| School District | Kellam |
| Elementary School | Three Oaks Elementary |
| High School | Kellam |
| Listing VS Median (in WHITE OAK MANOR) | |
Price: $1,457,699 low | high Med: $1,350,790 sqft: 3,936 low | high Med: 3,549 $ / sqft: $370 low | high Med: $381 On site: 20 low | high Med: 20 | |