Mm Sassafras (rivermont Homesite 1) Way,Virginia Beach, VA 23456
Virginia Beach, VA 23456

Description
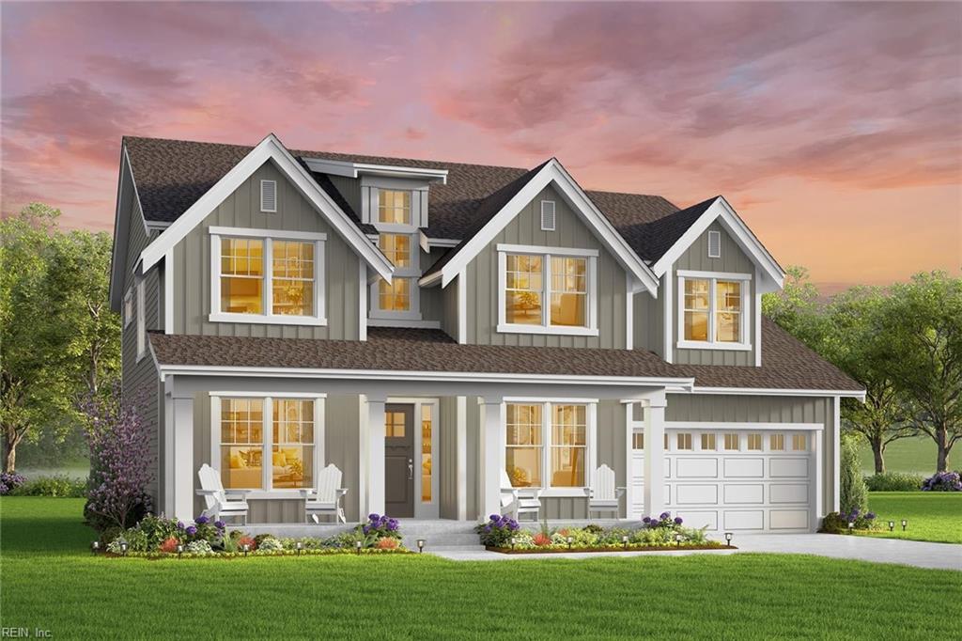
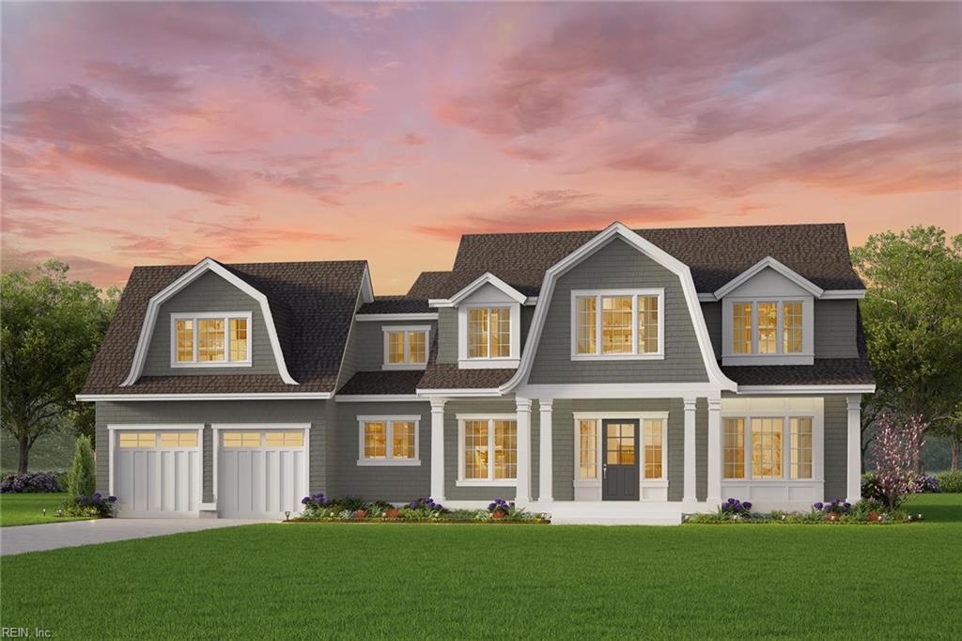
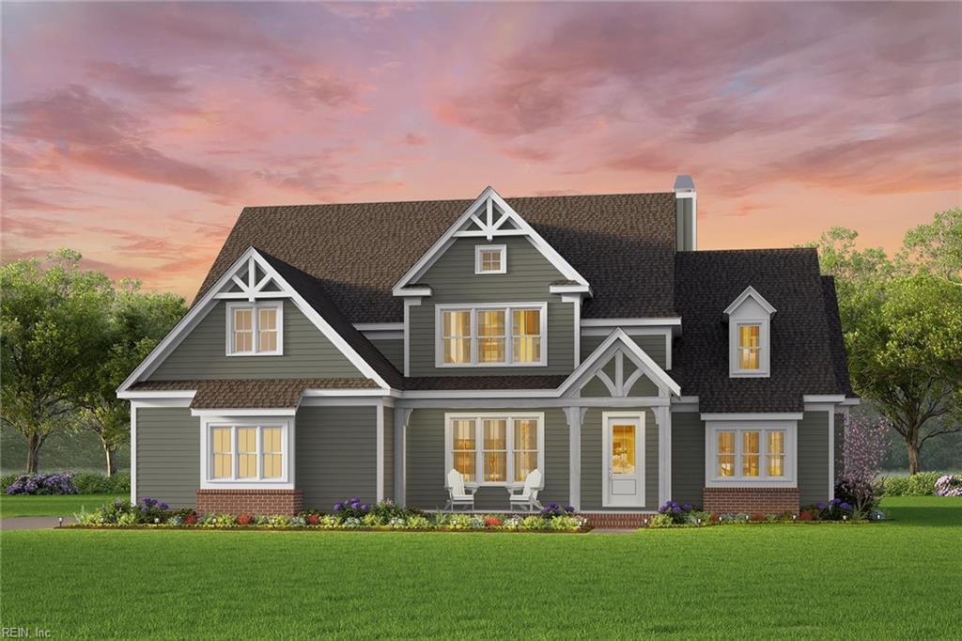
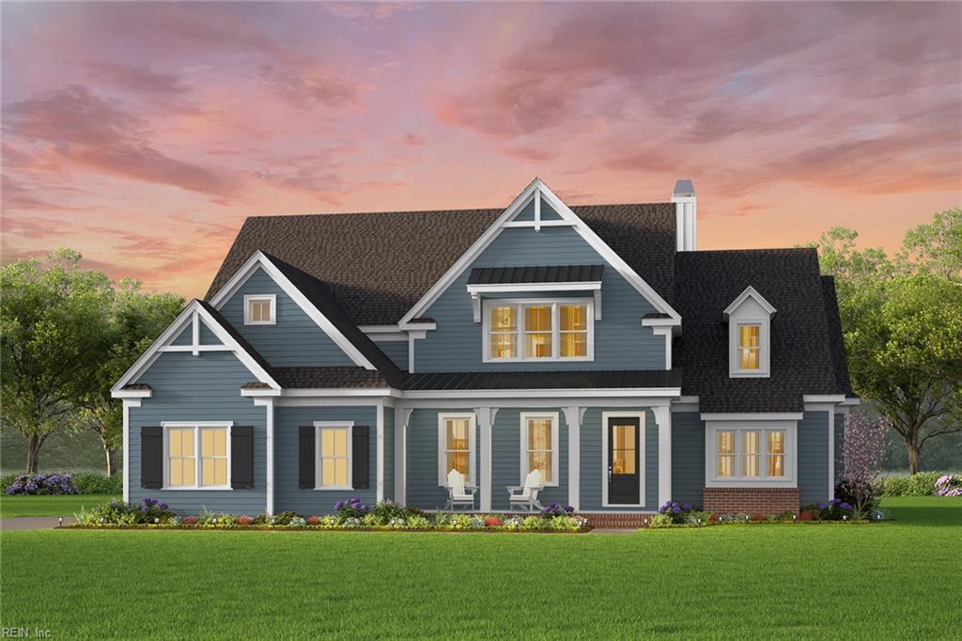
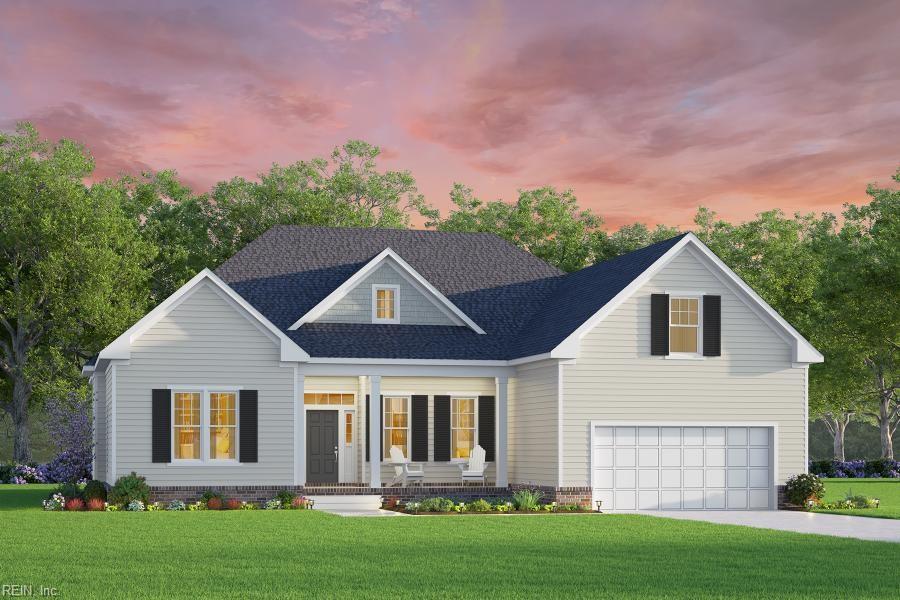
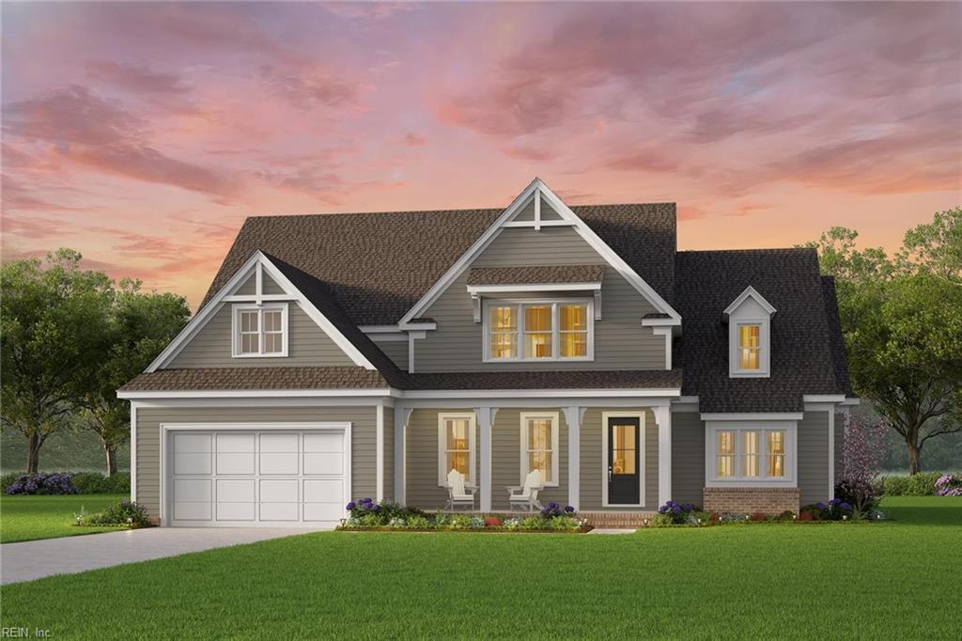
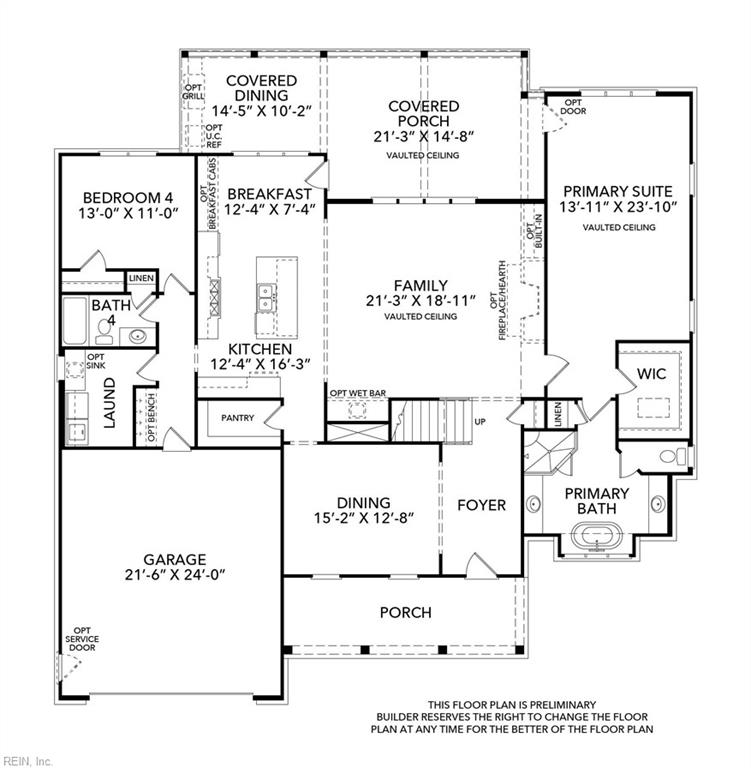
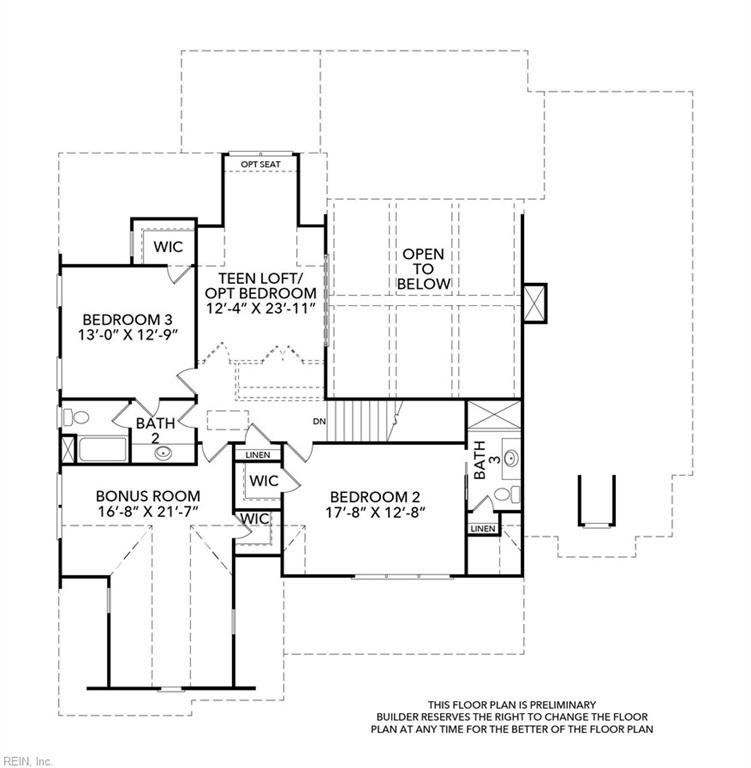
MODEL HOME IS OPEN 11 AM - 5 PM DAILY! Meet The Rivermont at White Oak Manor-a home that knows how to make an entrance. The soaring two-story Great Room brings the "wow" factor with tons of natural light and plenty of space for everything from holiday gatherings to quiet nights when nobody is allowed to ask you what's for dinner. The first-floor Primary Suite offers a private retreat with a spa-inspired bath and spacious walk-in closet, while a second main-level bedroom is ready for guests, family, or the home office you'll definitely keep organized this time. At the heart of the home, the gourmet kitchen flows effortlessly into the dining and living areas, making entertaining easy. Step outside and you'll find both a covered porch AND a separate covered dining area-because apparently The Rivermont believes one outdoor living space simply isn't enough. Upstairs, two additional bedrooms and a versatile loft give everyone room to spread out, while an optional bonus or media room can become your movie theater, home gym, game room, or the place where all those Amazon boxes mysteriously disappear. As part of the KH Signature Series, elevated finishes come standard, including GE Profile appliances, smooth-finish walls, tile in every bathroom, and LVP or wood flooring throughout the primary living areas. Add in White Oak Manor's pond views, paved trails, playground, and community gazebo, and The Rivermont delivers luxury without taking itself too seriously. To be built, but we have one to walk!!
Details
| MLS # | 10649594 |
|---|---|
| Listing Type | For Sale |
| Style | House |
| HOA Dues | $155 |
| Sub-Type | New Construction |
| Status | Active |
| Year | 2026 |
| Days On Site | 19 |
| Listing Provided By | AtCoastal Realty | Deana Renn |
Features
| Bed(s) | 5 |
|---|---|
| Bath(s) | 4 Total |
| SQ Feet | 3,549 |
| Garage | 2 |
| Story(s) | 2 |
| Acreage | 0.33 |
| Water Front | Not Waterfront |
Interior
| Appliances | Dishwasher, Disposal, Dryer Hookup, Microwave, Gas Range, Washer Hookup |
|---|---|
| Cooling | Central Air, Zoned |
| Fireplaces Number | 0 |
| Heating | Heat Pump, Nat Gas, Zoned |
| Interior Features | Dual Entry Bath (Br & Hall), Primary Sink-Double, Pull Down Attic Stairs, Walk-In Closet |
| Water Heater Type | Gas |
Exterior
| Equipment | Gar Door Opener |
|---|---|
| Exterior Siding | Fiber Cement |
| Fence Yn | 0 |
| Fence Description | None |
| Garage Yn | 1 |
| Roof | Asphalt Shingle, Metal |
Parking
| Parking | Garage Att 2 Car |
|---|
Utilities
| Energy Efficiency | Radiant Barrier |
|---|---|
| Sewer Type | City/County |
| Water Type | City/County |
Other
| Miscellaneous | Warranty Plan |
|---|
Taxes
| Property | 13500 |
|---|
Area Information
| State | VA |
|---|---|
| County | Virginia Beach VA |
| City | Virginia Beach |
| Zip Code | 23456 |
| Area | 44 Southeast Virginia Beach |
| Community Name | WHITE OAK MANOR |
| School District | Kellam |
| Elementary School | Three Oaks Elementary |
| High School | Kellam |
| Listing VS Median (in WHITE OAK MANOR) | |
Price: $1,350,790 low | high Med: $1,350,790 sqft: 3,549 low | high Med: 3,549 $ / sqft: $381 low | high Med: $381 On site: 19 low | high Med: 19 | |
Request a showing
Request a showing

© 2026 REIN Inc. Information Deemed Reliable But Not Guaranteed
Contact
Learn More About This Property

| State | VA |
|---|---|
| County | Virginia Beach VA |
| City | Virginia Beach |
| Zip Code | 23456 |
| Area | 44 Southeast Virginia Beach |
| Community Name | WHITE OAK MANOR |
| School District | Kellam |
| Elementary School | Three Oaks Elementary |
| High School | Kellam |
| Listing VS Median (in WHITE OAK MANOR) | |
Price: $1,350,790 low | high Med: $1,350,790 sqft: 3,549 low | high Med: 3,549 $ / sqft: $381 low | high Med: $381 On site: 19 low | high Med: 19 | |