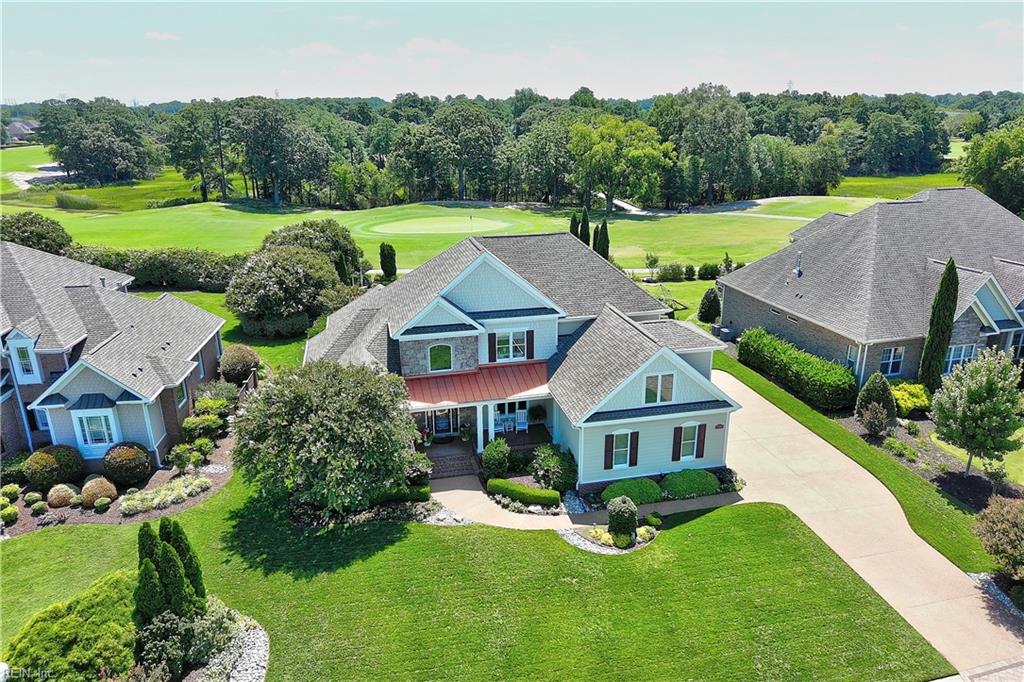
4016 River Park Dr,Suffolk, VA 23435
Suffolk, VA 23435
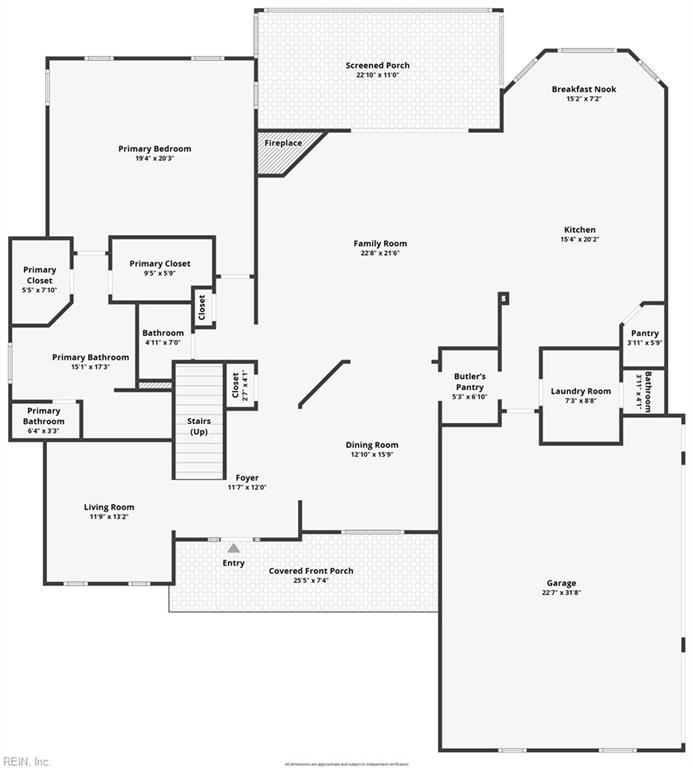
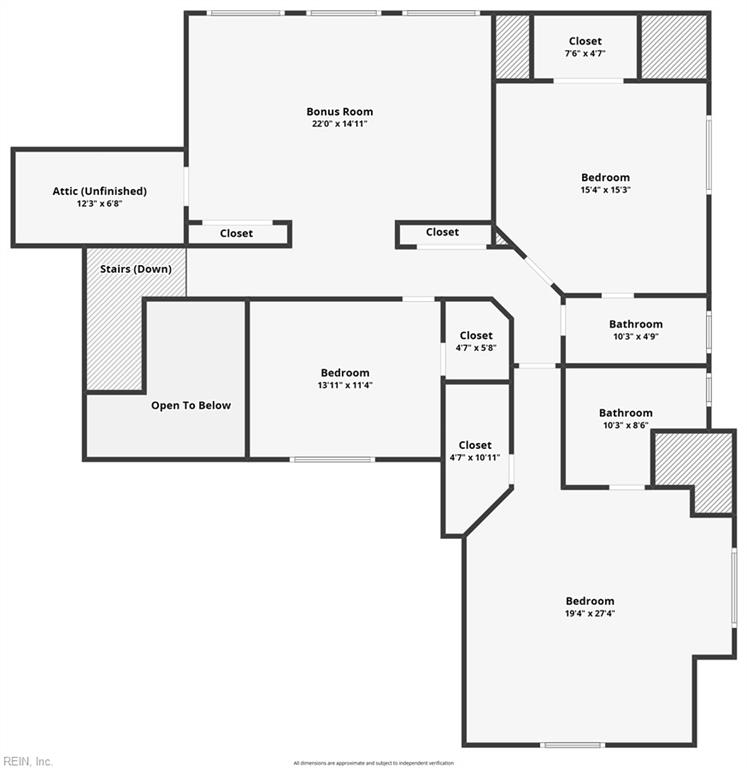

Description
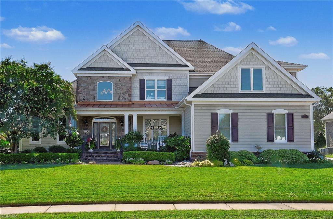
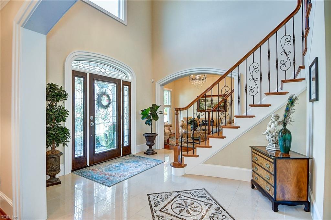
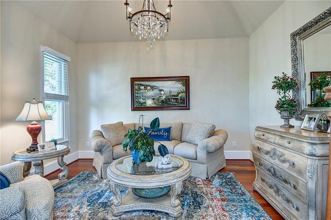
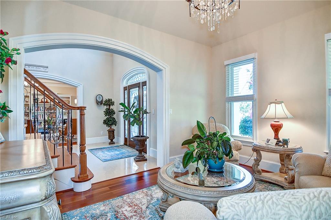
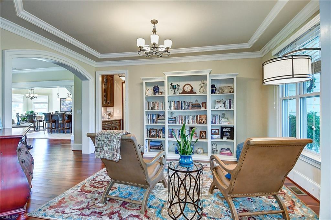
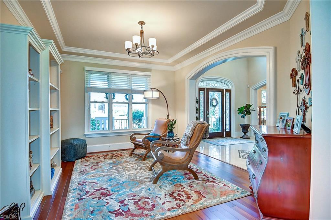
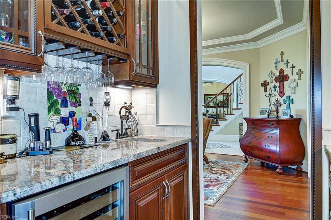
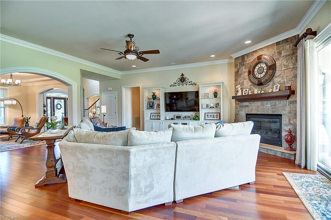
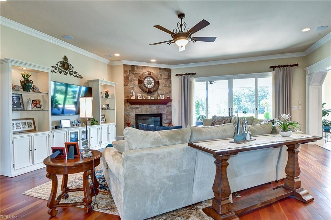
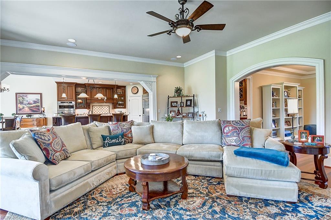
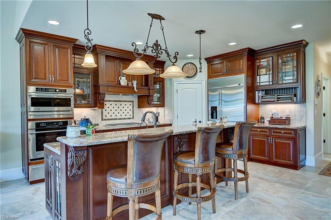
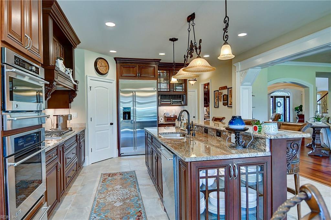
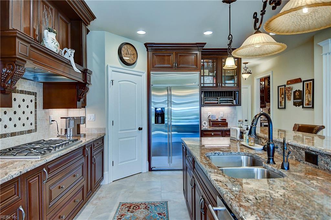
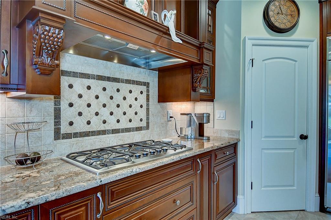
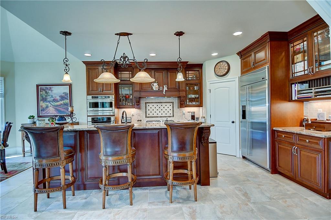
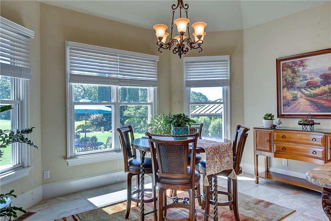
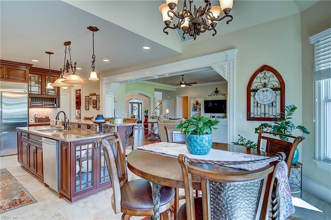
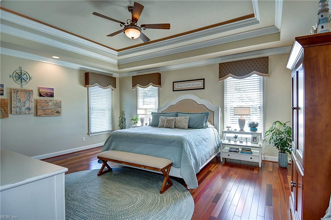
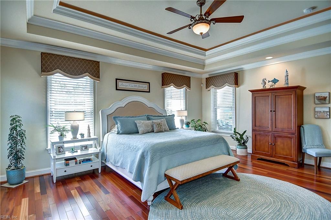
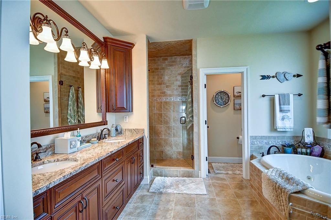
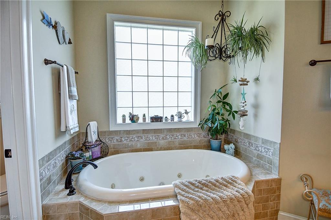
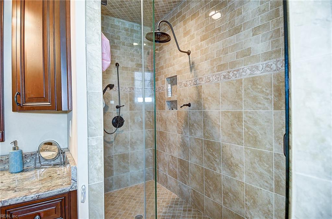
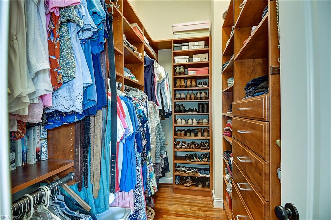
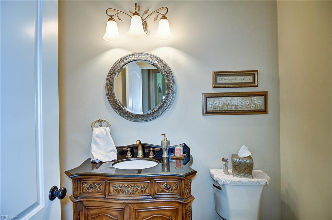
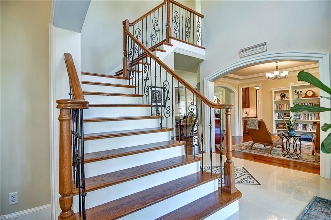
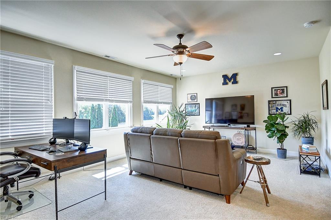
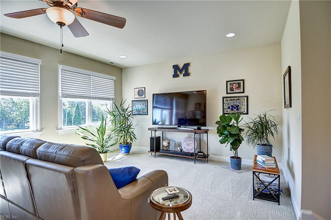
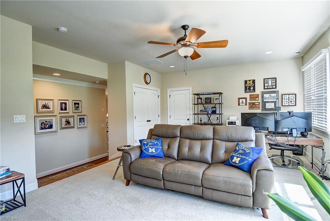
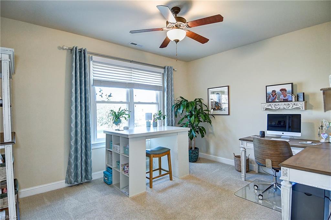
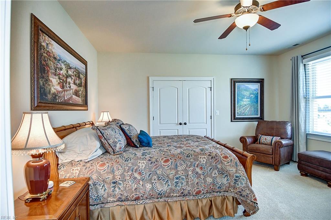
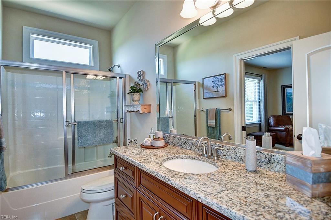
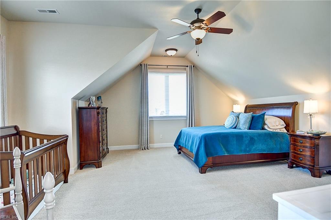
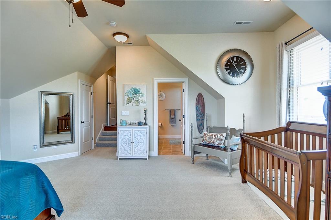
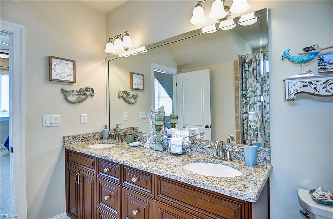
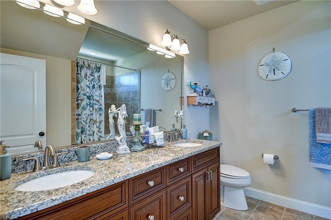
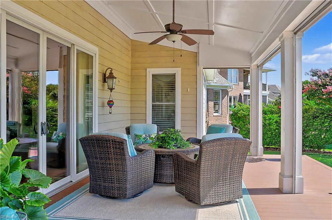
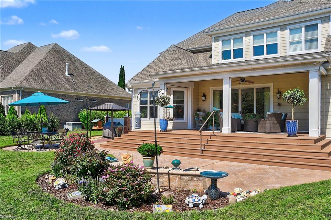
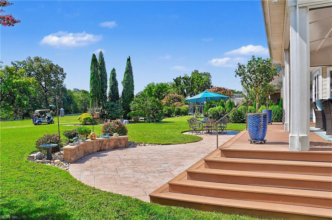
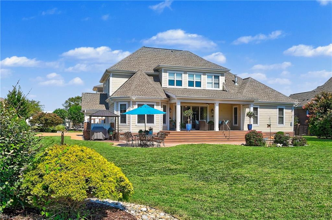
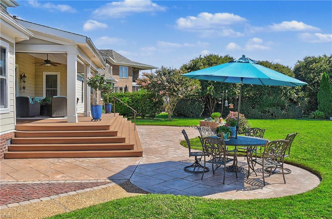
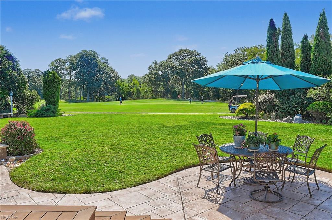
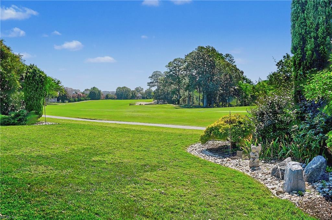
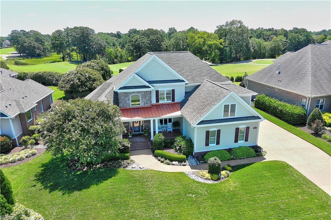
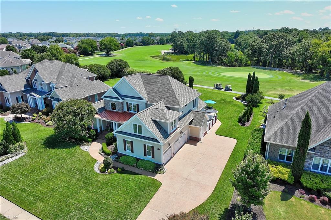
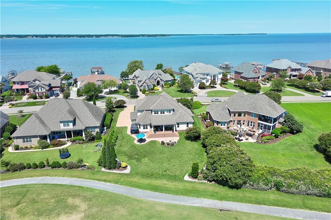
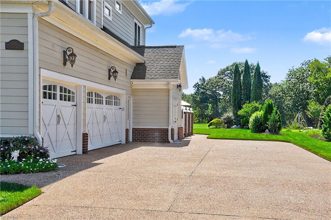
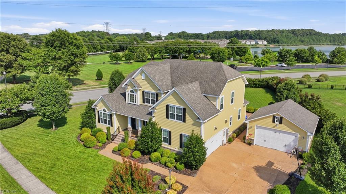
Mint-condition transitional home overlooking The Riverfront Golf Course! Thoughtfully designed with timeless finishes and custom details throughout, this exceptional home offers beautiful Brazilian Cherry hardwood floors, spacious living areas, and stunning views from both the front and rear of the property. The first-floor primary suite provides a private retreat with his-and-her closets, a luxurious jetted tub, and an oversized tiled shower. The open and inviting floor plan features a formal living and dining area complemented by a convenient butler's pantry, while the spacious family room centers around a beautiful stone gas fireplace. The gourmet kitchen is designed for both everyday living and entertaining, featuring an oversized center island, GE Monogram stainless-steel appliances, granite countertops, custom cabinetry, and an instant-hot faucet. Upstairs, you'll find three additional bedrooms along with a large bonus room offering endless possibilities as a media room, home office, playroom, or private retreat. Venture outside to the expansive screened porch, complete with Trex decking and remote-operated screening, overlooking a stamped-concrete patio and beautifully landscaped .44-acre lot-plenty of room for a future pool. The rear of the home captures gorgeous views of the 14th green and surrounding marsh, while the Nansemond River serves as a stunning backdrop from the front yard. EV Charger in garage and well for irrigation system = HUGE SAVINGS.
Details
| MLS # | 10648364 |
|---|---|
| Listing Type | For Sale |
| Style | House |
| HOA Dues | $55 |
| Sub-Type | Resale |
| Status | Active |
| Year | 2011 |
| Days On Site | 17 |
| Listing Provided By | BHHS RW Towne Realty | Christopher Prince |
Features
| Bed(s) | 4 |
|---|---|
| Bath(s) | 3 Total |
| SQ Feet | 4,335 |
| Garage | 3 |
| Story(s) | 2 |
| Acreage | 0.44 |
| Golf Course | Yes |
| Water Front | Not Waterfront |
| Property View | Golf, Marsh |
Interior
| Appliances | Dishwasher, Disposal, Microwave, Gas Range, Refrigerator |
|---|---|
| Cooling | Central Air, Zoned |
| Fireplaces Number | 1 |
| Heating | Forced Hot Air, Nat Gas, Zoned |
| Interior Features | Bar, Cathedral Ceiling, Fireplace Gas-natural, Primary BR FP, Primary Sink-Double, Walk-In Attic, Walk-In Closet, Window Treatments |
| Water Heater Type | Gas |
Exterior
| Equipment | Cable Hookup, Ceiling Fan, Electric Vehicle Charging Station, Gar Door Opener, Generator Hookup, Jetted Tub, Security Sys |
|---|---|
| Exterior Siding | Brick, Fiber Cement |
| Fence Yn | 0 |
| Fence Description | None |
| Garage Yn | 1 |
| Roof | Asphalt Shingle |
Location
| Neighborhood Name | THE RIVERFRONT |
|---|
Parking
| Parking | Garage Att 3+ Car |
|---|
Utilities
| Sewer Type | City/County |
|---|---|
| Water Type | City/County |
Taxes
| Property | 9323 |
|---|
Area Information
| State | VA |
|---|---|
| County | Suffolk VA |
| City | Suffolk |
| Zip Code | 23435 |
| Area | 61 Northeast Suffolk |
| Community Name | THE RIVERFRONT |
| School District | Nansemond River |
| Elementary School | Northern Shores Elementary |
| High School | Nansemond River |
| Listing VS Median (in THE RIVERFRONT) | |
Price: $1,175,000 low | high Med: $799,000 sqft: 4,335 low | high Med: 4,778 $ / sqft: $271 low | high Med: $167 On site: 17 low | high Med: 17 | |
Request a showing
Request a showing

© 2026 REIN Inc. Information Deemed Reliable But Not Guaranteed
Contact
Learn More About This Property

| State | VA |
|---|---|
| County | Suffolk VA |
| City | Suffolk |
| Zip Code | 23435 |
| Area | 61 Northeast Suffolk |
| Community Name | THE RIVERFRONT |
| School District | Nansemond River |
| Elementary School | Northern Shores Elementary |
| High School | Nansemond River |
| Listing VS Median (in THE RIVERFRONT) | |
Price: $1,175,000 low | high Med: $799,000 sqft: 4,335 low | high Med: 4,778 $ / sqft: $271 low | high Med: $167 On site: 17 low | high Med: 17 | |
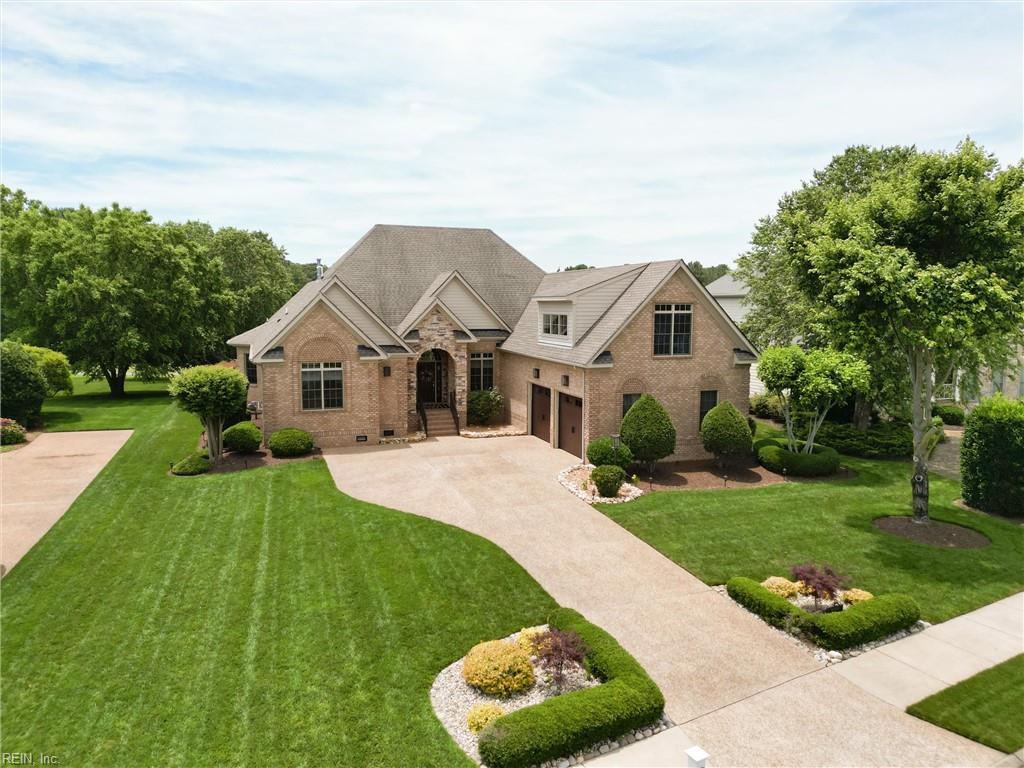 | $1,140,0003007 N James DrSuffolk, VA 23435 |
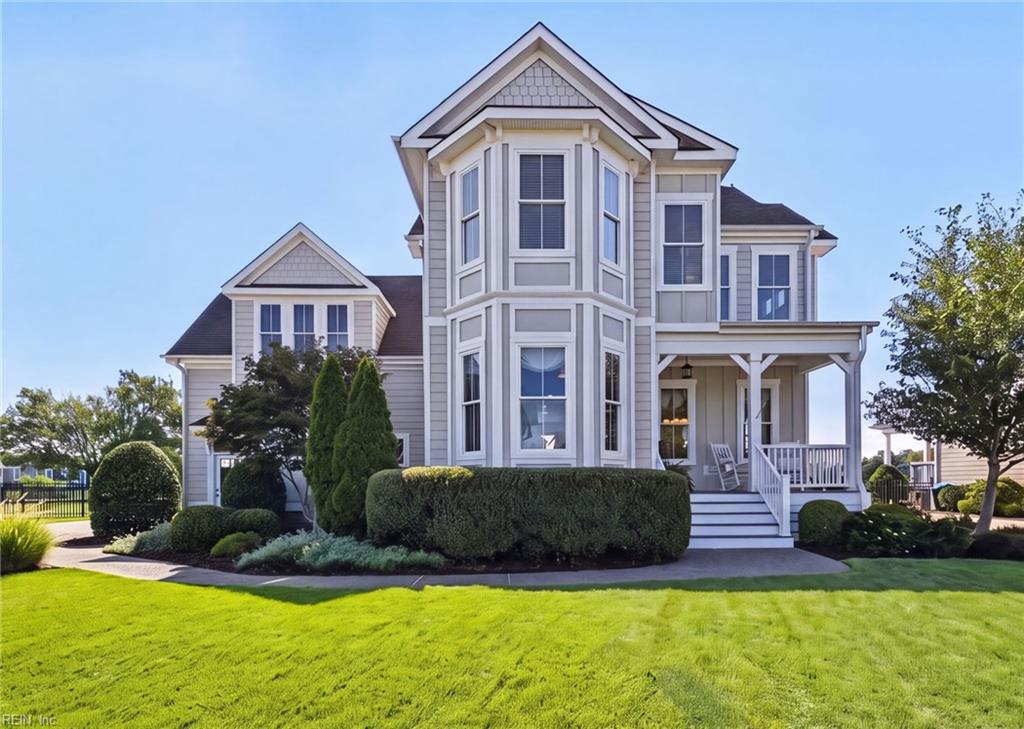 | $1,062,0003114 Summerhouse DrSuffolk, VA 23435 |
 | $960,0009501 N River RdSuffolk, VA 23435 |