 New Listing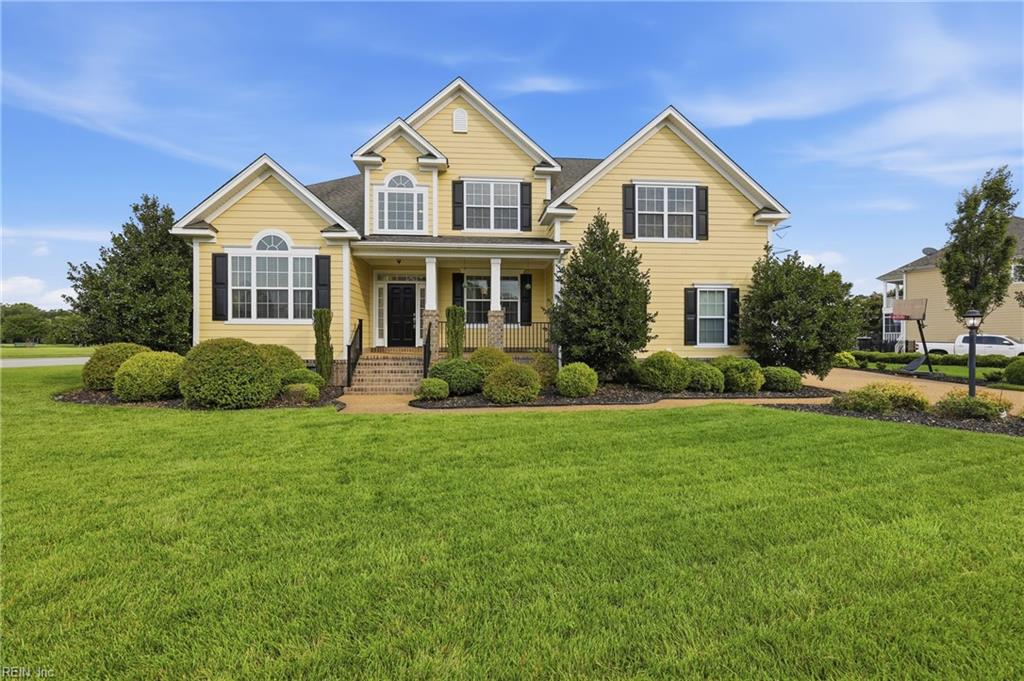

Description
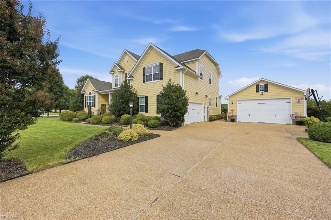
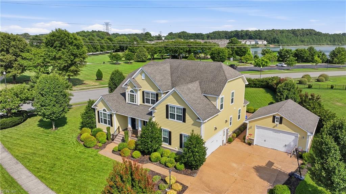
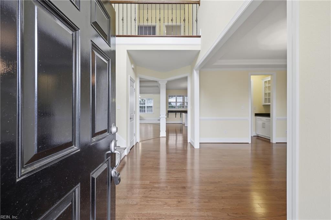
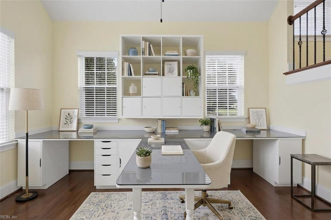
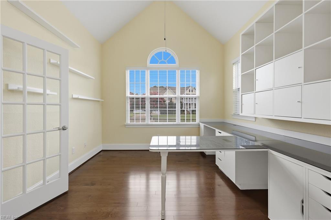
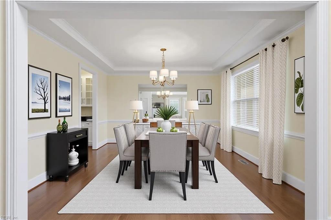
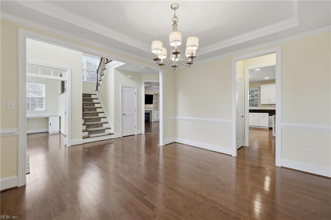
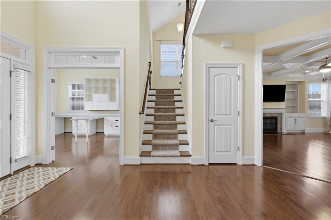
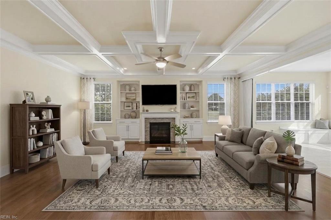
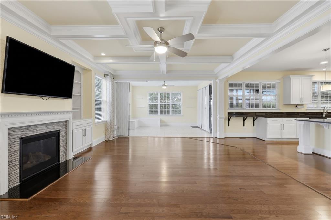
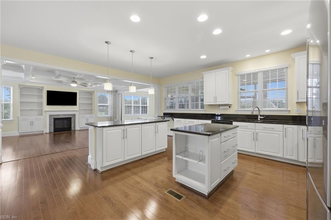
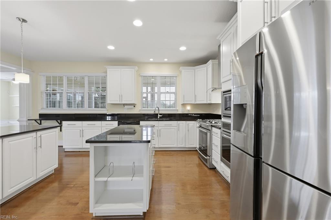
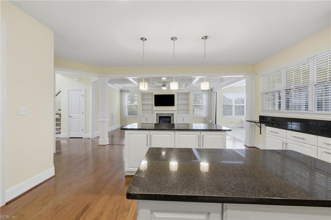
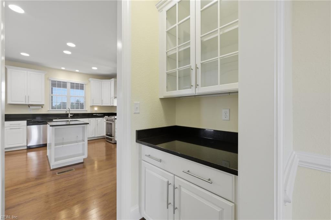
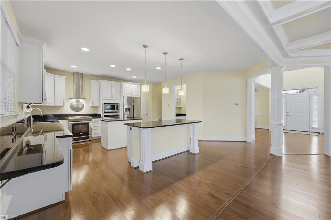
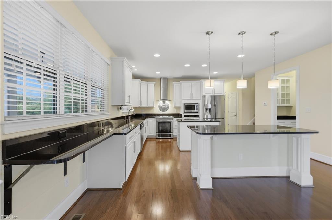
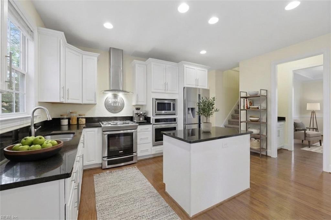
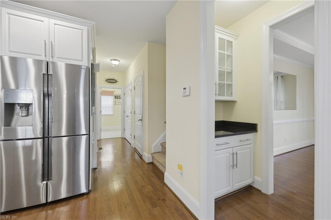
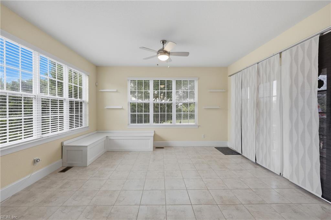
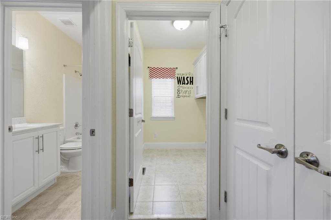
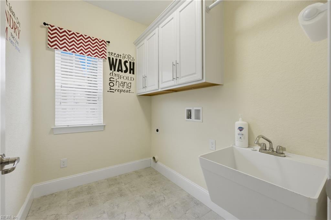
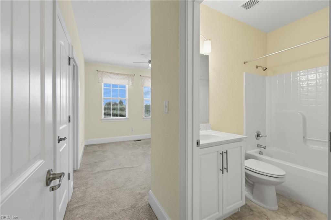
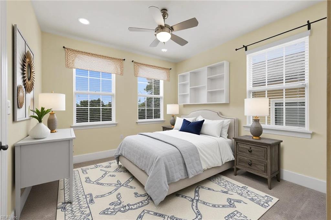
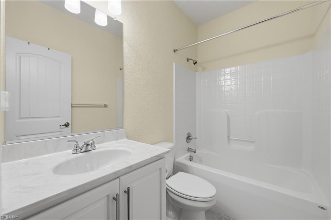
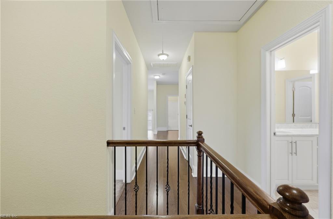
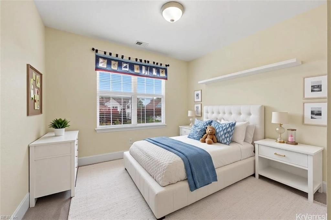
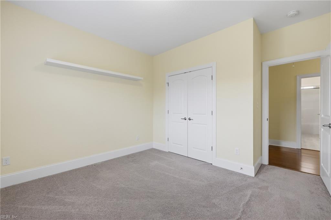
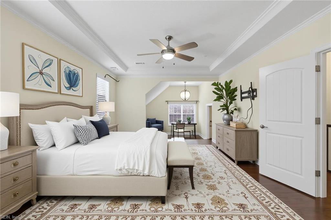
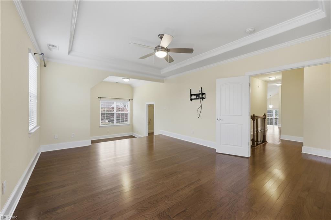
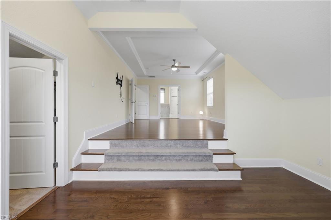
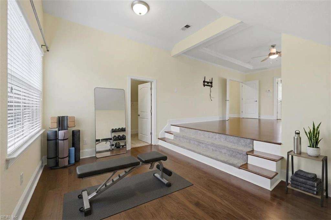
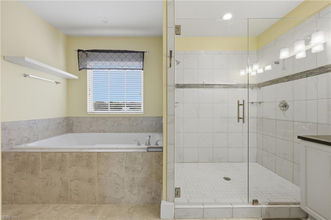
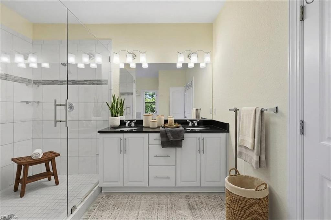
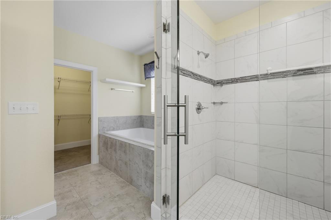
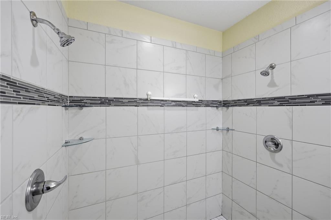
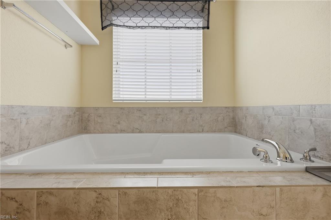
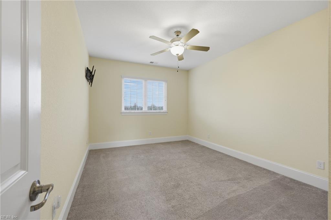
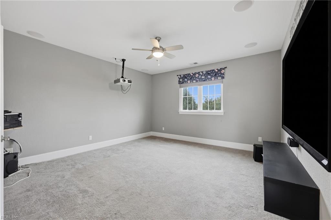
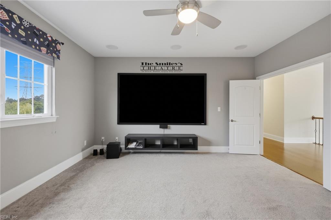
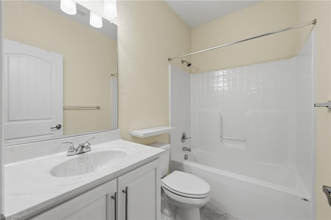
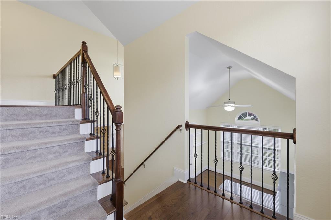
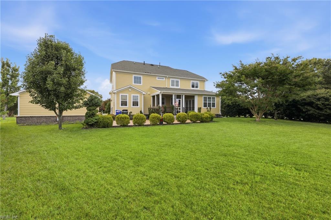
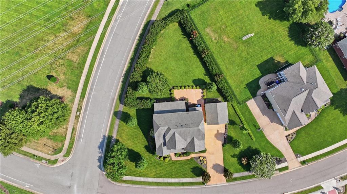
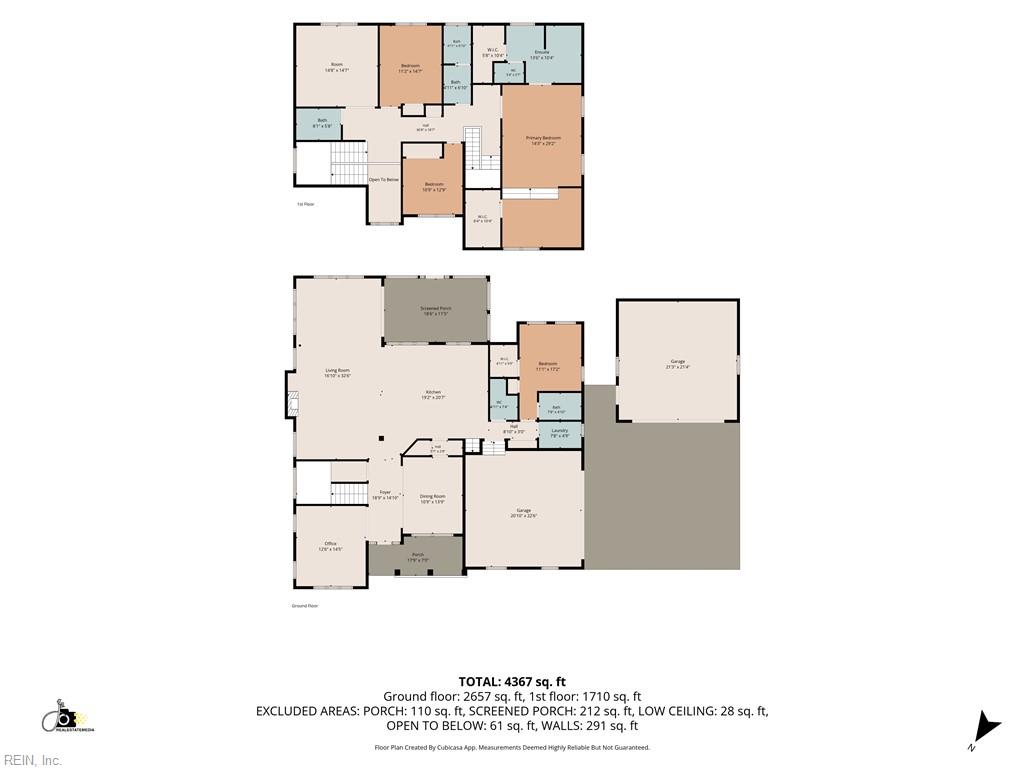
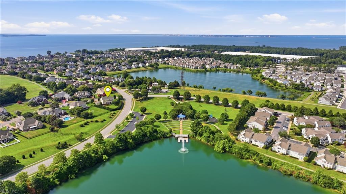
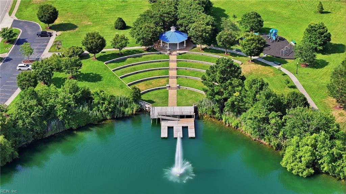
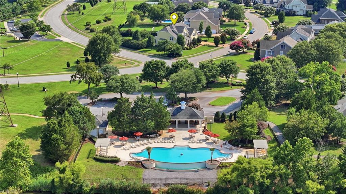
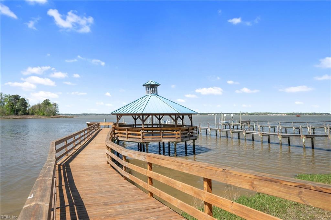
Nearly 3,800 square feet, five bedrooms, and four garage spaces, now under $900,000 in The Riverfront, with a 2.87% assumable VA loan open to veteran and non-veteran buyers who qualify. Custom built by Sadler Homes on a landscaped corner lot, 9501 N. River Road gives every part of the day its own place. Mornings start at the double-island kitchen, with room to cook, pour coffee, and catch up without bumping elbows. Double ovens make holidays and game days easy to host, and the kitchen opens to the family room, where a coffered ceiling and gas fireplace set the tone for evenings in. Nine-foot ceilings carry through the main level. When it is time to focus, the office sits behind French doors, away from the activity. Overnight guests have their own first-floor bedroom and full bath, with privacy for everyone. Upstairs, the primary suite is joined by additional bedrooms and a spacious media/rec room for movie nights, hobbies, or room to spread out. On cool fall evenings, the screened porch and paver patio extend the living space outdoors. Then there is the garage space: an attached two-car garage for everyday life, plus a separate finished two-car garage ready to become a workshop, home gym, studio, or home for bikes, kayaks, and gear. Beyond your front door, The Riverfront offers an 18-hole golf course, community piers, a trail system, Bill Jessee Park, and optional Riverfront Swim Club membership, with Harbour View dining, shopping, and I-664 minutes away. If you saw it before, it deserves another look. Some photos virtually staged.
Details
| MLS # | 10656991 |
|---|---|
| Listing Type | For Sale |
| Style | House |
| HOA Dues | $66 |
| Sub-Type | Resale |
| Status | New Listing |
| Year | 2014 |
| Listing Provided By | BHHS RW Towne Realty | Ryan Benton |
Features
| Bed(s) | 5 |
|---|---|
| Bath(s) | 4 Total |
| SQ Feet | 3,759 |
| Garage | 2 |
| Story(s) | 2 |
| Acreage | 0.51 |
| Water Front | Not Waterfront |
Interior
| Appliances | Dishwasher, Disposal, Dryer Hookup, Gas Range, Refrigerator, Washer Hookup |
|---|---|
| Cooling | Central Air, Zoned |
| Fireplaces Number | 1 |
| Heating | Nat Gas, Zoned |
| Interior Features | Fireplace Gas-natural, Pull Down Attic Stairs, Walk-In Closet |
| Water Heater Type | Gas |
Exterior
| Equipment | Cable Hookup, Ceiling Fan, Gar Door Opener, Jetted Tub, Security Sys |
|---|---|
| Exterior Siding | Fiber Cement |
| Fence Yn | 0 |
| Fence Description | None |
| Garage Yn | 1 |
| Roof | Asphalt Shingle |
Location
| Neighborhood Name | THE RIVERFRONT |
|---|
Parking
| Parking | Garage Att 2 Car, Garage Det 2 Car, Driveway Spc |
|---|
Utilities
| Sewer Type | City/County |
|---|---|
| Water Type | City/County |
Taxes
| Property | 8299 |
|---|
Area Information
| State | VA |
|---|---|
| County | Suffolk VA |
| City | Suffolk |
| Zip Code | 23435 |
| Area | 61 Northeast Suffolk |
| Community Name | THE RIVERFRONT |
| School District | Nansemond River |
| Elementary School | Northern Shores Elementary |
| High School | Nansemond River |
| Listing VS Median (in THE RIVERFRONT) | |
Price: $899,900 low | high Med: $804,500 sqft: 3,759 low | high Med: 4,066 $ / sqft: $239 low | high Med: $204 | |
Request a showing
Request a showing

© 2026 REIN Inc. Information Deemed Reliable But Not Guaranteed
Contact
Learn More About This Property

| State | VA |
|---|---|
| County | Suffolk VA |
| City | Suffolk |
| Zip Code | 23435 |
| Area | 61 Northeast Suffolk |
| Community Name | THE RIVERFRONT |
| School District | Nansemond River |
| Elementary School | Northern Shores Elementary |
| High School | Nansemond River |
| Listing VS Median (in THE RIVERFRONT) | |
Price: $899,900 low | high Med: $804,500 sqft: 3,759 low | high Med: 4,066 $ / sqft: $239 low | high Med: $204 | |
 | $1,062,0003114 Summerhouse DrSuffolk, VA 23435 |