Mm Pawpaw (holden Homesite 22) Way,Virginia Beach, VA 23456
Virginia Beach, VA 23456

Description
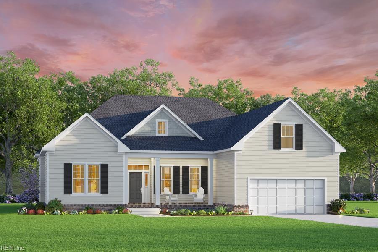
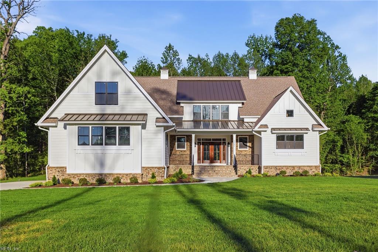
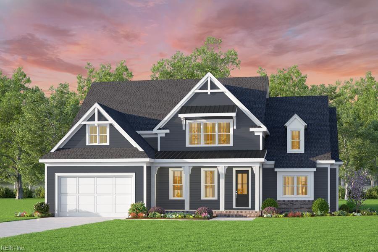
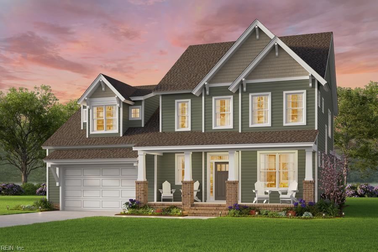
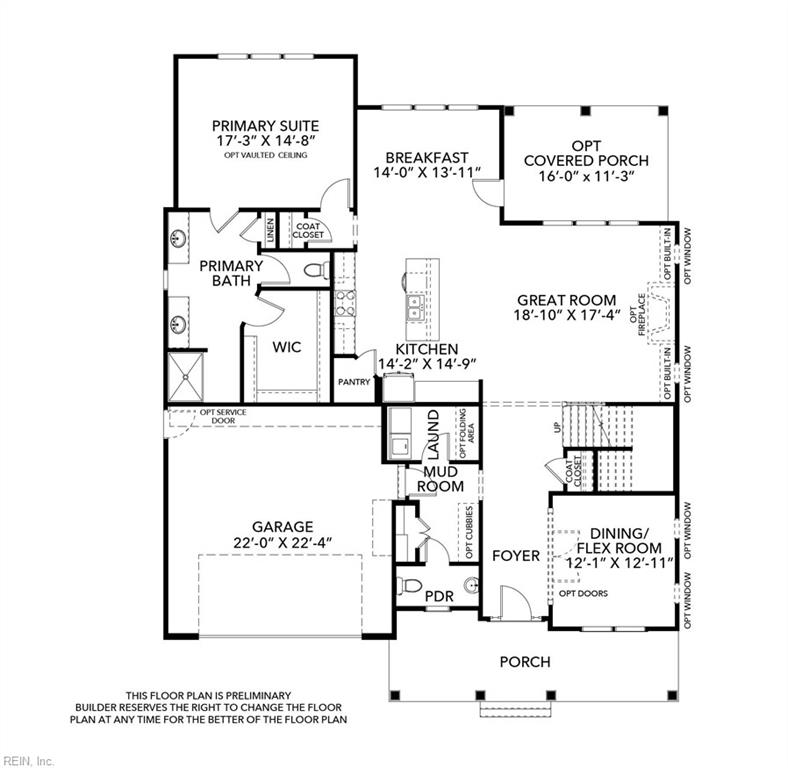
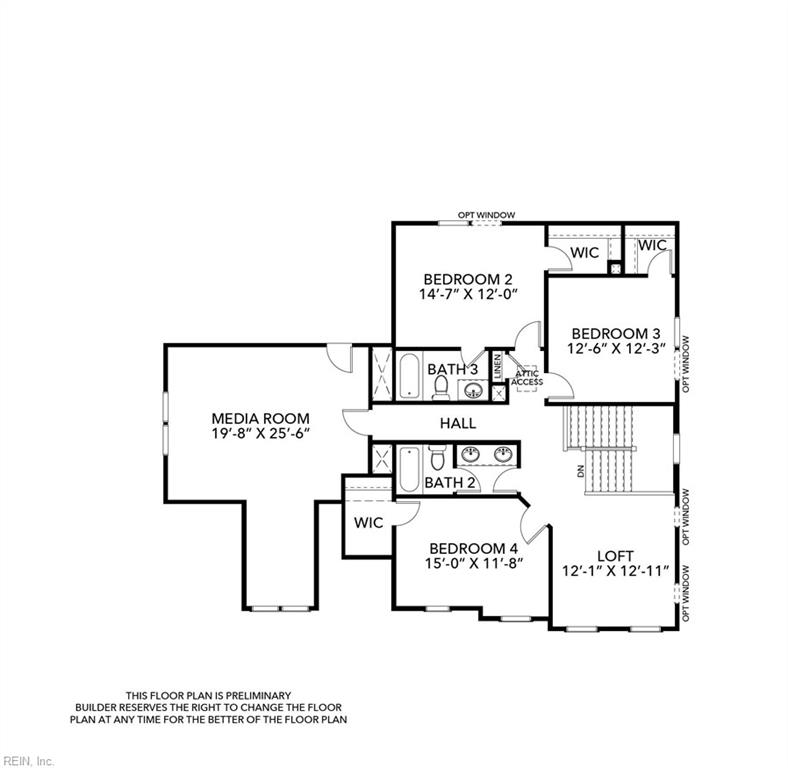
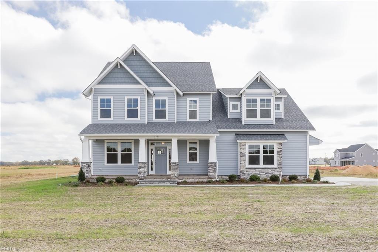
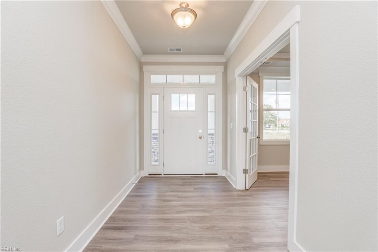
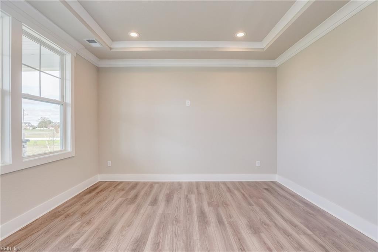
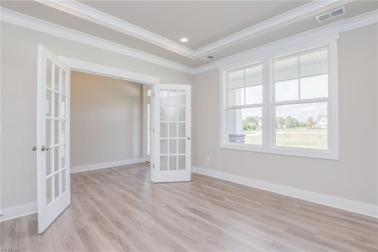
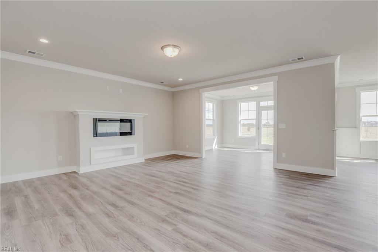
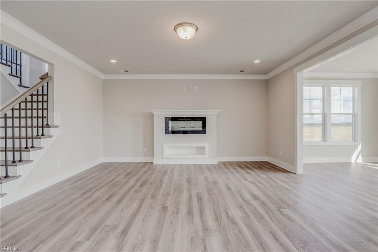
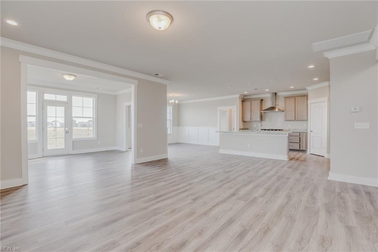
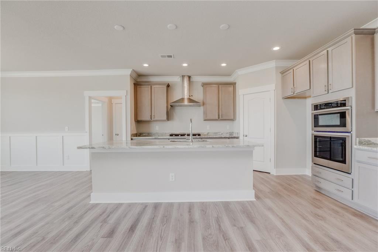
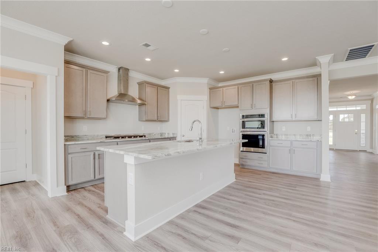
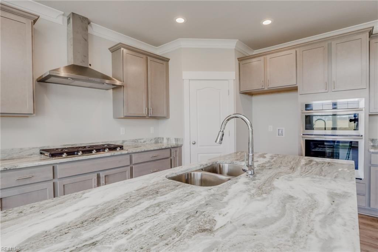
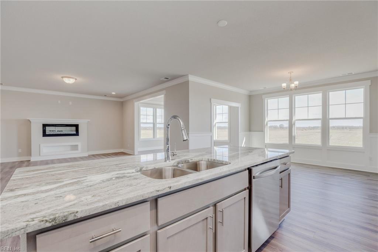
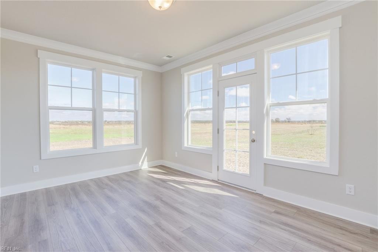
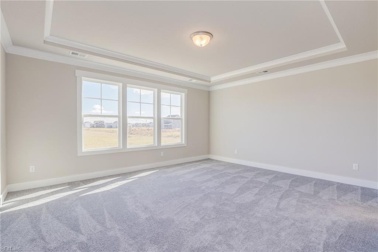
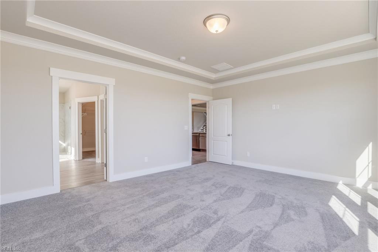
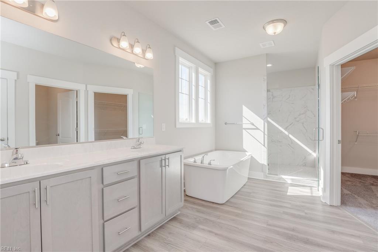
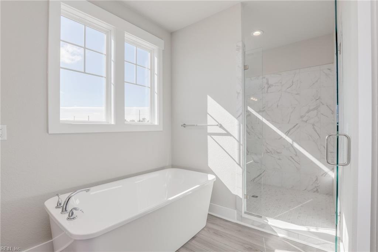
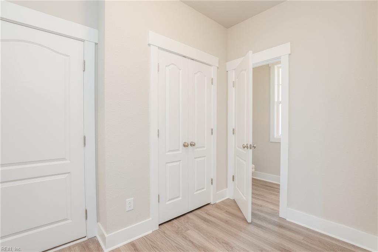
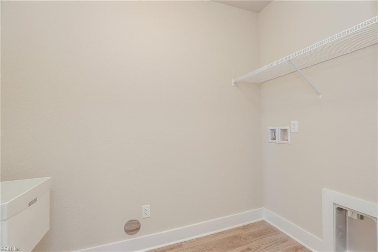
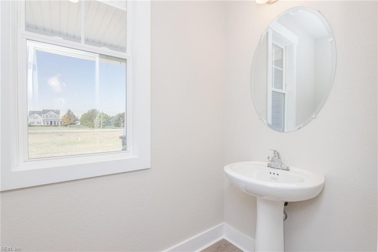
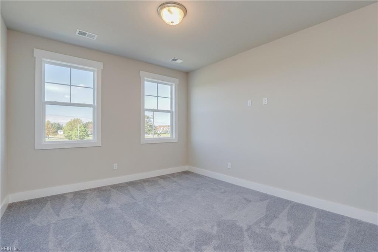
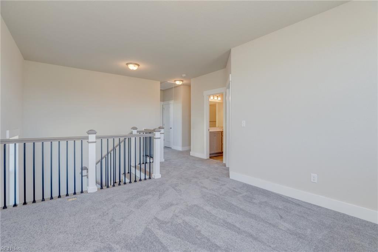
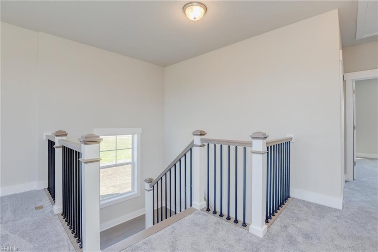
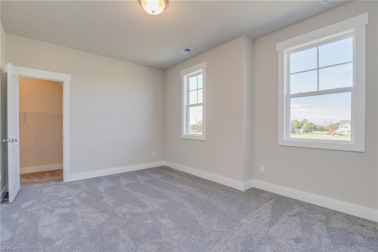
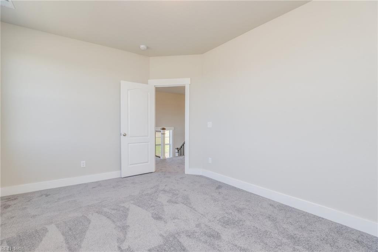
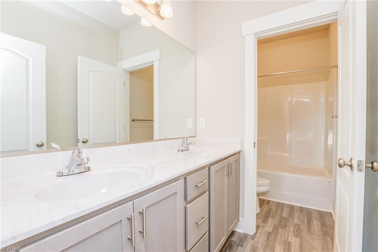
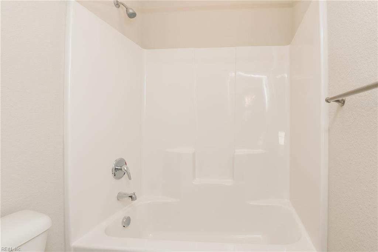
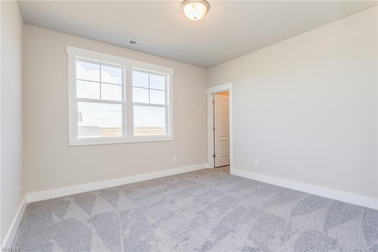
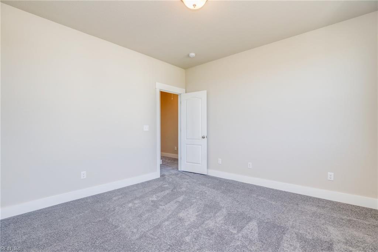
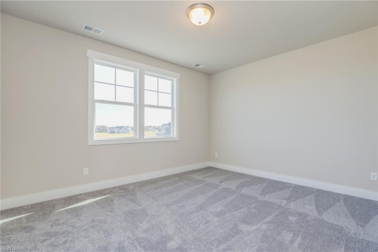
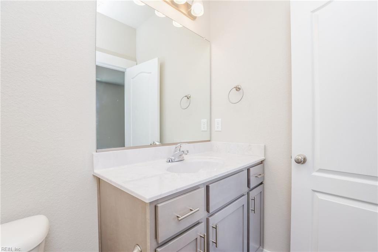
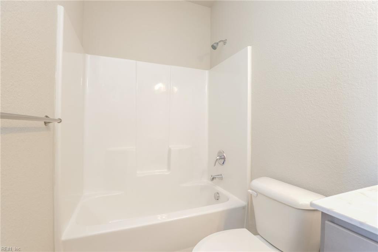
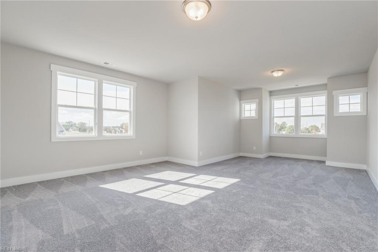
MODEL HOME OPEN DAILY FROM 11 AM UNTIL 5 PM! Experience the Signature Series, where "standard" describes a collection of premium features typically reserved for custom upgrades. The Holden floor plan is centered around a breathtaking Great Room that serves as the home's focal point. The main level offers a first-floor Primary Suite with a spa-like bath featuring a custom full-tile shower, complemented by a formal office and an elegant breakfast room. In the kitchen, culinary enthusiasts will appreciate the GE Profile appliances, while the entire home showcases superior craftsmanship through smooth-finish walls, tile in every bathroom, and durable LVP or wood flooring throughout primary living areas. The second floor adds versatility with a loft and a separate bonus room, designed for a media center or hobby space. Situated in a premier community directly across from the local favorite, Shorebreak Pizza, residents enjoy miles of paved trails, a community playground, a gazebo, and tranquil pond views.
Details
| MLS # | 10634824 |
|---|---|
| Listing Type | For Sale |
| Style | House |
| HOA Dues | $155 |
| Sub-Type | New Construction |
| Status | Active |
| Year | 2026 |
| Days On Site | 19 |
| Listing Provided By | AtCoastal Realty | Deana Renn |
Features
| Bed(s) | 4 |
|---|---|
| Bath(s) | 3 Total |
| SQ Feet | 3,424 |
| Garage | 2 |
| Story(s) | 2 |
| Acreage | 0.28 |
| Water Front | Not Waterfront |
| Property View | Water |
Interior
| Accessibility | Main Floor Laundry |
|---|---|
| Appliances | Dishwasher, Disposal, Dryer Hookup, Microwave, Gas Range, Washer Hookup |
| Cooling | Central Air, Zoned |
| Fireplaces Number | 0 |
| Heating | Heat Pump, Nat Gas, Zoned |
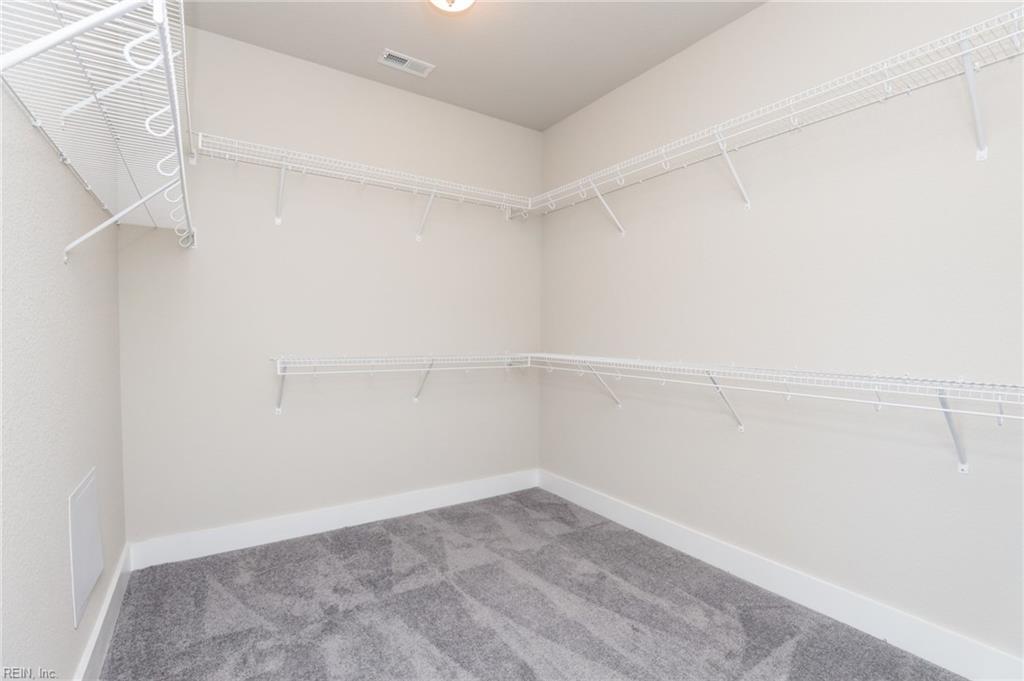
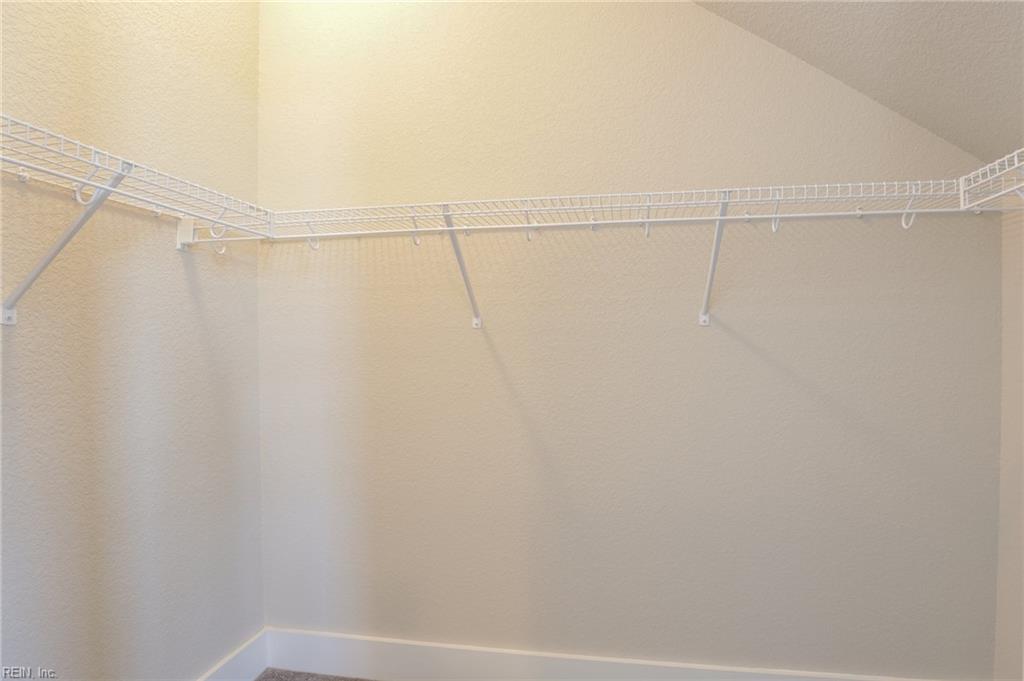
| Interior Features | Primary Sink-Double, Pull Down Attic Stairs, Walk-In Attic, Walk-In Closet |
| Water Heater Type | Gas |
Exterior
| Equipment | Cable Hookup, Gar Door Opener |
|---|---|
| Exterior Siding | Fiber Cement |
| Fence Yn | 0 |
| Fence Description | None |
| Garage Yn | 1 |
| Roof | Asphalt Shingle, Metal |
Parking
| Parking | Garage Att 2 Car |
|---|
Utilities
| Energy Efficiency | Radiant Barrier |
|---|---|
| Sewer Type | City/County |
| Water Type | City/County |
Other
| Miscellaneous | Warranty Plan |
|---|
Taxes
| Property | 9999 |
|---|
Area Information
| State | VA |
|---|---|
| County | Virginia Beach VA |
| City | Virginia Beach |
| Zip Code | 23456 |
| Area | 44 Southeast Virginia Beach |
| Community Name | WHITE OAK MANOR |
| School District | Kellam |
| Elementary School | Three Oaks Elementary |
| High School | Kellam |
| Listing VS Median (in WHITE OAK MANOR) | |
Price: $1,255,885 low | high Med: $1,350,790 sqft: 3,424 low | high Med: 3,549 $ / sqft: $367 low | high Med: $381 On site: 19 low | high Med: 19 | |
Request a showing
Request a showing

© 2026 REIN Inc. Information Deemed Reliable But Not Guaranteed
Contact
Learn More About This Property

| State | VA |
|---|---|
| County | Virginia Beach VA |
| City | Virginia Beach |
| Zip Code | 23456 |
| Area | 44 Southeast Virginia Beach |
| Community Name | WHITE OAK MANOR |
| School District | Kellam |
| Elementary School | Three Oaks Elementary |
| High School | Kellam |
| Listing VS Median (in WHITE OAK MANOR) | |
Price: $1,255,885 low | high Med: $1,350,790 sqft: 3,424 low | high Med: 3,549 $ / sqft: $367 low | high Med: $381 On site: 19 low | high Med: 19 | |